


UPPER - 369 MAITLAND STREET Unit Upper, London East (East K), ON N6B2Y9
East K
Key Facts
Description
Welcome to the upper unit at 369 Maitland Street, a beautifully maintained three-bedroom, two-bathroom space that perfectly balances historic character with modern functionality. Situated in central London, this home captures the timeless charm of its architectural heritage while offering an updated, versatile interior. It represents an opportunity for those seeking a unique living space that feels both character-rich and practical. The layout is thoughtfully structured to support a balanced lifestyle, featuring three comfortable bedrooms and two full bathrooms. One bathroom features a full-sized tub and the other a walk-in shower. In addition to the three bedrooms, a dedicated office space provides the perfect quiet environment for remote work, creative projects, or personal studies. The seamless flow between the living areas and private quarters ensures that everyone has room to spread out, making it an ideal choice for working professionals who appreciate separate spaces for productivity and relaxation. Location is everything, and this property delivers incredible convenience by sitting just moments from the vibrant heart of downtown London and the culturally rich Old East Village. You will enjoy access to local cafes, boutiques, dining options, and public transit, allowing you to experience the best of the city from your doorstep. Practical amenities round out the offering, starting with the incredible convenience of private, in-suite laundry. The unit also includes dedicated access to one outdoor parking spot as well as the property's garage, which offers excellent versatility by giving you the choice to secure a second vehicle or utilize the space for personal storage. Please note that utilities are extra. This beautiful home is ready to welcome residents who value a blend of historic charm, modern convenience, and urban lifestyle. (id:31684)
Property Information
Property Type
Residential Income
Sub-Type
Multi Family
Parking Spaces
2
Listing #
X13582580
Property Features
Cooling
Heating
Parking
Rooms
- 3.51 m X 3.27 mFirst
- Bathroom 13.11 m X 1.65 mSecond
- Bathroom 23.8 m X 2.62 mThird
- Bedroom 13.19 m X 3.78 mSecond
- Bedroom 23.87 m X 3.72 mSecond
- Kitchen3.36 m X 3.74 mSecond
- Laundry2.11 m X 2.1 mSecond
- Master Bedroom7.17 m X 8.72 mThird
- Office2.69 m X 2.25 mSecond
Affordability Calculator
$60,000
Estimated monthly payment
$1,597/mo
Principal $240,000 · Est. interest $334,821 over 30 yrs
Neighborhood Market Statistics
How this home compares to active listings in London East, ON
- CA$687,395
- Median Listing Price
- 48
- Median Days on Market
- 1,500
- Median Sq Ft
- CA$477
- Median Price / Sq Ft
- 6,856
- Active Listings
Market statistics compiled from active EXIT Realty® and MLS listings in London East, ON.
Location

Points of Interest in London East (East K), ON
Showing the London East (East K) area map.
Nearby Schools
H.B. Beal Secondary School
Secondary · 0.1 km away
Catholic Central High School
Secondary · 0.2 km away
London Bridge
School · 0.3 km away
Lord Roberts Public School
School · 0.6 km away
St Mary Choir Catholic School
School · 0.7 km away
Aberdeen Public School
School · 0.8 km away
London Bridge
School · 0.9 km away
London International Academy
School · 1.1 km away
The London School
Secondary · 1.2 km away
Westervelt College - London
Secondary School · 1.2 km away
Grosvenor Nursery School
School · 1.3 km away
The Montessori Academy
Elementary · 1.4 km away
St George's Public School
School · 1.6 km away
Thames Secondary School
Secondary · 1.7 km away
Lester B Pearson School for the Arts
School · 1.7 km away
Grand Avenue Childrens Centre
School · 1.8 km away
London Montessori School
Elementary · 2.0 km away
Trafalgar Public School
School · 2.0 km away
St Michael Separate School
School · 2.1 km away
Preschool of the Arts
School · 2.1 km away
Commute Calculator
Nearby Homes


Similar Homes Nearby


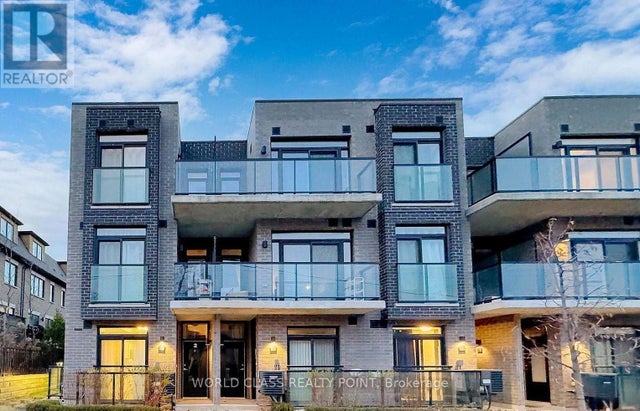
Similar Home Values
Comparable nearby listings and their asking prices.
| Address | Price | Beds | Baths | Sq Ft |
|---|---|---|---|---|
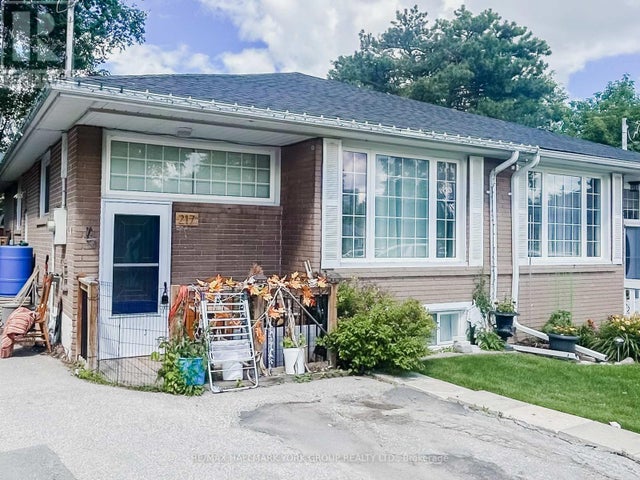
| MAIN - 217 SEPTONNE AVENUE, Newmarket (Bristol-London), ON | CA$2,400/mo | 3 | 1 | — |
| 3 DONNA COURT, Toronto (Newtonbrook East), ON | CA$3,480/mo | 3 | 2 | — |
| 7 - 195 BARKER STREET, London East (East C), ON | CA$2,400/mo | 3 | 3 | — |
| 806 - 1510 RICHMOND STREET, London North (North G), ON | CA$2,000/mo | 2 | 2 | — |
| 19 COPPINI LANE, Ajax (South East), ON | CA$3,200/mo | 3 | 3 | — |
| TH 3 - 260 FINCH AVENUE E, Toronto (Newtonbrook East), ON | CA$2,650/mo | 3 | 2 | — |
Moving Cost Estimate
EXIT Agents in London East (East K)



Listing Courtesy: THRIVE REALTY GROUP INC.
Data Terms of Use
This website is operated by THRIVE REALTY GROUP INC., a brokerage who is a member of The Canadian Real Estate Association (CREA). The content on this website is owned or controlled by CREA. By accessing this website, the user agrees to be bound by these terms of use as amended from time to time, and agrees that these terms of use constitute a binding contract between the user, THRIVE REALTY GROUP INC., and CREA.
Copyright
The content on this website is protected by copyright and other laws, and is intended solely for the private, non-commercial use by individuals. Any other reproduction, distribution or use of the content, in whole or in part, is specifically prohibited. Prohibited uses include commercial use, “screen scraping”, “database scraping”, and any other activity intended to collect, store, reorganize or manipulate the content of this website.
Trademarks
REALTOR®, REALTORS®, and the REALTOR® logo are certification marks that are owned by REALTOR® Canada Inc. and licensed exclusively to The Canadian Real Estate Association (CREA). These certification marks identify real estate professionals who are members of CREA and who must abide by CREA’s By-Laws, Rules, and the REALTOR® Code. The MLS® trademark and the MLS® logo are owned by CREA and identify the professional real estate services provided by members of CREA.
Liability and Warranty Disclaimer
The information contained on this website is based in whole or in part on information that is provided by members of CREA, who are responsible for its accuracy. CREA reproduces and distributes this information as a service for its members, and assumes no responsibility for its completeness or accuracy.
Amendments
THRIVE REALTY GROUP INC. may at any time amend these Terms of Use by updating this posting. All users of this site are bound by these amendments should they wish to continue accessing the website, and should therefore periodically visit this page to review any and all such amendments.