

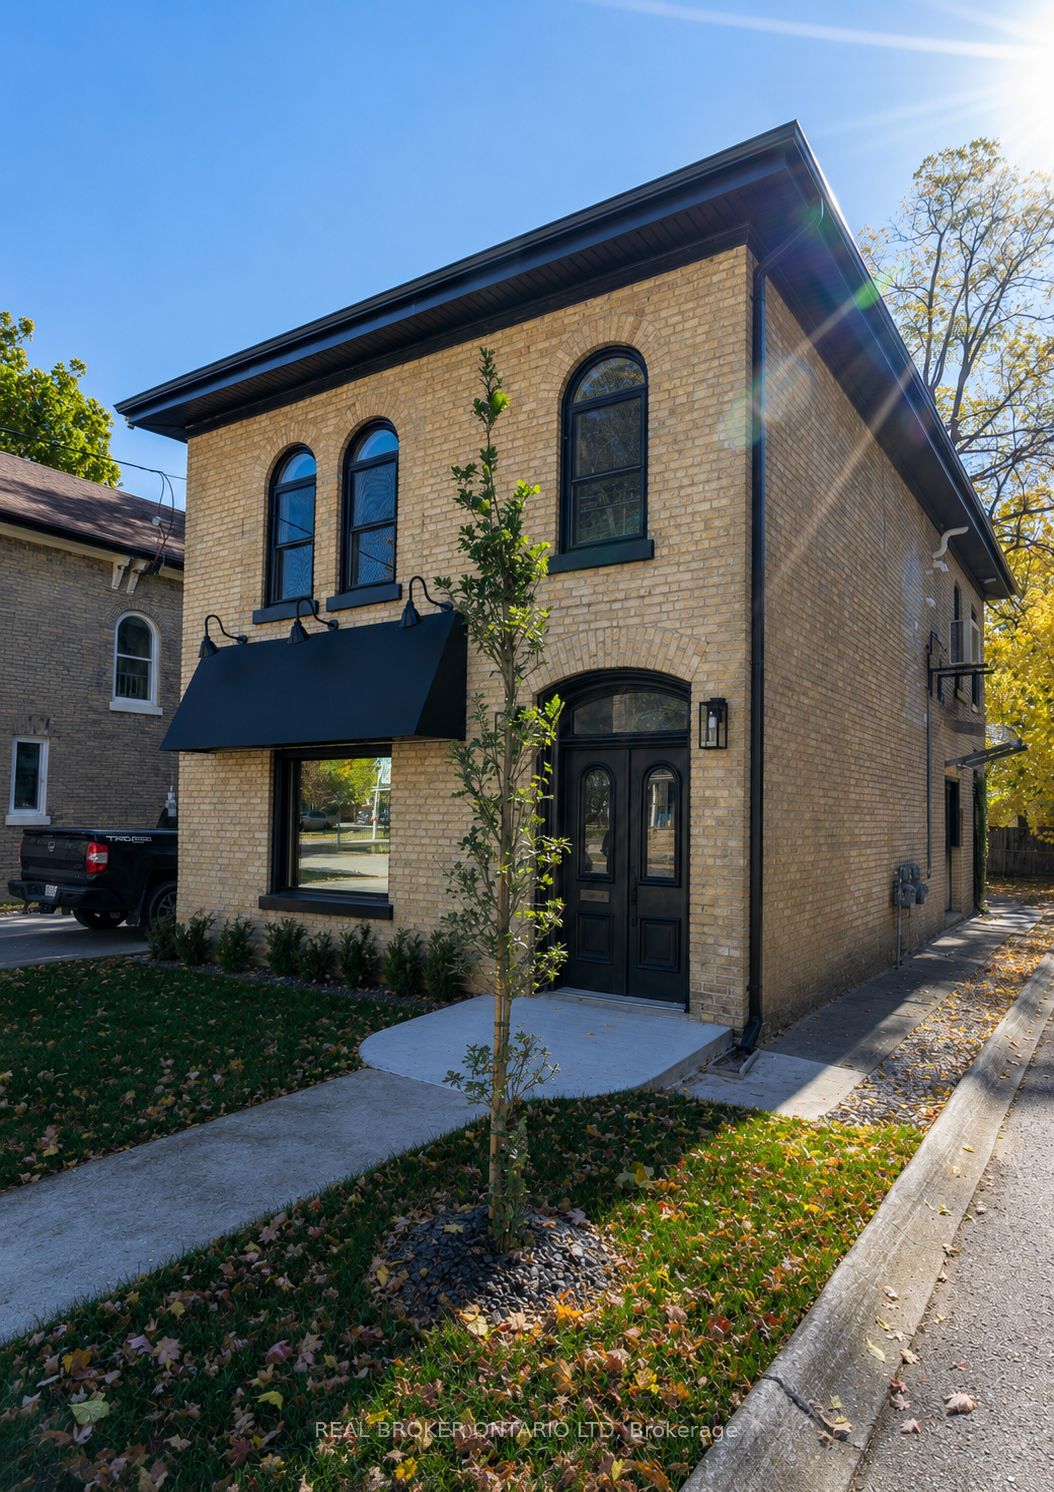
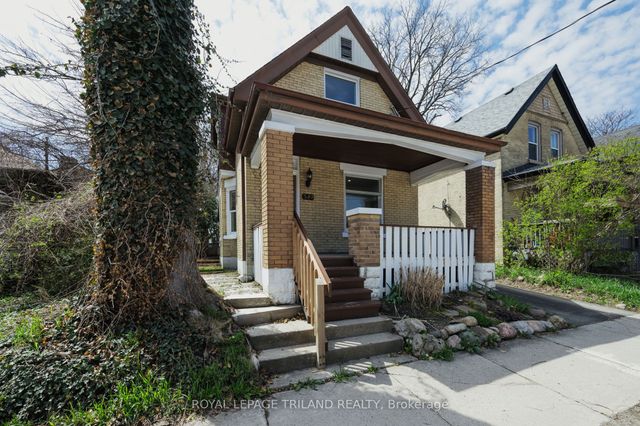
463 King Street, London East, ON N6B 1S8
Middlesex County
Key Facts
Description
This detached mixed-use building offers approximately 1,200 sq. ft. of commercial office space on the main floor and a spacious 1,000 sq. ft. two-bedroom residential apartment on the second level. Thoughtfully and fully renovated with permits, the property has been restored with careful attention to preserving the character and charm of the original century building. Heritage features such as beautiful stained-glass accents and hardwood flooring have been retained and enhanced, while major building systems have been comprehensively upgraded, including plumbing, electrical, and fire separation, providing peace of mind for owners and tenants alike. This building is a turnkey opportunity for investors or owner-occupiers. The upper residential unit is currently tenanted, providing immediate rental income, while the main floor commercial space is leased until October 2026, offering future flexibility for an owner-user or new tenant. Ideally located within walking distance of public transit, restaurants, shops, and downtown amenities, the property also features ample on-site parking-a rare and highly desirable convenience in the downtown core. Whether you're looking to expand your investment portfolio, operate your business on the main floor while generating rental income from the residential unit above, or secure a well-maintained mixed-use asset with long-term upside, this property presents an exceptional opportunity.
Property Information
Property Type
Residential
Sub-Type
Single Family Residence
Style
2-Storey
Stories
2
Lot Dimensions
44.85x90.35
Parking Spaces
5
MLS® Listing#
X13453650
Property Features
Cooling
Heating
Basement
Pool
Lot Features
Construction
Roof
Security
Rooms
- Bedroom 23.65 x 3.65Second
- Kitchen5.51 x 2.4Second
- Living Room3.65 x 3.71Second
- Master Bedroom4.14 x 3.07Second
Financial Details
Annual Taxes
CA$4,200
Tax year 2026
Assessed Value
CA$144,000
Parcel Number
083170145
Directions
King and Maitland Streets
Affordability Calculator
$135,000
Estimated monthly payment
$3,593/mo
Principal $540,000 · Est. interest $753,348 over 30 yrs
Neighborhood Market Statistics
How this home compares to active listings in London East, ON
- CA$687,395
- Median Listing Price
- 48
- Median Days on Market
- 1,500
- Median Sq Ft
- CA$477
- Median Price / Sq Ft
- 6,856
- Active Listings
- This home’s price is 2% below the area median.
Market statistics compiled from active EXIT Realty® and MLS listings in London East, ON.
Location

Points of Interest in London East, ON
Showing the London East area map.
Nearby Schools
H.B. Beal Secondary School
Secondary · 0.2 km away
Catholic Central High School
Secondary · 0.2 km away
London Bridge
School · 0.3 km away
Lord Roberts Public School
School · 0.6 km away
St Mary Choir Catholic School
School · 0.7 km away
Aberdeen Public School
School · 0.8 km away
London Bridge
School · 1.0 km away
London International Academy
School · 1.1 km away
Westervelt College - London
Secondary School · 1.1 km away
The London School
Secondary · 1.2 km away
Grosvenor Nursery School
School · 1.3 km away
The Montessori Academy
Elementary · 1.5 km away
Grand Avenue Childrens Centre
School · 1.7 km away
St George's Public School
School · 1.7 km away
Thames Secondary School
Secondary · 1.7 km away
Lester B Pearson School for the Arts
School · 1.7 km away
Preschool of the Arts
School · 2.0 km away
London Montessori School
Elementary · 2.0 km away
Trafalgar Public School
School · 2.0 km away
Holy Rosary Catholic School
School · 2.1 km away
Commute Calculator
Nearby Homes



Similar Homes Nearby

Similar Home Values
Comparable nearby listings and their asking prices.
| Address | Price | Beds | Baths | Sq Ft |
|---|---|---|---|---|
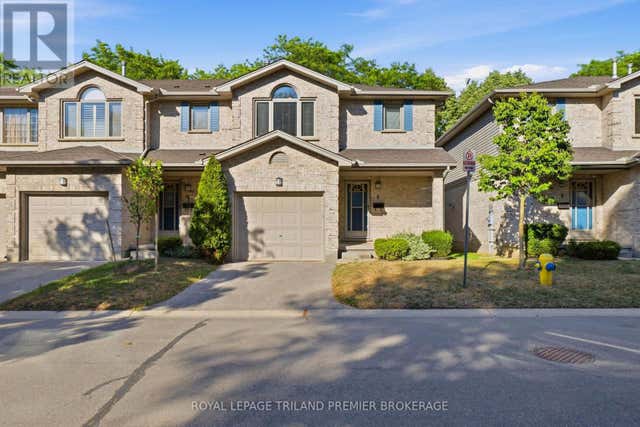
| #5 - 155 KILLARNEY ROAD, London North (North H), ON | CA$474,000 | 3 | 2 | — |
| 155 Killarney Road #5, London North, ON | CA$474,000 | 3 | 2 | — |
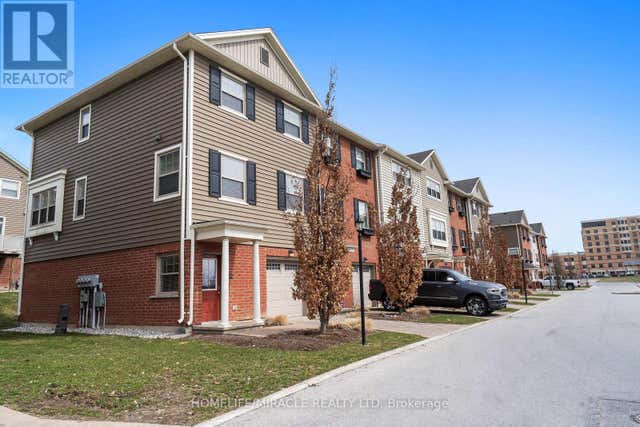
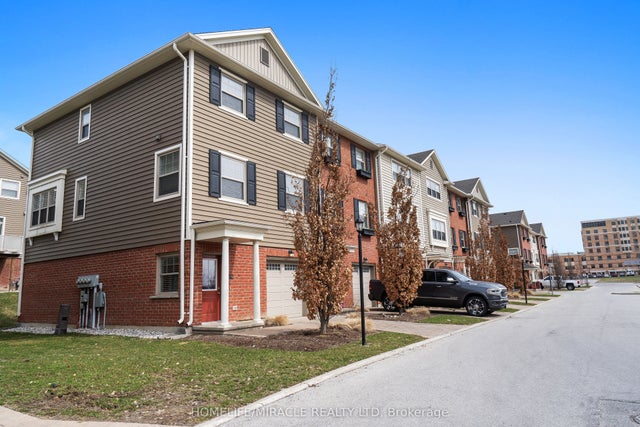
| 52 - 3025 SINGLETON AVENUE, London South (South W), ON | CA$474,500 | 3 | 3 | — |
| 3025 Singleton Avenue 52, London South, ON | CA$474,500 | 3 | 3 | — |
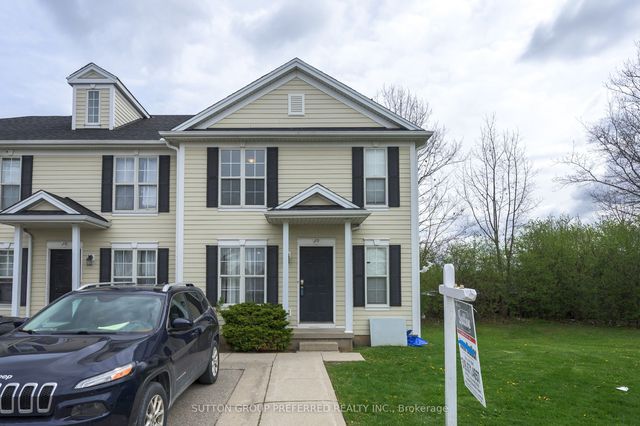
| 600 Sarnia Road 29, London North, ON | CA$474,900 | 5 | 3 | — |
| 549 Quebec Street, London East, ON | CA$474,900 | 3 | 3 | — |


