

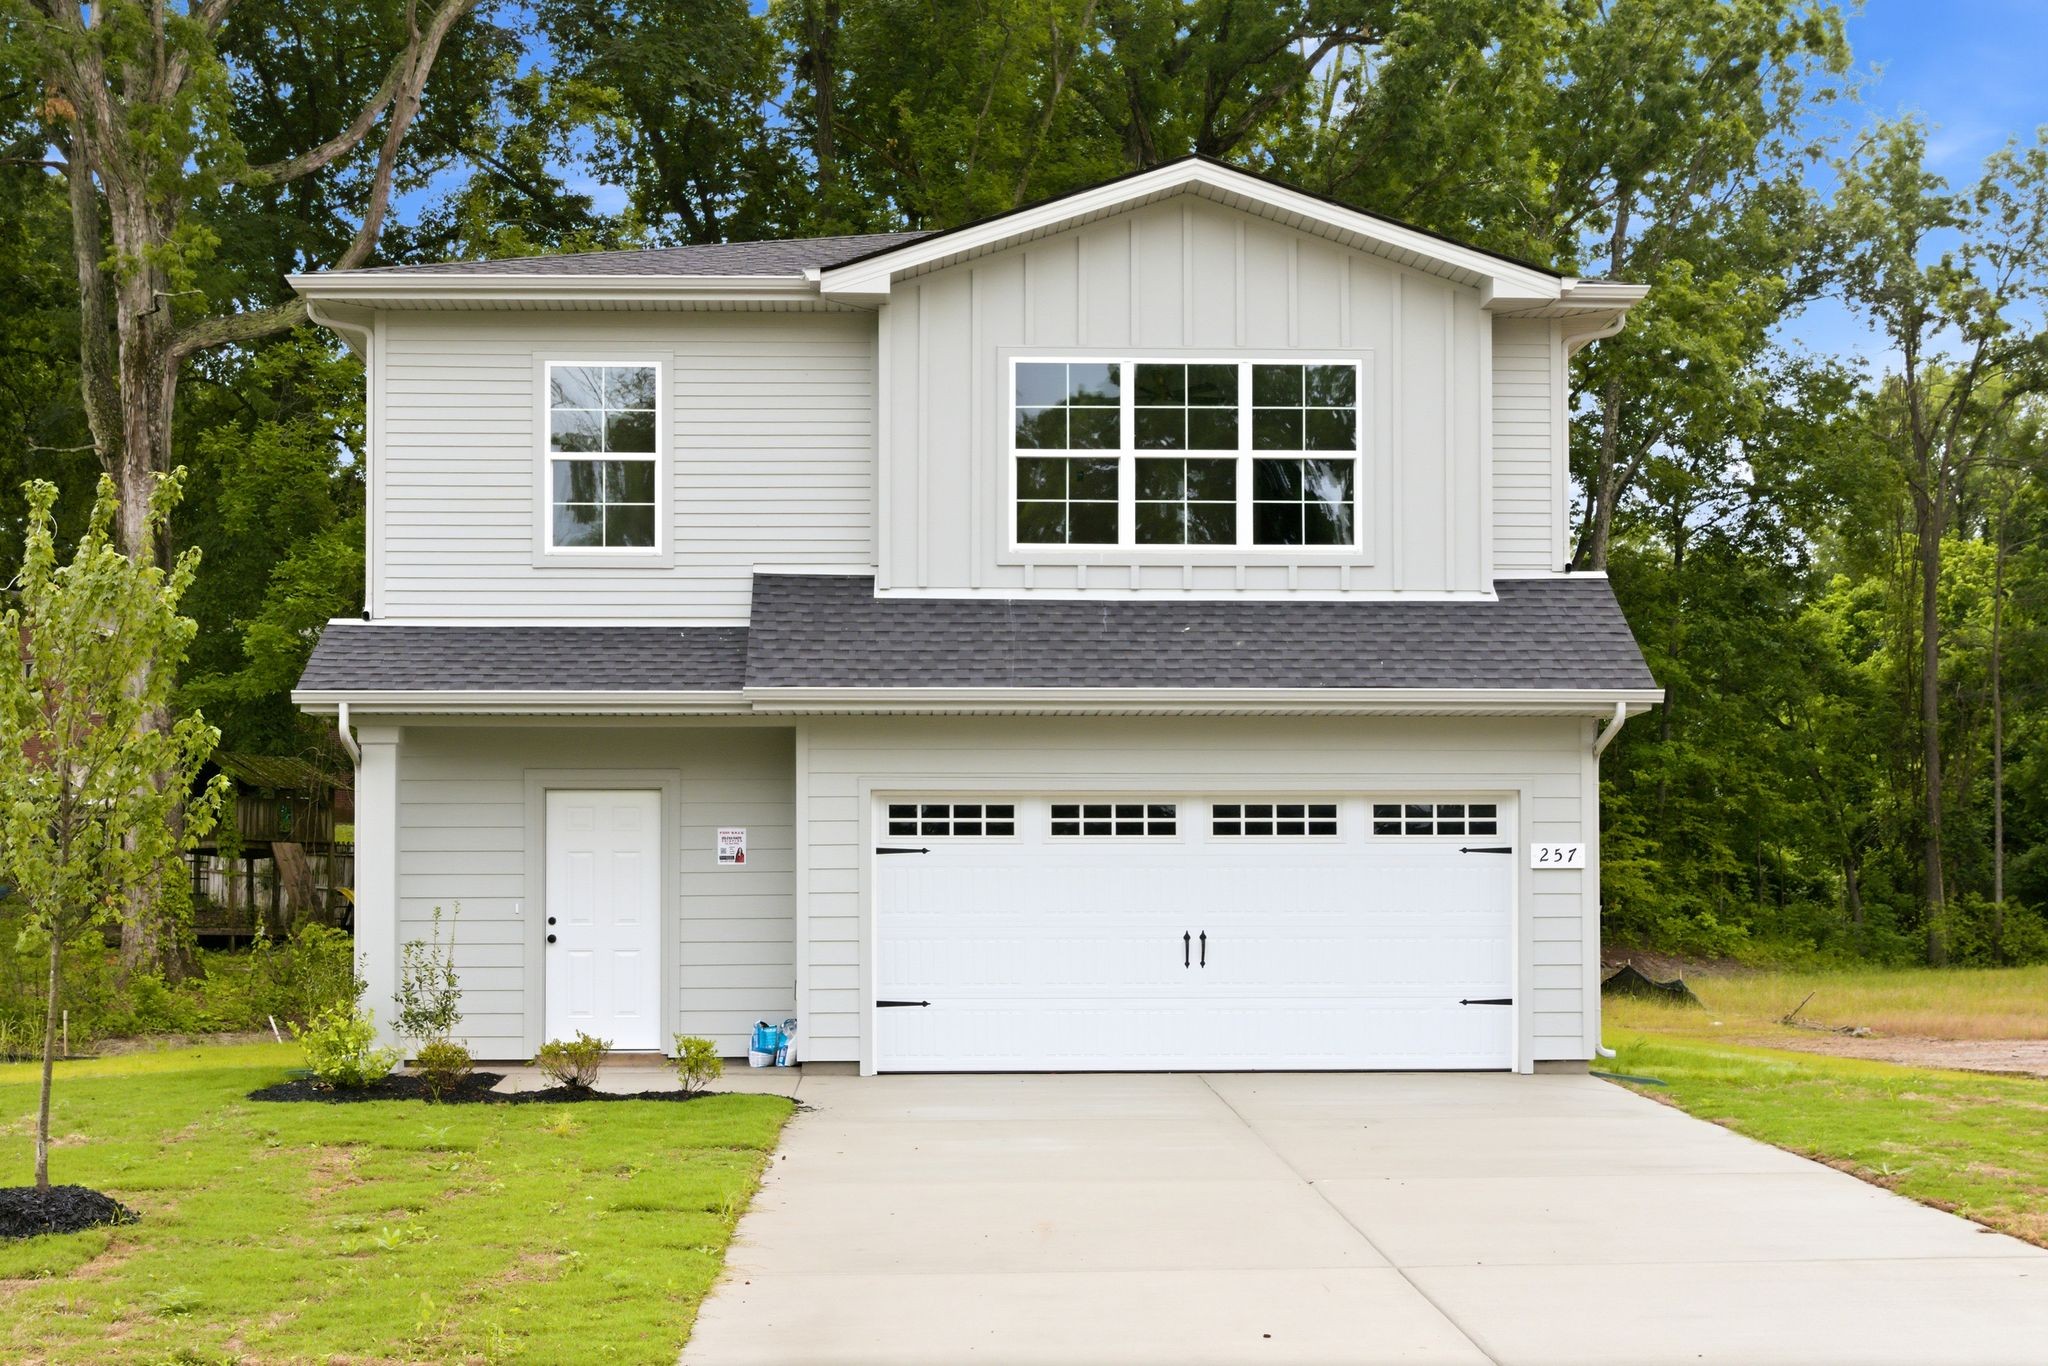
257 Spring St, La Vergne, TN 37086
Retreat at Finch Branch · Rutherford County
Key Facts
Description
Welcome to The Retreat at Finch Branch, this is our Jennifer Plan, It is 1651 sq ft of Greatness, 2 Car Garage, Stainless Steel Farm Sink with cutting board, and pull down faucet, ceiling fans in every room, stainless appliances, granite tops, tile backsplash, 3 Bedrooms, with a Massive master closet, Ceiling Fans in every room, custom lighting, this House is built like a custom home but not priced like it
Property Information
Property Type
Residential
Sub-Type
Single Family Residence
Style
Contemporary
Year Built
2026
Stories
2
Living Area
1,651 sq ft
Garage Spaces
2
Parking Spaces
6
Days on Market
135
MLS® Listing#
3123274
Property Features
Interior
Appliances
Cooling
Heating
Flooring
Basement
Parking
Patio
Lot Features
Construction
Foundation
Roof
Utilities
Sewer
Water Source
Rooms
- Bedroom 118x12
- Bedroom 212x12
- Bedroom 312x12
- Bedroom 410x10
- Dining Room
- Kitchen10x10
- Living Room18x15
Schools
- Elementary:
- Cedar Grove Elementary
- Middle:
- Rock Springs Middle School
- High:
- Lavergne High School
Financial Details
HOA
$120 / Annually
Annual Taxes
$2,400
Directions
From I24 get off on Sam Ridley Exit, take a Left by Lowes on Old Nashville Hwy, and a Left on Greenland, go into the neighborhood
Affordability Calculator
$85,980
Estimated monthly payment
$2,288/mo
Principal $343,920 · Est. interest $479,799 over 30 yrs
Neighborhood Market Statistics
How this home compares to active listings in La Vergne, TN
- $412,162
- Median Listing Price
- 53
- Median Days on Market
- 1,776
- Median Sq Ft
- $215
- Median Price / Sq Ft
- 149
- Active Listings
- This home’s price is 4% above the area median.
- Its price per sq ft is 21% above the area median.
Market statistics compiled from active EXIT Realty® and MLS listings in La Vergne, TN.
Location

Points of Interest in La Vergne, TN
Showing the La Vergne area map.
Nearby Schools
La Vergne High School
Secondary · 1.1 mi away
Cedar Grove Elementary School
Elementary · 1.2 mi away
Lavergne Primary School
Elementary · 1.4 mi away
Roy Waldron Elementary School
Elementary · 1.5 mi away
Rock Springs Academy
School · 1.8 mi away
Primrose Schools
Elementary · 2.0 mi away
La Vergne Middle School
Secondary · 2.2 mi away
Lavergne Lake Elementary School
Elementary · 2.5 mi away
Rock Springs Middle School
Secondary · 2.8 mi away
Rocky Fork Middle School
Secondary · 3.0 mi away
Rock Springs Elementary School
Elementary · 3.0 mi away
Smyrna Christian School
Elementary · 3.1 mi away
Smyrna West Alternative School
Secondary · 3.1 mi away
David Youree Elementary School
Elementary · 3.2 mi away
Mt View Elementary School
Elementary · 3.3 mi away
Smyrna Primary School
Elementary · 3.4 mi away
Thurman Francis Arts Academy/Magnet School for the Arts
Elementary · 3.4 mi away
Cane Ridge High School
Secondary · 3.4 mi away
Antioch High School
Secondary · 3.5 mi away
Community Christian Day School
School · 3.6 mi away
Commute Calculator
Nearby Homes

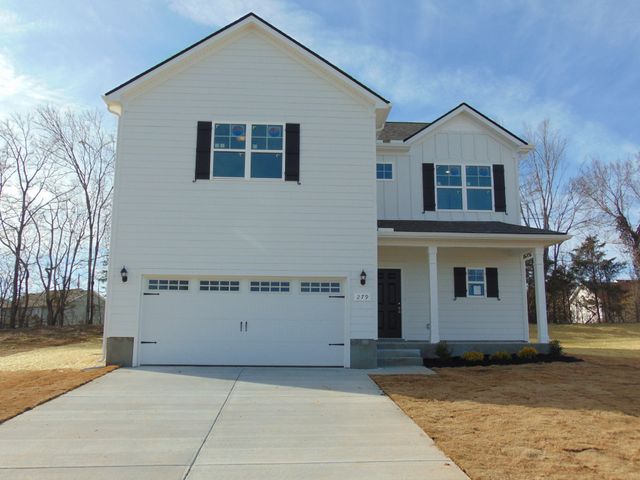


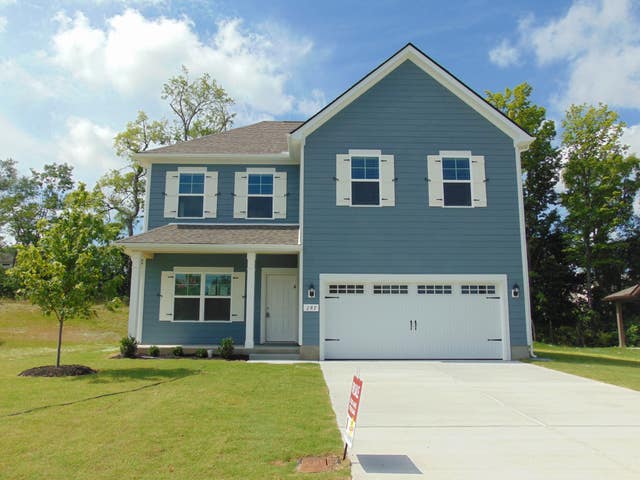

Similar Homes Nearby


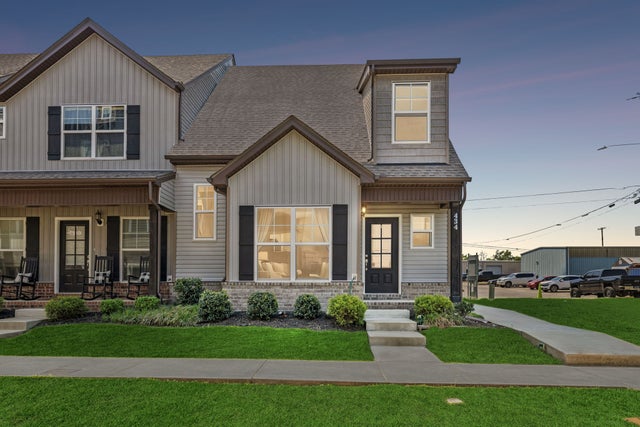


Similar Home Values
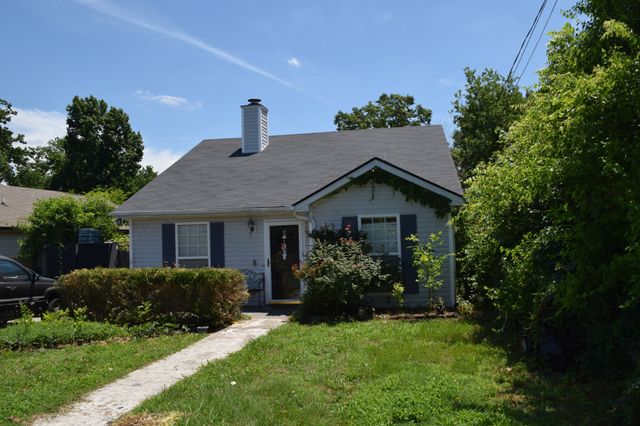
Comparable nearby listings and their asking prices.
| Address | Price | Beds | Baths | Sq Ft |
|---|---|---|---|---|
| 544 Stones River Rd, La Vergne, TN | $309,900 | 3 | 2 | 1,333 |
| 1513 Waxman Dr, La Vergne, TN | $309,900 | 3 | 2 | 1,264 |
| 434 Rick McCormick Dr, La Vergne, TN | $315,000 | 5 | 3 | 1,934 |
| 456 Cedar Park Cir, La Vergne, TN | $318,900 | 3 | 2 | 1,075 |
| 119 Mankin St, La Vergne, TN | $321,500 | 4 | 2 | 1,338 |
| 609 Eagle Ct, La Vergne, TN | $325,000 | 3 | 2 | 1,250 |
Moving Cost Estimate
EXIT Agents in La Vergne



Listing Courtesy: Benchmark Realty, LLC - 6154055647
Last Updated: 2026-02-06