

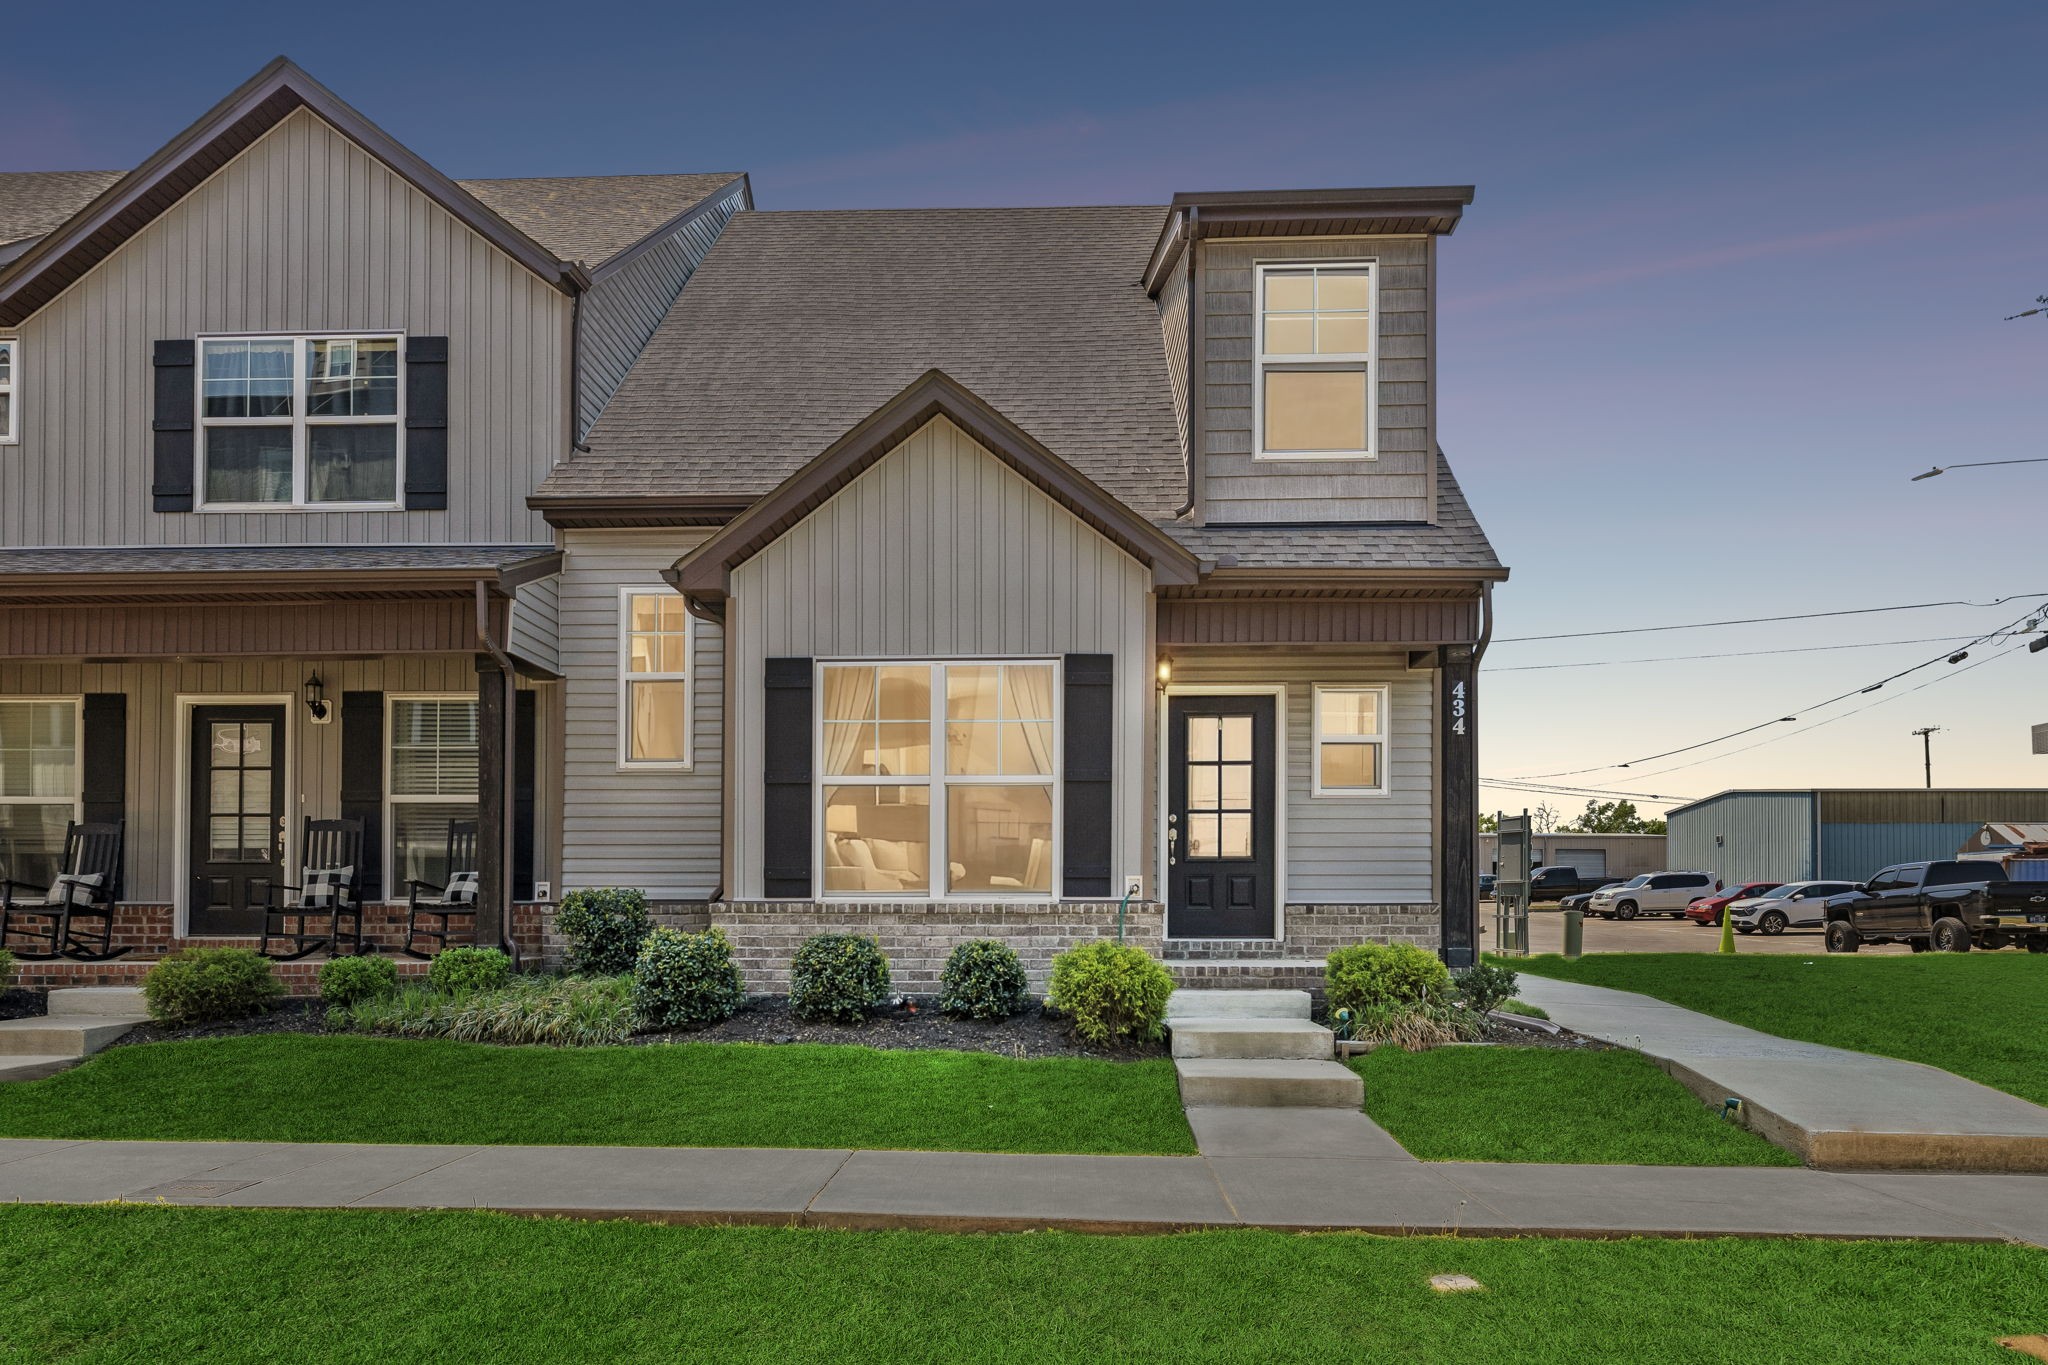
434 Rick McCormick Dr, La Vergne, TN 37086
Holland Ridge Villas · Rutherford County
Key Facts
Description
Move-in ready 5-bedroom, 2.5-bath townhouse offering bright, open living spaces and modern finishes throughout. Enjoy a spacious kitchen with updated appliances, a comfortable master suite, and ample storage— perfect for family living or entertaining.
Property Information
Property Type
Residential
Sub-Type
Townhouse
Style
Other
Year Built
2021
Stories
2
Living Area
1,934 sq ft
Days on Market
18
MLS® Listing#
3250319
Property Features
Interior
Appliances
Cooling
Heating
Flooring
Basement
Parking
Laundry
Patio
Lot Features
Construction
Foundation
Roof
Utilities
Sewer
Water Source
Rooms
- Bedroom 116x10
- Bedroom 211x10
- Bedroom 311x10
- Bedroom 411x10
- Kitchen16x10
- Living Room16x12
- Master Bathroom
Schools
- Elementary:
- LaVergne Lake Elementary School
- Middle:
- LaVergne Middle School
- High:
- Lavergne High School
Financial Details
HOA
$170 / Monthly
Annual Taxes
$1,675
Parcel Number
014J C 00300 R0127562
Directions
From Murfreesboro Road- turn on Fergus Road, turn left on Sand Hill Road, go straight to the intersection with Holland Ridge Drive, newer development is on the right
Affordability Calculator
$63,000
Estimated monthly payment
$1,677/mo
Principal $252,000 · Est. interest $351,562 over 30 yrs
Neighborhood Market Statistics
How this home compares to active listings in La Vergne, TN
- $410,959
- Median Listing Price
- 51
- Median Days on Market
- 1,767
- Median Sq Ft
- $219
- Median Price / Sq Ft
- 148
- Active Listings
- This home’s price is 23% below the area median.
- Its price per sq ft is 26% below the area median.
Market statistics compiled from active EXIT Realty® and MLS listings in La Vergne, TN.
Location
- 434 Rick McCormick Dr, La Vergne, TN 37086
Points of Interest in La Vergne, TN
Showing the La Vergne area map.
Nearby Schools
La Vergne Middle School
Secondary · 0.4 mi away
Lavergne Lake Elementary School
Elementary · 0.5 mi away
Roy Waldron Elementary School
Elementary · 0.8 mi away
Lavergne Primary School
Elementary · 1.0 mi away
La Vergne High School
Secondary · 2.7 mi away
Antioch High School
Secondary · 2.9 mi away
Mt View Elementary School
Elementary · 3.0 mi away
Cedar Grove Elementary School
Elementary · 3.0 mi away
Rock Springs Academy
School · 3.1 mi away
John F. Kennedy Middle School
Secondary · 3.3 mi away
Kipp Antioch College Prep Elementary School
Primary School · 3.5 mi away
Smyrna Christian School
Elementary · 3.6 mi away
Primrose Schools
Elementary · 3.7 mi away
Cane Ridge Elementary School
Elementary · 3.7 mi away
Smyrna Elementary School
Elementary · 3.7 mi away
Thomas A. Edison Elementary School
Elementary · 3.8 mi away
Cane Ridge High School
Secondary · 3.8 mi away
Rutherford County Virtual School
School · 3.8 mi away
John Colemon Elementary School
Elementary · 3.9 mi away
David Youree Elementary School
Elementary · 4.1 mi away
Commute Calculator
Nearby Homes

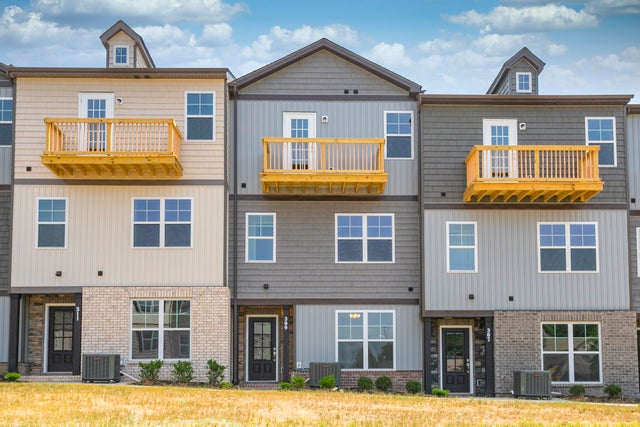


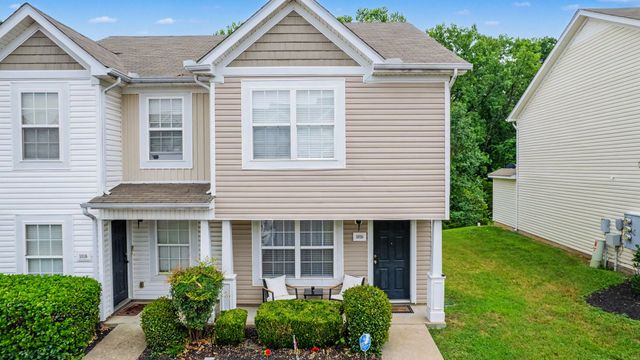
Similar Homes Nearby


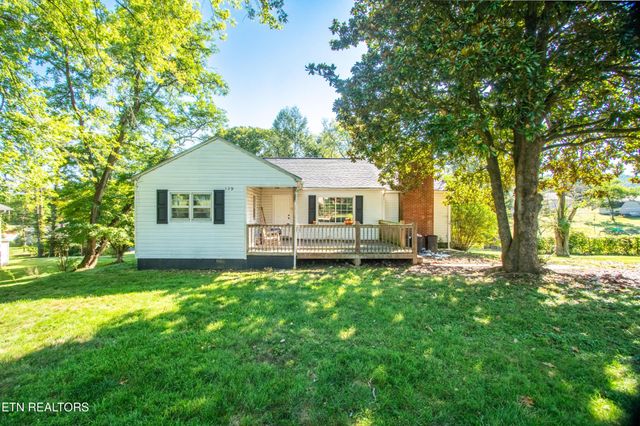

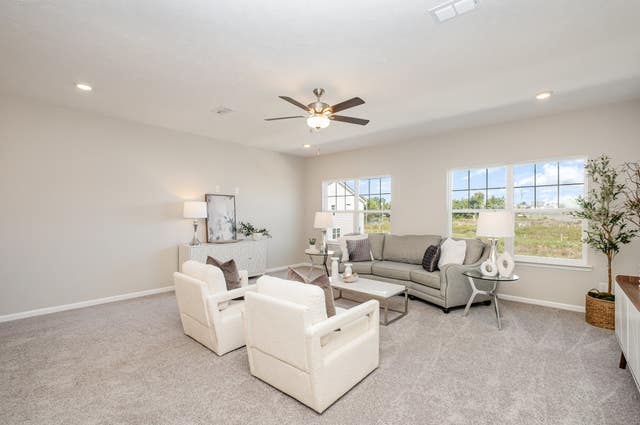
Similar Home Values
Comparable nearby listings and their asking prices.
| Address | Price | Beds | Baths | Sq Ft |
|---|---|---|---|---|
| 129 S High Knob Road, La Follette, TN | $224,999 | 4 | 2 | 1,376 |
| 129 S High Knob Road, La Follette, TN | $224,999 | 4 | 2 | 1,376 |
| 129 S High Knob Rd, La Follette, TN | $224,999 | 4 | 2 | 1,376 |
| 119 Mankin St, La Vergne, TN | $330,000 | 4 | 2 | 1,338 |
| 319 Moshe Feder Way, La Vergne, TN | $349,000 | 4 | 4 | 2,122 |
| 324 Jerry Butler Dr, La Vergne, TN | $354,900 | 4 | 4 | 2,064 |
Moving Cost Estimate
EXIT Agents in La Vergne



Listing Courtesy: Benchmark Realty, LLC - 6158092323
Last Updated: 2026-06-19