

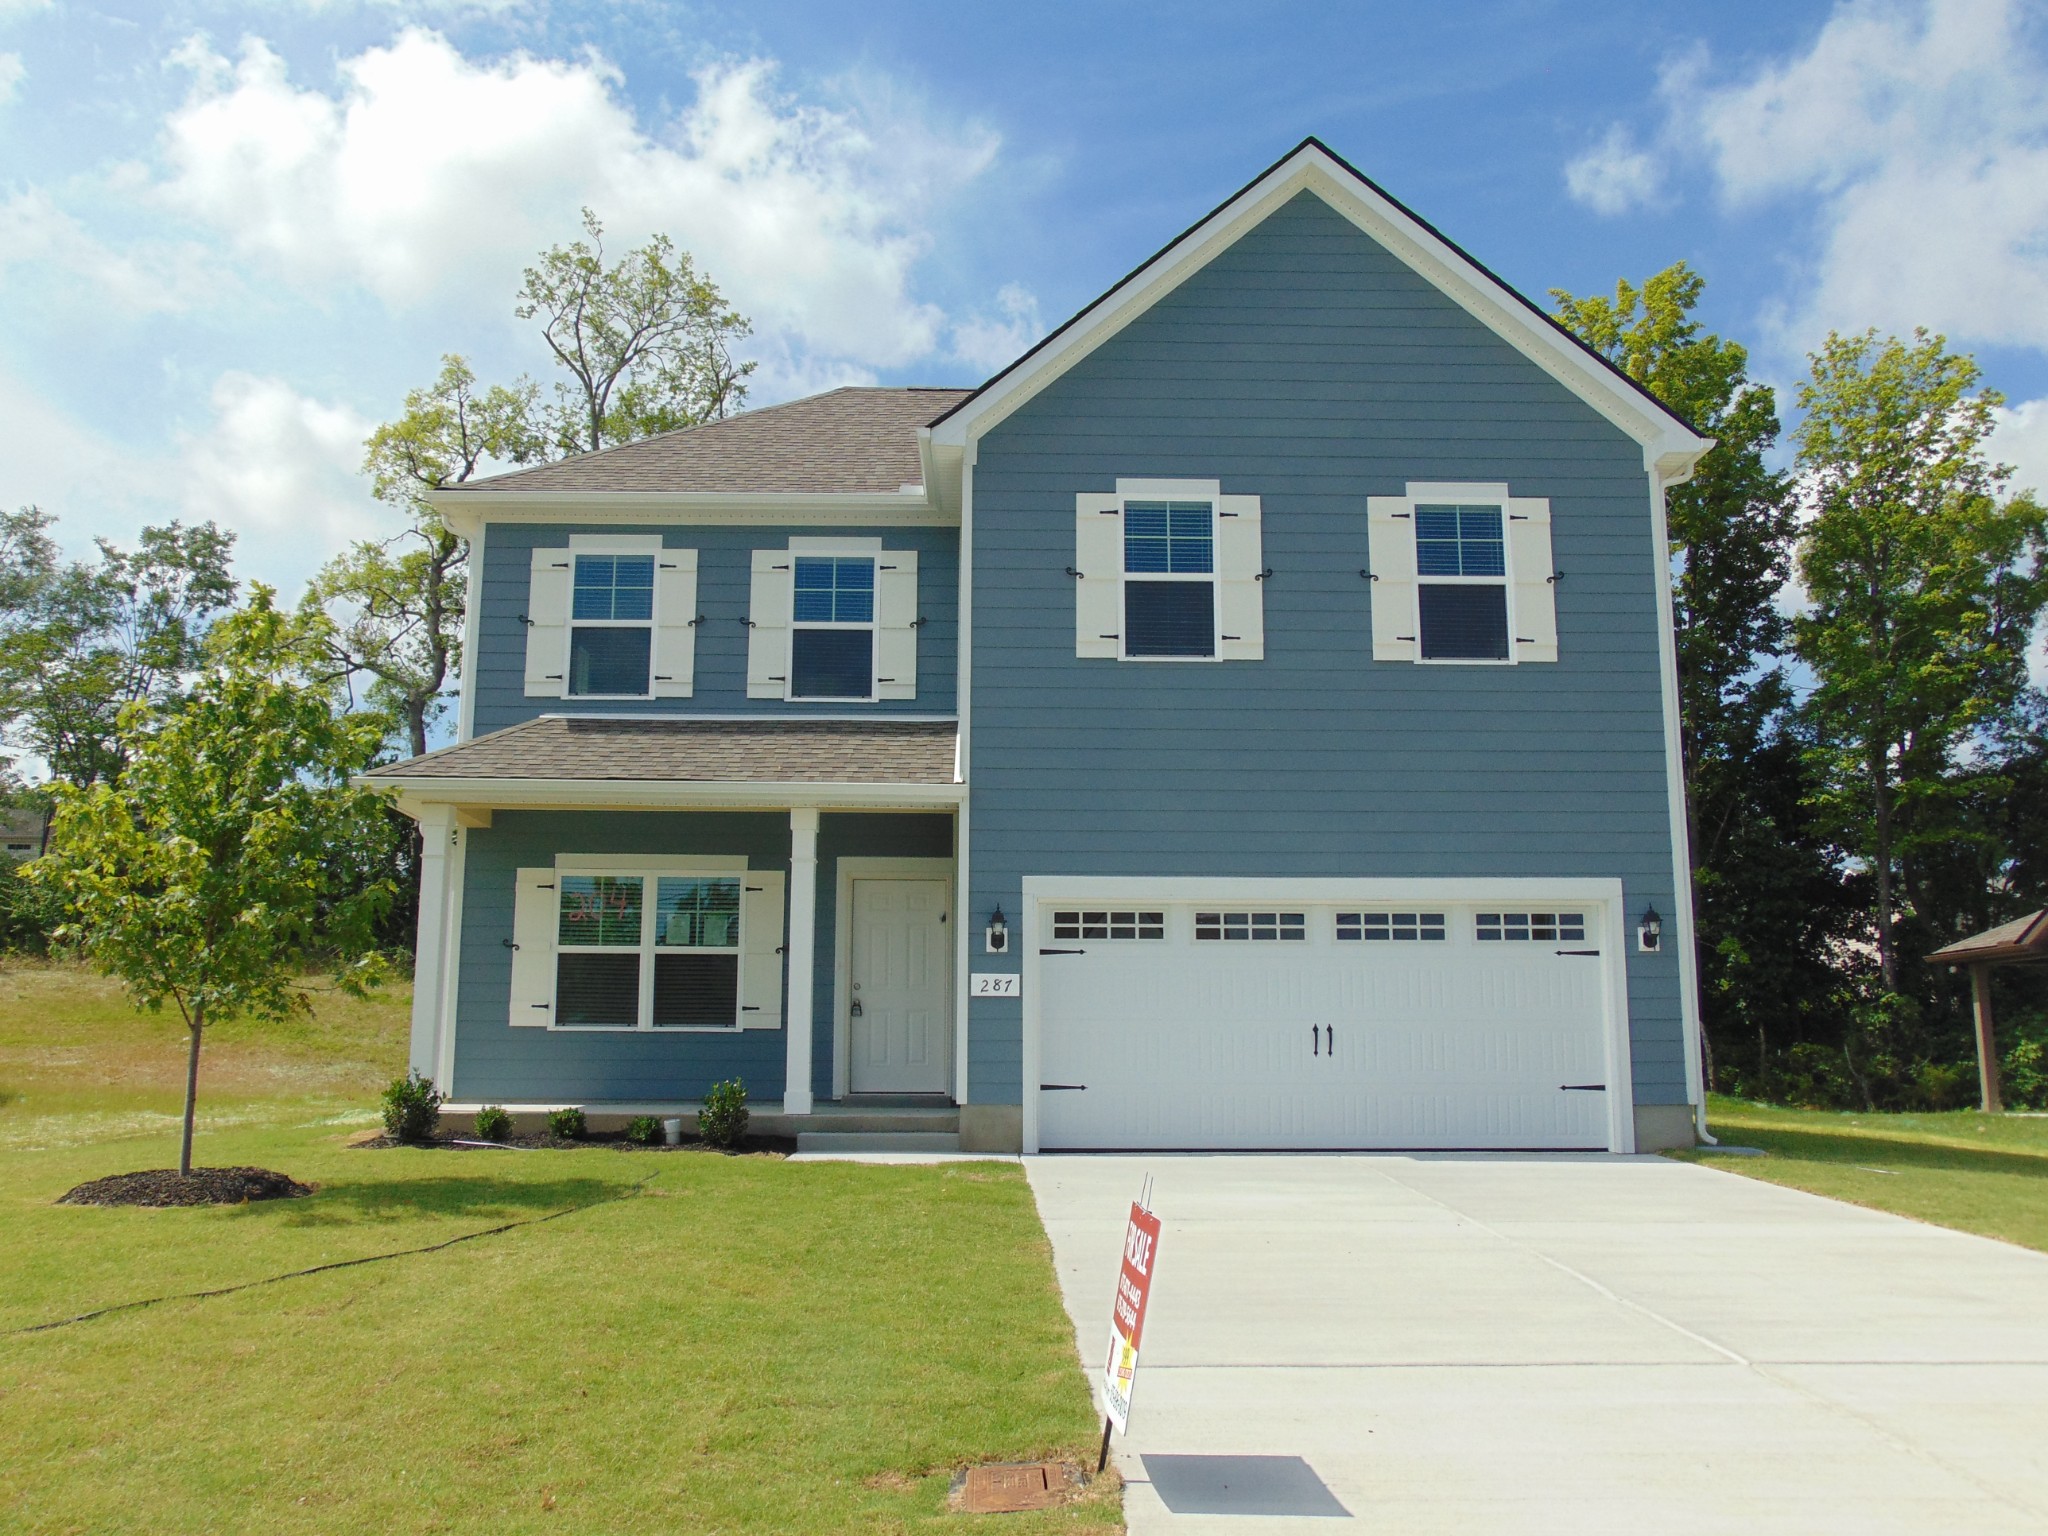
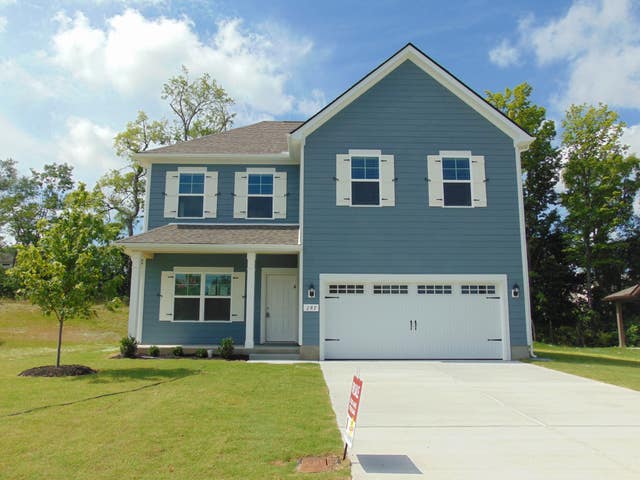
287 Spring Street, La Vergne, TN 37086
Finch Branch · Rutherford County
Key Facts
Description
New 4 Bedroom,Two car garage, 2 1/2 baths, Open Floor Plan, Laminate Flooring all down, Kitchen with granite tops, under cabinet lights and complete Stainless Steel Appliance Package. Buy Your new inventory home with a $99 deposit and pay only $99 total cash for closing costs using preferred lender.
Property Information
Property Type
Residential
Sub-Type
Single Family Residence
Style
Cottage
Year Built
2026
Stories
2
Living Area
1,621 sq ft
Lot Dimensions
80x126
Garage Spaces
2
Parking Spaces
2
Days on Market
62
MLS® Listing#
3179054
Property Features
Interior
Appliances
Cooling
Heating
Flooring
Basement
Parking
Laundry
Patio
Construction
Foundation
Roof
Community
Utilities
Sewer
Water Source
Rooms
- Bedroom 115x15
- Bedroom 210x15
- Bedroom 310x10
- Bedroom 410x14
- Dining Room10x13
- Kitchen10x15
- Living Room15x15
- Master Bathroom
Schools
- Elementary:
- Cedar Grove Elementary
- Middle:
- Rock Springs Middle School
- High:
- Lavergne High School
Financial Details
HOA
$60 / Quarterly
Annual Taxes
$3,200
Directions
From Nashville, I-24 East exit Sam Ridley Parkway, Left on Old Murfreesboro, Left on Greenwood, Left on Purple Finch, Right on Spring Street
Affordability Calculator
$85,198
Estimated monthly payment
$2,267/mo
Principal $340,792 · Est. interest $475,435 over 30 yrs
Neighborhood Market Statistics
How this home compares to active listings in La Vergne, TN
- $408,333
- Median Listing Price
- 54
- Median Days on Market
- 1,740
- Median Sq Ft
- $216
- Median Price / Sq Ft
- 148
- Active Listings
- This home’s price is 4% above the area median.
- Its price per sq ft is 22% above the area median.
Market statistics compiled from active EXIT Realty® and MLS listings in La Vergne, TN.
Location

Getting Around
Points of Interest in La Vergne, TN
Showing the La Vergne area map.
Nearby Schools
La Vergne High School
Secondary · 1.1 mi away
Cedar Grove Elementary School
Elementary · 1.2 mi away
Lavergne Primary School
Elementary · 1.4 mi away
Roy Waldron Elementary School
Elementary · 1.5 mi away
Rock Springs Academy
School · 1.8 mi away
Primrose Schools
Elementary · 1.9 mi away
La Vergne Middle School
Secondary · 2.2 mi away
Lavergne Lake Elementary School
Elementary · 2.5 mi away
Rock Springs Middle School
Secondary · 2.8 mi away
Rocky Fork Middle School
Secondary · 3.0 mi away
Smyrna Christian School
Elementary · 3.0 mi away
Smyrna West Alternative School
Secondary · 3.1 mi away
Rock Springs Elementary School
Elementary · 3.1 mi away
David Youree Elementary School
Elementary · 3.1 mi away
Mt View Elementary School
Elementary · 3.3 mi away
Smyrna Primary School
Elementary · 3.4 mi away
Thurman Francis Arts Academy/Magnet School for the Arts
Elementary · 3.4 mi away
Cane Ridge High School
Secondary · 3.5 mi away
Community Christian Day School
School · 3.5 mi away
Smyrna Middle School
Secondary · 3.5 mi away
Commute Calculator
Nearby Homes
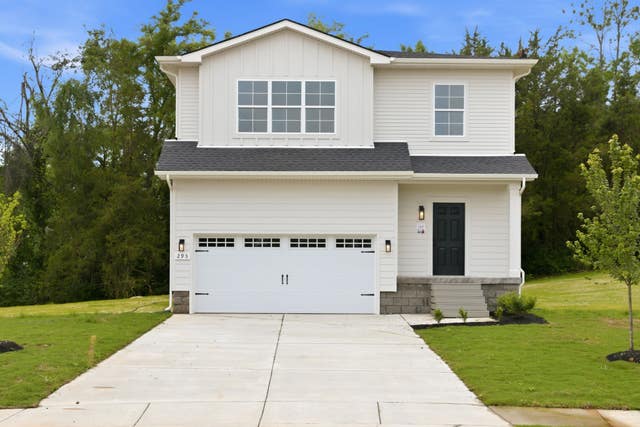
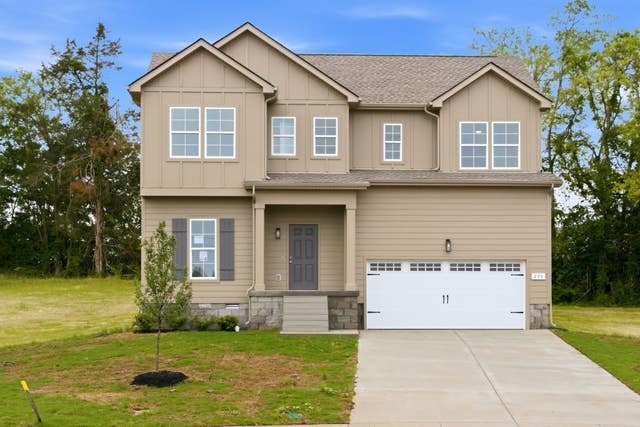


Similar Homes Nearby
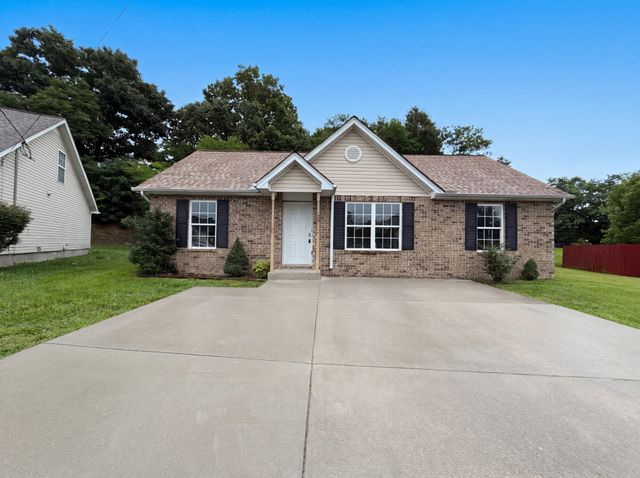


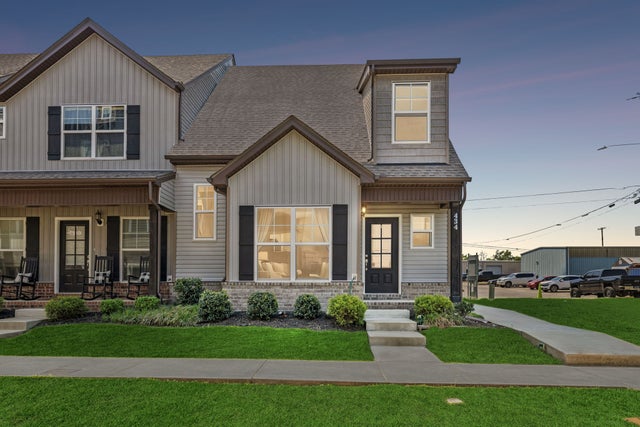
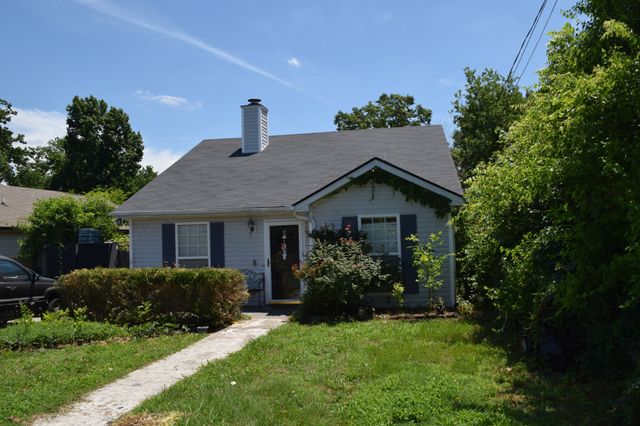
Similar Home Values
Comparable nearby listings and their asking prices.
| Address | Price | Beds | Baths | Sq Ft |
|---|---|---|---|---|
| 1125 Sima Shabat Ct, La Vergne, TN | $299,000 | 3 | 2 | 1,061 |
| 1541 James Gafford Dr, La Vergne, TN | $299,900 | 3 | 2 | 1,020 |
| 544 Stones River Rd, La Vergne, TN | $309,900 | 3 | 2 | 1,333 |
| 1513 Waxman Dr, La Vergne, TN | $309,900 | 3 | 2 | 1,264 |
| 434 Rick McCormick Dr, La Vergne, TN | $315,000 | 5 | 3 | 1,934 |
| 456 Cedar Park Cir, La Vergne, TN | $318,900 | 3 | 2 | 1,075 |
Moving Cost Estimate
EXIT Agents in La Vergne



Listing Courtesy: Ole South Realty - 6158714443
Last Updated: 2026-04-18