

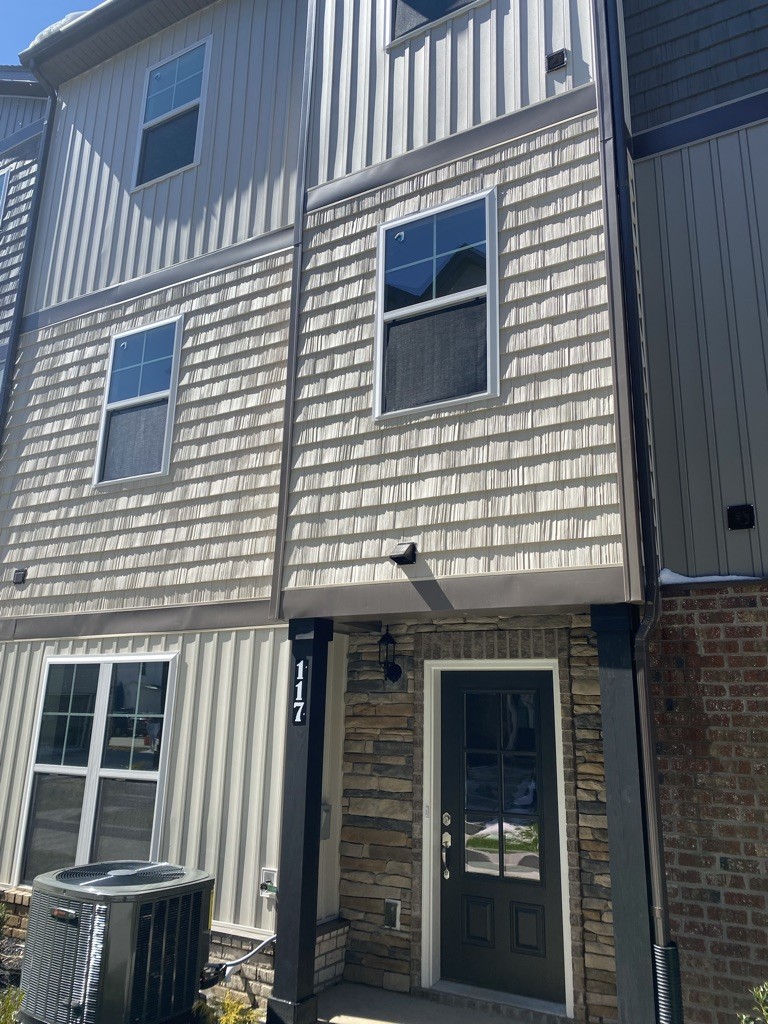
117 Jean Alyne Dotson Dr, La Vergne, TN 37086
Holland Ridge Villas · Rutherford County
Key Facts
Description
Beautiful 3-story townhome with Granite countertops, Stainless Steel Appliances, First Floor Office, Washer/Dryer included and a 2-car garage with WiFi garage door opener. All Three Bedrooms on Top Floor, Owners Suite has garden tub and walk-in closet. Open Living Space and Lots of Natural Light! Only 30 minutes to downtown Nashville. Home is vacant and ready to show.
Property Information
Property Type
Residential
Sub-Type
Townhouse
Year Built
2021
Stories
3
Living Area
1,680 sq ft
Garage Spaces
2
Parking Spaces
3
Days on Market
99
MLS® Listing#
3169050
Property Features
Interior
Exterior
Appliances
Cooling
Heating
Flooring
Basement
Parking
Construction
Security
Utilities
Sewer
Water Source
Rooms
- Bedroom 110x13
- Bedroom 210x10
- Bedroom 310x10
- Kitchen12x13
- Living Room19x14
Schools
- Elementary:
- LaVergne Lake Elementary School
- Middle:
- LaVergne Middle School
- High:
- Lavergne High School
Financial Details
HOA
$170 / Monthly
Annual Taxes
$1,599
Parcel Number
014J C 00300 R0127543
Directions
From Murfreesboro Pike, Turn onto Dick Buchanan St, Continue straight onto Holland Ridge Dr, Turn right onto Jerry Butler Dr, Turn left onto Jean Alyne Dotson Dr and 117 is on the right.
Affordability Calculator
$56,980
Estimated monthly payment
$1,516/mo
Principal $227,920 · Est. interest $317,969 over 30 yrs
Neighborhood Market Statistics
How this home compares to active listings in La Vergne, TN
- $410,959
- Median Listing Price
- 51
- Median Days on Market
- 1,767
- Median Sq Ft
- $219
- Median Price / Sq Ft
- 148
- Active Listings
- This home’s price is 31% below the area median.
- Its price per sq ft is 23% below the area median.
Market statistics compiled from active EXIT Realty® and MLS listings in La Vergne, TN.
Location
- 117 Jean Alyne Dotson Dr, La Vergne, TN 37086
Points of Interest in La Vergne, TN
Showing the La Vergne area map.
Nearby Schools
La Vergne Middle School
Secondary · 0.5 mi away
Lavergne Lake Elementary School
Elementary · 0.5 mi away
Roy Waldron Elementary School
Elementary · 0.8 mi away
Lavergne Primary School
Elementary · 1.1 mi away
La Vergne High School
Secondary · 2.8 mi away
Antioch High School
Secondary · 2.9 mi away
Mt View Elementary School
Elementary · 3.0 mi away
Cedar Grove Elementary School
Elementary · 3.1 mi away
Rock Springs Academy
School · 3.1 mi away
John F. Kennedy Middle School
Secondary · 3.3 mi away
Kipp Antioch College Prep Elementary School
Primary School · 3.6 mi away
Smyrna Christian School
Elementary · 3.6 mi away
Primrose Schools
Elementary · 3.7 mi away
Smyrna Elementary School
Elementary · 3.7 mi away
Cane Ridge Elementary School
Elementary · 3.7 mi away
Rutherford County Virtual School
School · 3.8 mi away
Thomas A. Edison Elementary School
Elementary · 3.8 mi away
John Colemon Elementary School
Elementary · 3.8 mi away
Cane Ridge High School
Secondary · 3.9 mi away
David Youree Elementary School
Elementary · 4.1 mi away
Commute Calculator
Nearby Homes


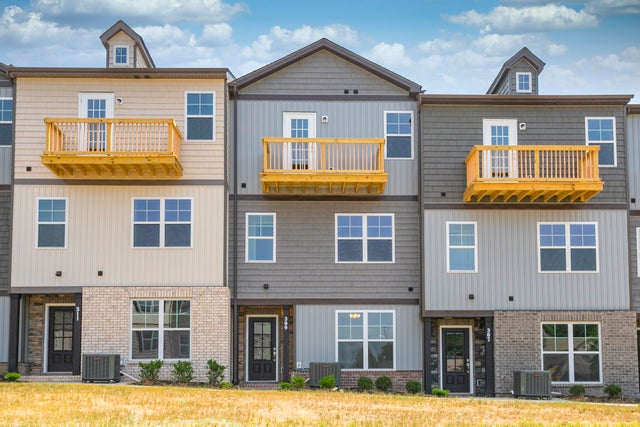

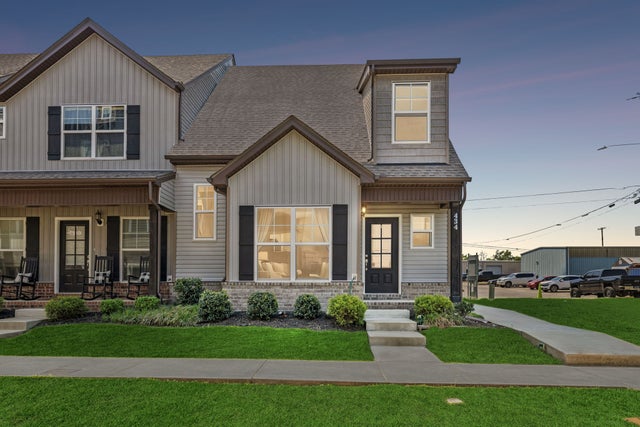

Similar Homes Nearby
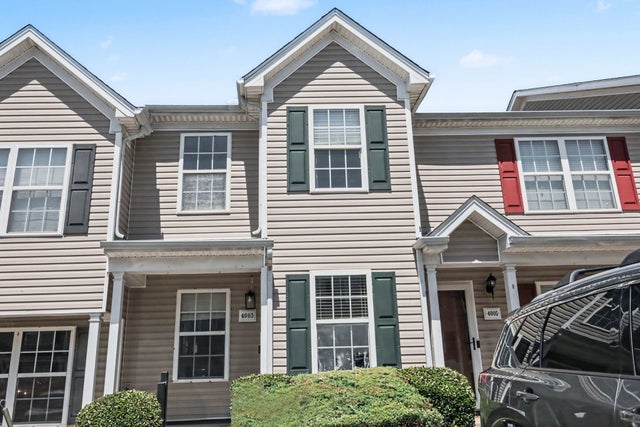


Similar Home Values
Comparable nearby listings and their asking prices.
| Address | Price | Beds | Baths | Sq Ft |
|---|---|---|---|---|
| 4003 Cody Dr, La Vergne, TN | $205,000 | 2 | 3 | 1,146 |
| 508 Short St, La Follette, TN | $214,900 | 3 | 2 | 1,568 |
| 8058 Logan Dr, La Vergne, TN | $218,500 | 2 | 3 | 1,122 |
| 613 Sycamore Ln, La Vergne, TN | $219,990 | 2 | 2 | 1,264 |
| 129 S High Knob Road, La Follette, TN | $224,999 | 4 | 2 | 1,376 |
| 129 S High Knob Road, La Follette, TN | $224,999 | 4 | 2 | 1,376 |
Moving Cost Estimate
EXIT Agents in La Vergne



Listing Courtesy: Prime Rentals and Real Estate - 6155096039
Last Updated: 2026-04-06