

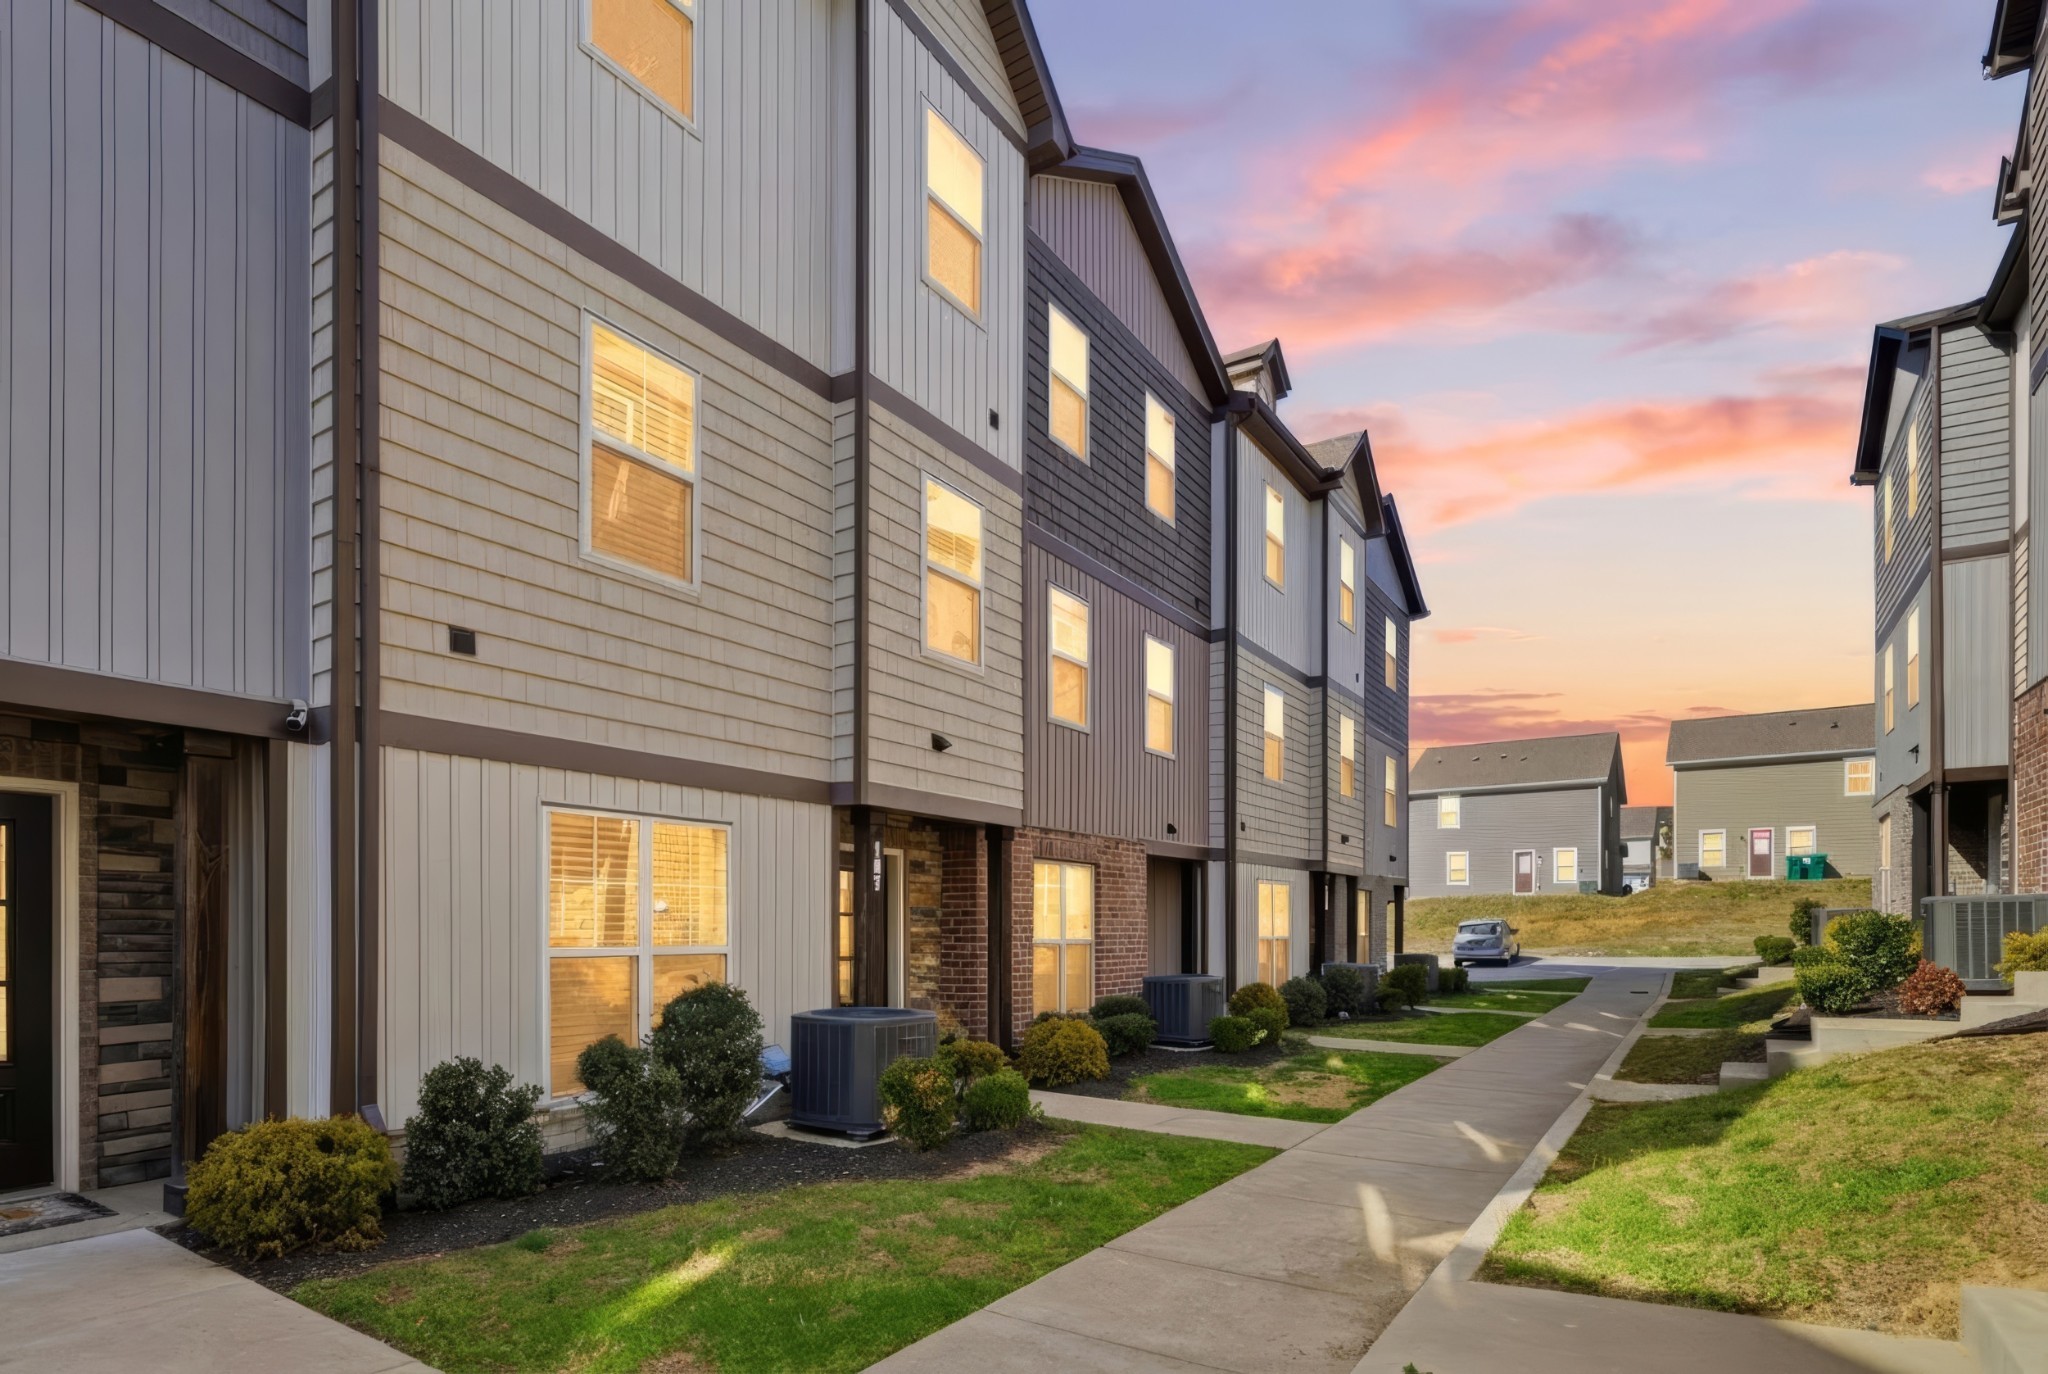
107 Jean Alyne Dotson Dr, La Vergne, TN 37086
Holland Ridge Villas · Rutherford County
Key Facts
Description
Welcome to this spacious three-story townhome offering the perfect blend of comfort, convenience, and modern living. Featuring 3 generously sized bedrooms, 2 full bathrooms, and 2 half baths, this home provides flexible space ideal for everyday living, working from home, or entertaining guests. The thoughtfully designed layout spans three levels, allowing for privacy and functionality throughout. Enjoy an open-concept living area filled with natural light, a well-appointed kitchen with ample cabinetry and counter space, and multiple living areas perfect for relaxing or hosting. The bedrooms are comfortably sized, with the primary suite offering a private retreat complete with an en-suite bath. Located in a highly convenient area, this townhome offers quick access to major freeways, making commuting a breeze. You’re just minutes from a wide variety of restaurants, shopping, and everyday essentials, with the energy and entertainment of downtown Nashville close by. Whether you’re heading to work, meeting friends, or enjoying all the city has to offer, this location puts everything within easy reach. A fantastic opportunity to enjoy spacious living in a prime Nashville location—don’t miss it!
Property Information
Property Type
Residential Lease
Sub-Type
Townhouse
Year Built
2021
Stories
3
Living Area
1,695 sq ft
Garage Spaces
2
Parking Spaces
2
Days on Market
6
MLS® Listing#
3269422
Property Features
Appliances
Cooling
Heating
Flooring
Basement
Parking
Construction
Utilities
Sewer
Water Source
Rooms
- Bedroom 110x13
- Bedroom 210x10
- Bedroom 310x10
- Dining Room
- Kitchen12x13
- Living Room19x14
Schools
- Elementary:
- Roy L Waldron Elementary
- Middle:
- LaVergne Middle School
- High:
- Lavergne High School
Financial Details
HOA
None
Parcel Number
014J C 00300 R0127548
Directions
From Murfreesboro Rd., Turn onto Dick Buchanan St., Go to 4way stop sign, go straight and Development is on right side.
Affordability Calculator
$430
Estimated monthly payment
$11/mo
Principal $1,720 · Est. interest $2,400 over 30 yrs
Neighborhood Market Statistics
How this home compares to active listings in La Vergne, TN
- $410,959
- Median Listing Price
- 51
- Median Days on Market
- 1,767
- Median Sq Ft
- $219
- Median Price / Sq Ft
- 148
- Active Listings
- This home’s price is 99% below the area median.
- Its price per sq ft is 99% below the area median.
Market statistics compiled from active EXIT Realty® and MLS listings in La Vergne, TN.
Location
- 107 Jean Alyne Dotson Dr, La Vergne, TN 37086
Points of Interest in La Vergne, TN
Showing the La Vergne area map.
Nearby Schools
Lavergne Lake Elementary School
Elementary · 0.5 mi away
La Vergne Middle School
Secondary · 0.5 mi away
Roy Waldron Elementary School
Elementary · 0.9 mi away
Lavergne Primary School
Elementary · 1.1 mi away
La Vergne High School
Secondary · 2.8 mi away
Antioch High School
Secondary · 2.9 mi away
Mt View Elementary School
Elementary · 3.0 mi away
Cedar Grove Elementary School
Elementary · 3.1 mi away
Rock Springs Academy
School · 3.2 mi away
John F. Kennedy Middle School
Secondary · 3.3 mi away
Kipp Antioch College Prep Elementary School
Primary School · 3.6 mi away
Smyrna Christian School
Elementary · 3.6 mi away
Cane Ridge Elementary School
Elementary · 3.7 mi away
Smyrna Elementary School
Elementary · 3.7 mi away
Primrose Schools
Elementary · 3.7 mi away
Thomas A. Edison Elementary School
Elementary · 3.8 mi away
Rutherford County Virtual School
School · 3.8 mi away
John Colemon Elementary School
Elementary · 3.8 mi away
Cane Ridge High School
Secondary · 3.9 mi away
David Youree Elementary School
Elementary · 4.1 mi away
Commute Calculator
Nearby Homes


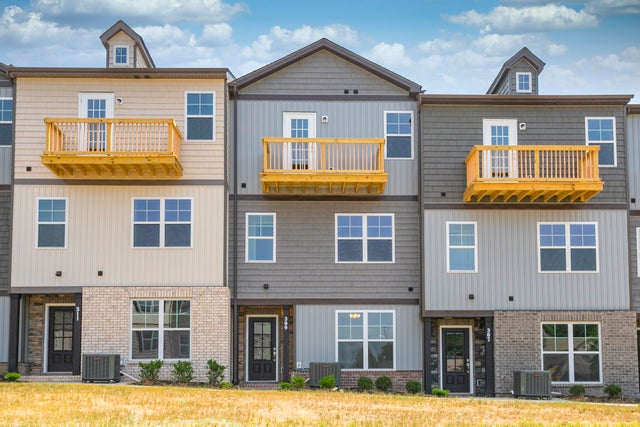

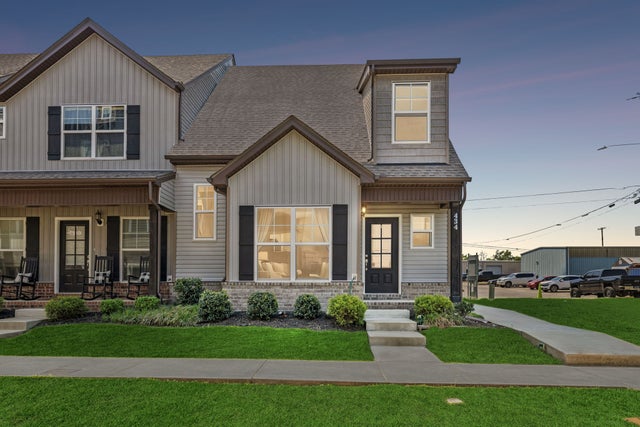

Similar Homes Nearby
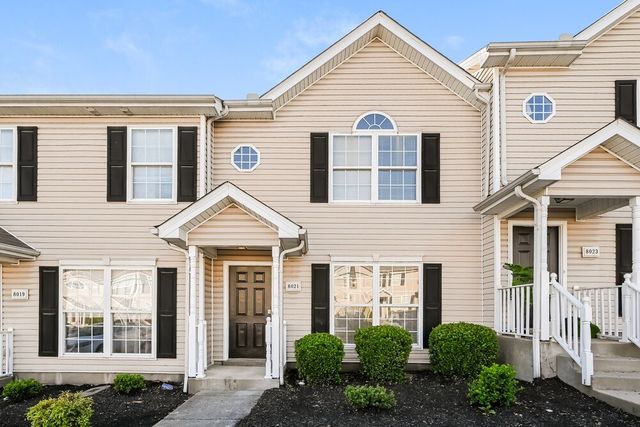
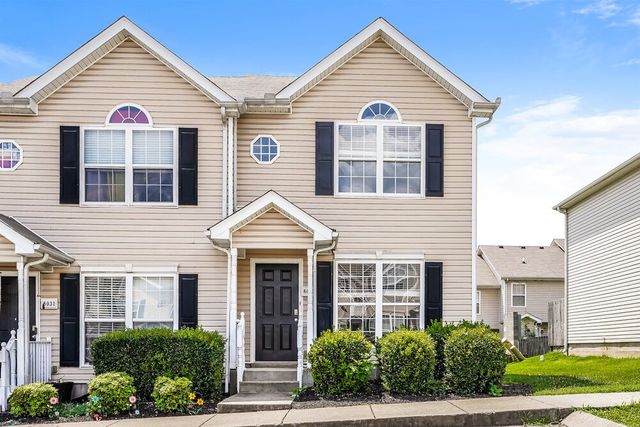

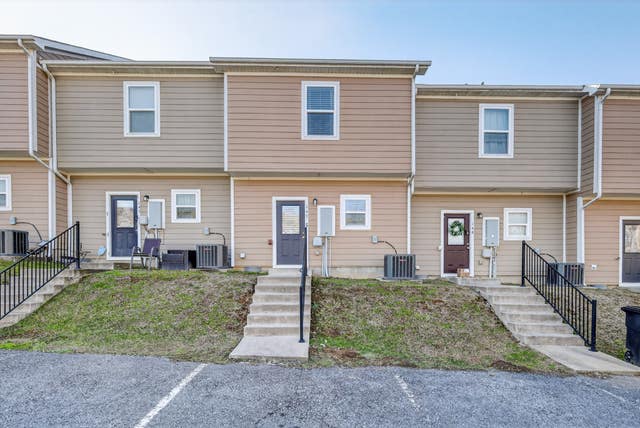

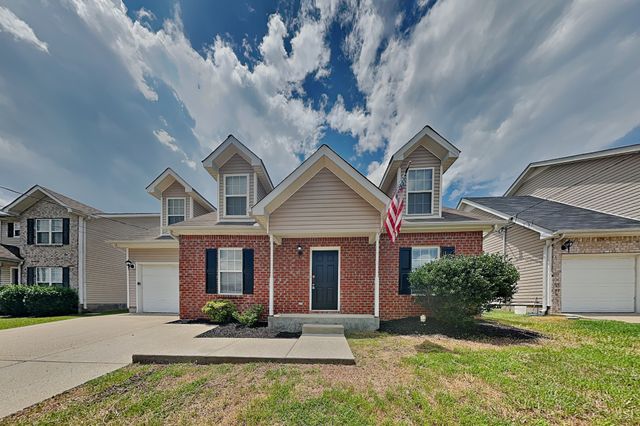
Similar Home Values
Comparable nearby listings and their asking prices.
| Address | Price | Beds | Baths | Sq Ft |
|---|---|---|---|---|
| 8021 Logan Dr, La Vergne, TN | $1,550/mo | 3 | 3 | 1,287 |
| 8033 Logan Dr, La Vergne, TN | $1,570/mo | 2 | 3 | 1,139 |
| 4031 George Buchanan Dr, La Vergne, TN | $1,570/mo | 2 | 3 | 1,255 |
| 147 Ofner Dr, La Vergne, TN | $1,600/mo | 2 | 3 | 1,131 |
| 3007 Rg Buchanan Dr, La Vergne, TN | $1,760/mo | 3 | 3 | 1,356 |
| 232 Mary Joe Martin Dr, La Vergne, TN | $1,849/mo | 3 | 2 | 1,346 |
Moving Cost Estimate
EXIT Agents in La Vergne



Listing Courtesy: Elevate Powered By EXIT - 6152430311
Last Updated: 2026-07-09