

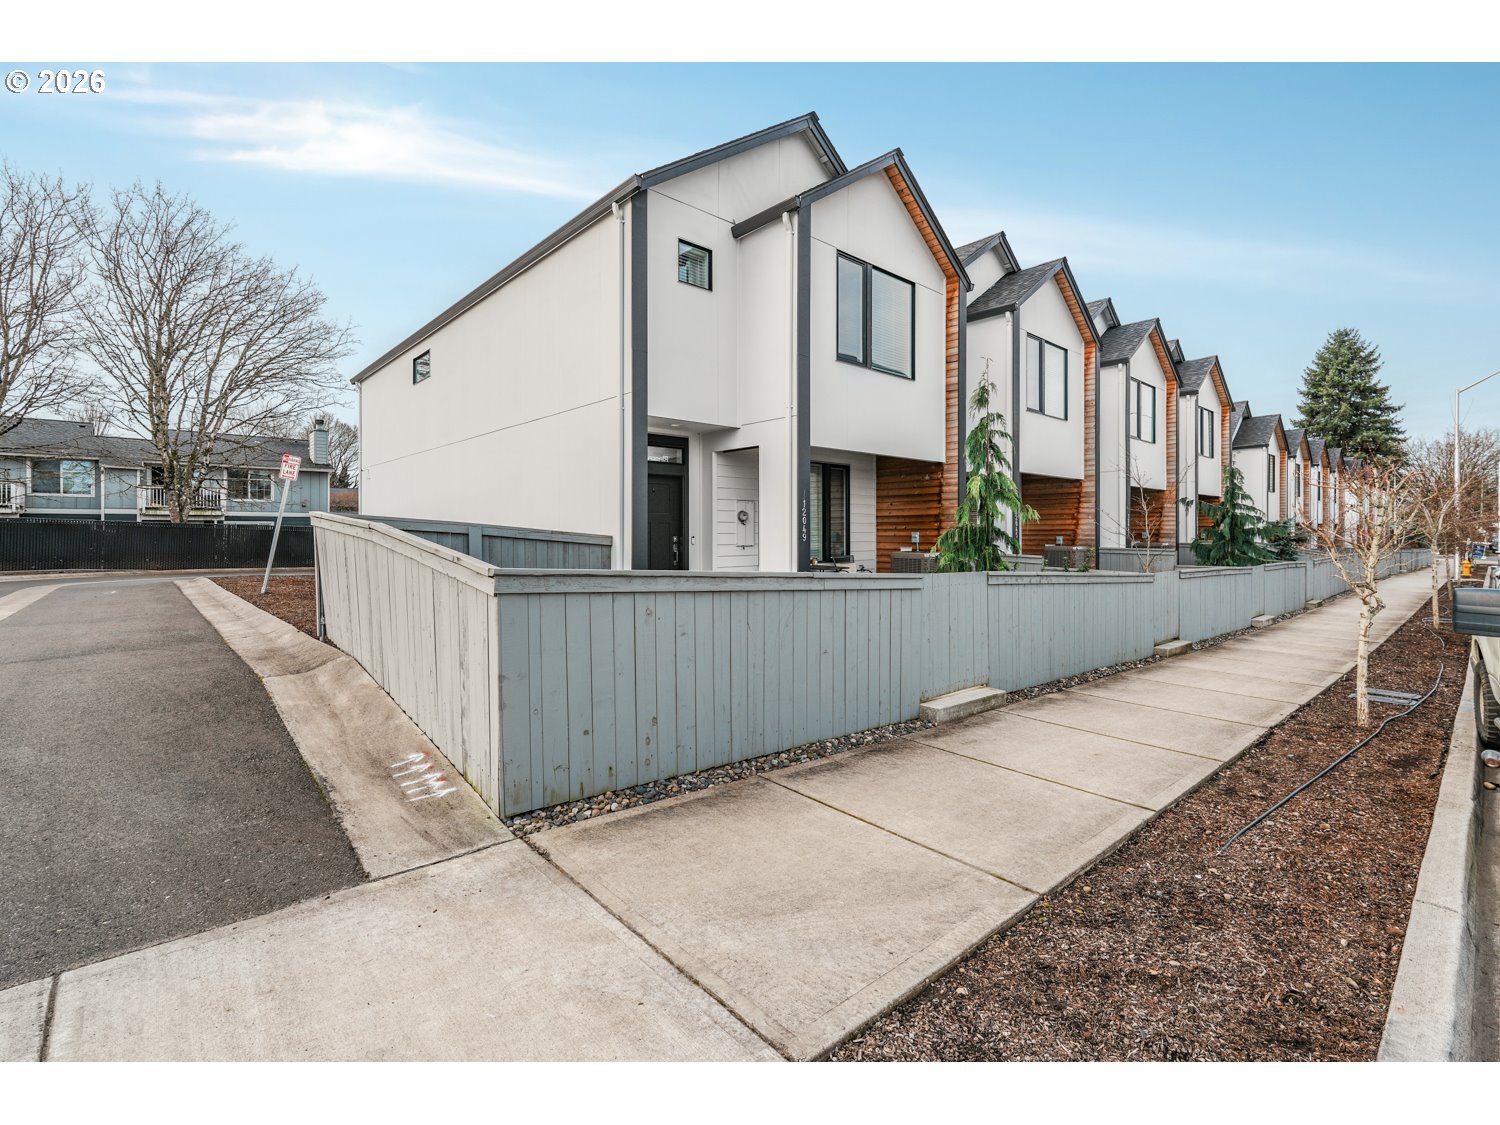
12049 SE 5TH ST, Vancouver, WA 98683
Clark County
Key Facts
Description
Beautifully maintained and move-in ready end-unit townhome in the beautiful 5th St Townhomes neighborhood! Enjoy relaxing mornings on the inviting 19x7 covered front porch. Inside, you’ll find quality finishes and durable LVP flooring throughout the main living areas. The open-concept layout is perfect for entertaining, featuring a bright living room with 9-foot ceilings on the main level. The stylish kitchen offers quartz countertops, shaker cabinets, Energy Star stainless steel appliances, a pantry, and a large island with eat bar for gathering. Upstairs, the spacious primary suite has a vaulted ceiling, walk-in closet, and private bath with dual vanities and a walk-in shower. Two additional bedrooms, a guest bath, convenient upstairs laundry, and a versatile loft space provide flexibility for a home office, media area, or play space. Equipped with a high-efficiency 95% heat pump furnace with A/C for year-round comfort. Fantastic location just minutes to dining and shopping with easy access to I-205 and SR-14 for commuting.
Property Information
Property Type
Residential
Sub-Type
Townhouse
Style
Stories2 / Townhouse
Year Built
2021
Stories
2
Living Area
1,432 sq ft
Lot Size
0.06 acres
Garage Spaces
2
Parking Spaces
2
MLS® Listing#
649205703
Property Features
Interior
Appliances
Cooling
Heating
Flooring
Basement
Parking
Patio
Lot Features
Foundation
Roof
Windows
Sewer
Water Source
Schools
- Elementary:
- Crestline
- Middle:
- Wy East
- High:
- Mountain View
Financial Details
HOA
Yes
Annual Taxes
$4,095
Tax year 2024
Parcel Number
986058677
Directions
I-205 to Mill Plain exit, go East, Right at 120th (just past car wash and DQ), one block on left
Affordability Calculator
$91,800
Estimated monthly payment
$2,443/mo
Principal $367,200 · Est. interest $512,277 over 30 yrs
Neighborhood Market Statistics
How this home compares to active listings in Vancouver, WA
- $562,461
- Median Listing Price
- 172
- Median Days on Market
- 1,850
- Median Sq Ft
- $295
- Median Price / Sq Ft
- 857
- Active Listings
- This home’s price is 18% below the area median.
- Its price per sq ft is 9% above the area median.
Market statistics compiled from active EXIT Realty® and MLS listings in Vancouver, WA.
Location

Points of Interest in Vancouver, WA
Showing the Vancouver area map.
Nearby Schools
Northwest Allprep
School · 0.5 mi away
Good Shepherd Montessori
Elementary · 0.6 mi away
Fircrest Elementary School
Elementary · 0.7 mi away
Ellsworth Elementary School
Elementary · 0.7 mi away
Wy'East Middle School
Secondary · 0.8 mi away
Riverview Elementary School
Elementary · 0.9 mi away
Evergreen Public Schools
School · 1.1 mi away
Hearthwood Elementary School
Elementary · 1.2 mi away
Jostens High School
Secondary · 1.3 mi away
Cascadia School
Secondary · 1.3 mi away
Vancouver Montessori School
Elementary · 1.3 mi away
Marrion Elementary School
Elementary · 1.4 mi away
Mountain View High School
Secondary · 1.4 mi away
Cascade Middle School
Secondary · 1.6 mi away
Circle of Friends Preschool
School · 1.6 mi away
Endeavour Elementary School
Elementary · 1.6 mi away
Hela High School
Secondary · 1.6 mi away
Legacy High School
Secondary · 1.7 mi away
Evergreen High School
Secondary · 1.7 mi away
Early Childhood Center
School · 1.7 mi away
Commute Calculator
Nearby Homes


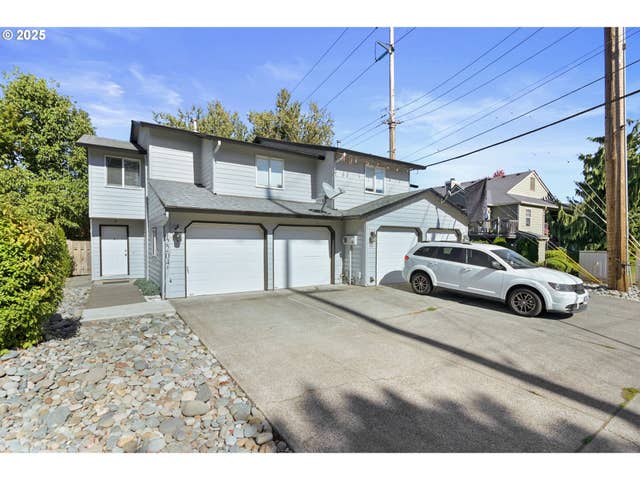
Similar Homes Nearby

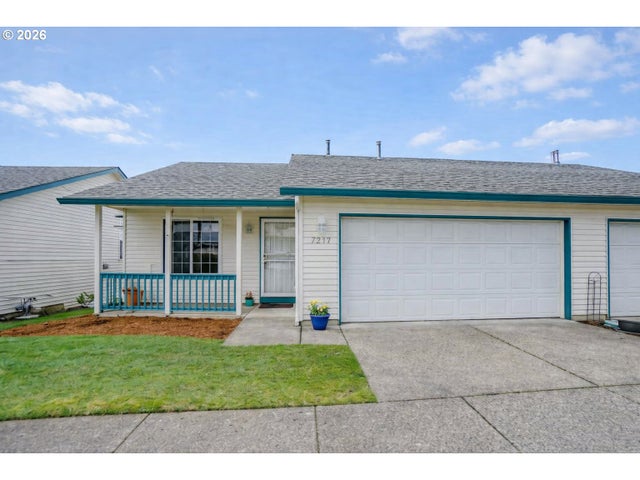
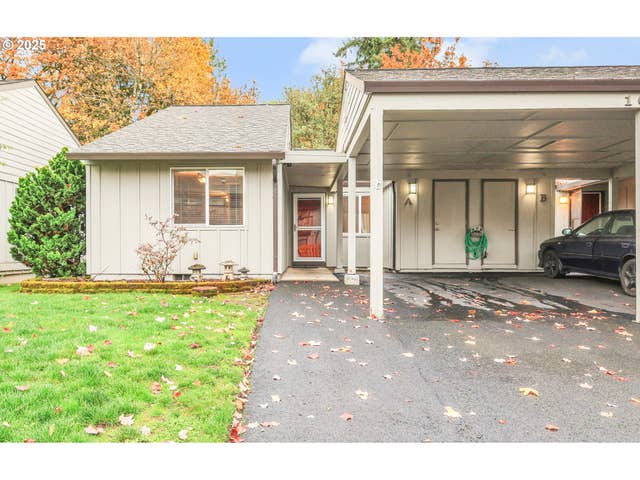


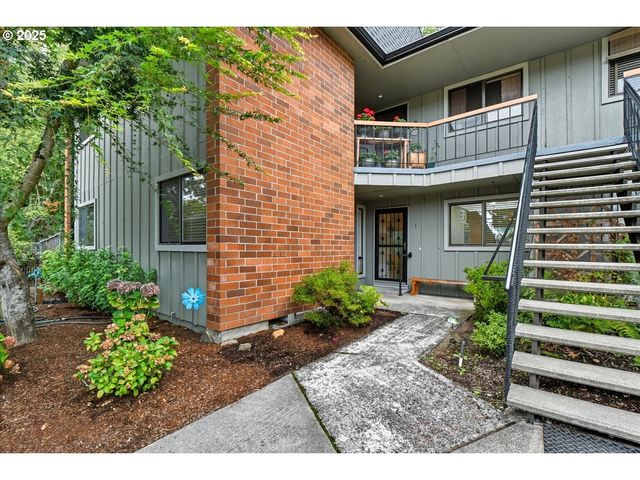
Similar Home Values
Comparable nearby listings and their asking prices.
| Address | Price | Beds | Baths | Sq Ft |
|---|---|---|---|---|
| 13600 NE 18TH ST 28, Vancouver, WA | $325,000 | 3 | 3 | 1,430 |
| 7217 NE 44TH WAY, Vancouver, WA | $327,000 | 2 | 2 | 1,012 |
| 1003 NW 132ND ST, Vancouver, WA | $329,900 | 3 | 2 | 1,751 |
| 5719 NE HAZEL DELL AVE H, Vancouver, WA | $329,999 | 3 | 3 | 1,621 |
| 13600 NE 18TH ST, Vancouver, WA | $334,900 | 3 | 3 | 1,430 |
| 8900 NE 36TH ST 1, Vancouver, WA | $335,000 | 2 | 2 | 1,518 |
Moving Cost Estimate
EXIT Agents in Vancouver


Listing Courtesy: eXp Realty LLC - 8883175197
Presented by: Nick Shivers
Last Updated: 2026-03-06