

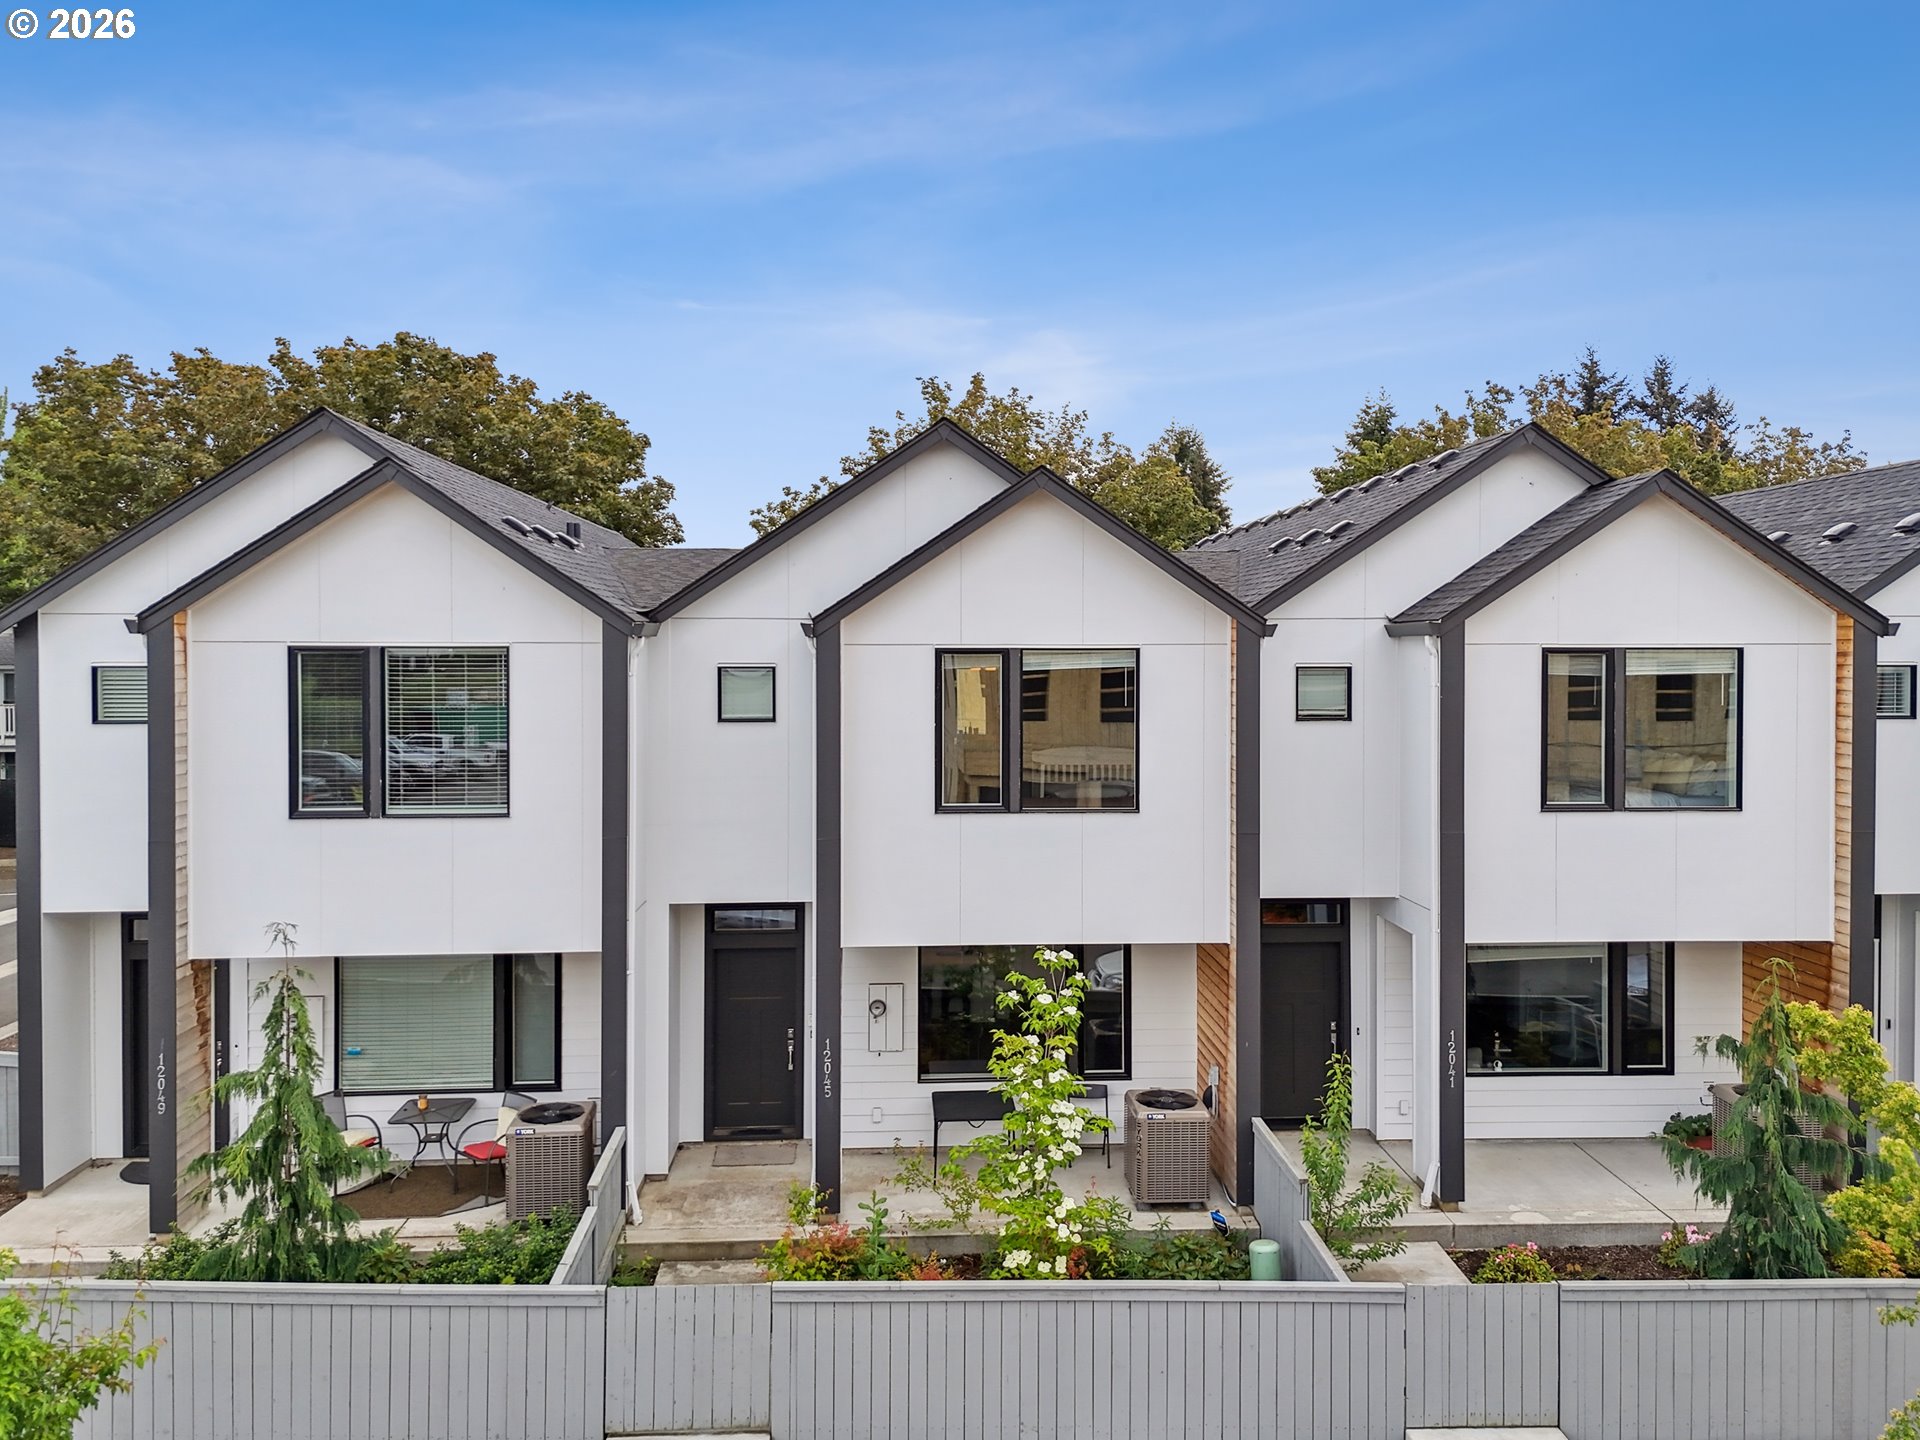
12045 SE 5TH ST, Vancouver, WA 98683
CASCADE PARK · Clark County
Key Facts
Description
Say hello to this 2021 urban-modern townhouse in the Cascade Park neighborhood. Tucked in a convenient yet quiet location, with this one you get the best of both worlds. Thoughtful upgrades and high-end finishes set it apart from the typical townhouse, while 9-foot ceilings on the main level create a bright, open feel. The main floor features comfortable living with a spacious living room, dining area, kitchen with bar seating, and a convenient half bath. Upstairs you’ll find two bedrooms, a full bathroom, a laundry room, and a generously sized primary suite with its own bathroom and walk-in closet. The attached two-car garage has been recently upgraded and includes an opener and keypad for added convenience. Stay comfortable year-round with an efficient heat pump and air conditioning. Enjoy walking distance to local amenities like Trader Joe's, coffee shops, restaurants, shopping, and public transit. Plus, you’re just 10 minutes to Portland International Airport and downtown Vancouver, and about 15 minutes to the Portland metro area.
Property Information
Property Type
Residential
Sub-Type
Townhouse
Style
Stories2 / Townhouse
Year Built
2021
Stories
2
Living Area
1,470 sq ft
Lot Size
0.04 acres
Garage Spaces
2
Parking Spaces
2
Zoning
ME
Days on Market
2
MLS® Listing#
455023004
Property Features
Interior
Appliances
Cooling
Heating
Flooring
Basement
Parking
Patio
Lot Features
Foundation
Roof
Windows
Sewer
Water Source
Schools
- Elementary:
- Crestline
- Middle:
- Wy East
- High:
- Mountain View
Financial Details
HOA
$398 / Monthly
Annual Taxes
$4,410
Tax year 2025
Parcel Number
986058676
Directions
I-205 to Mill Plain exit, go East, take a right at 120th (just past car wash and DQ), one block left
Affordability Calculator
$86,000
Estimated monthly payment
$2,289/mo
Principal $344,000 · Est. interest $479,911 over 30 yrs
Neighborhood Market Statistics
How this home compares to active listings in Vancouver, WA
- $562,461
- Median Listing Price
- 172
- Median Days on Market
- 1,850
- Median Sq Ft
- $295
- Median Price / Sq Ft
- 857
- Active Listings
- This home’s price is 24% below the area median.
- Its price per sq ft is 1% below the area median.
Market statistics compiled from active EXIT Realty® and MLS listings in Vancouver, WA.
Location

Points of Interest in Vancouver, WA
Showing the Vancouver area map.
Nearby Schools
Northwest Allprep
School · 0.5 mi away
Good Shepherd Montessori
Elementary · 0.6 mi away
Fircrest Elementary School
Elementary · 0.7 mi away
Ellsworth Elementary School
Elementary · 0.7 mi away
Wy'East Middle School
Secondary · 0.8 mi away
Riverview Elementary School
Elementary · 0.9 mi away
Evergreen Public Schools
School · 1.1 mi away
Hearthwood Elementary School
Elementary · 1.2 mi away
Jostens High School
Secondary · 1.2 mi away
Cascadia School
Secondary · 1.3 mi away
Vancouver Montessori School
Elementary · 1.3 mi away
Marrion Elementary School
Elementary · 1.4 mi away
Mountain View High School
Secondary · 1.4 mi away
Circle of Friends Preschool
School · 1.6 mi away
Cascade Middle School
Secondary · 1.6 mi away
Endeavour Elementary School
Elementary · 1.6 mi away
Hela High School
Secondary · 1.6 mi away
Legacy High School
Secondary · 1.7 mi away
Evergreen High School
Secondary · 1.7 mi away
Early Childhood Center
School · 1.7 mi away
Commute Calculator
Nearby Homes

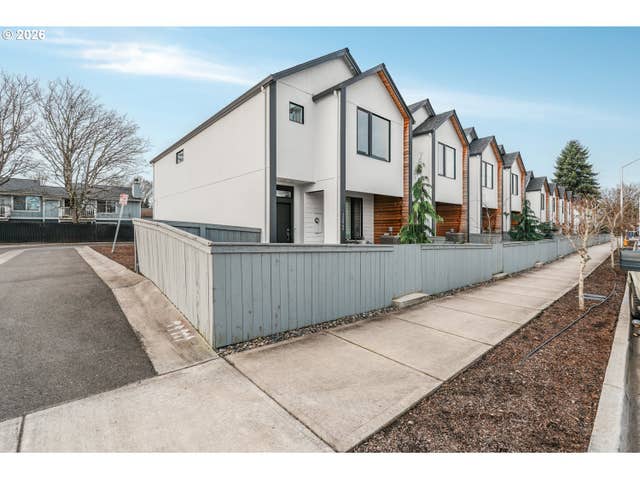
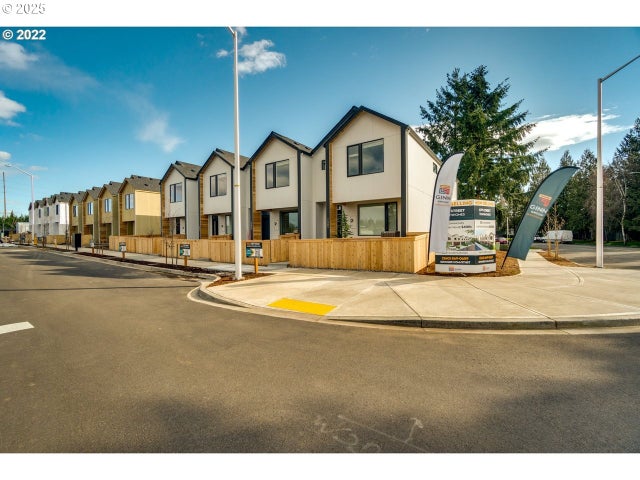

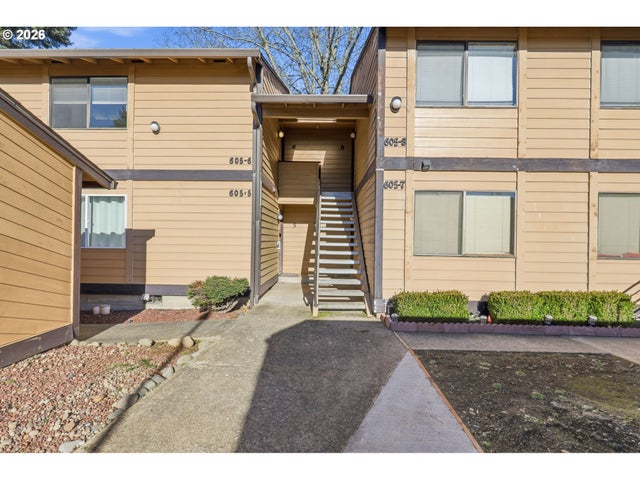
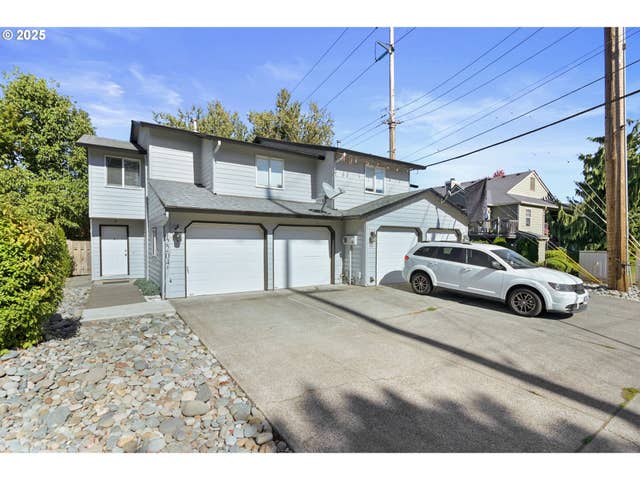
Similar Homes Nearby
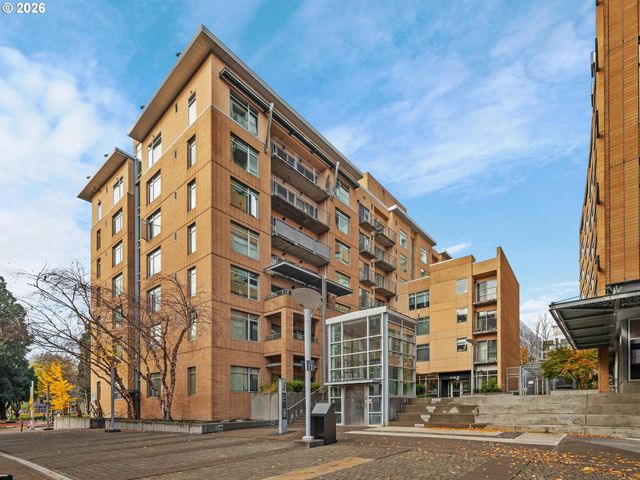
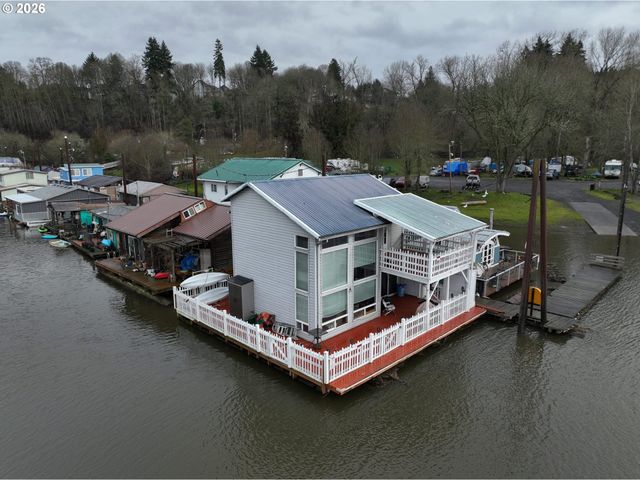
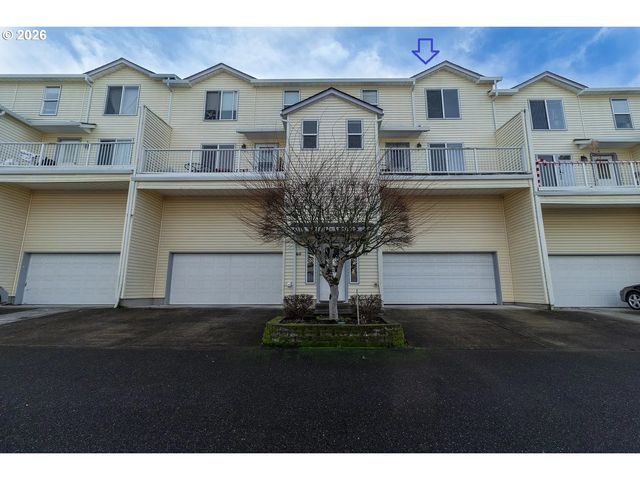
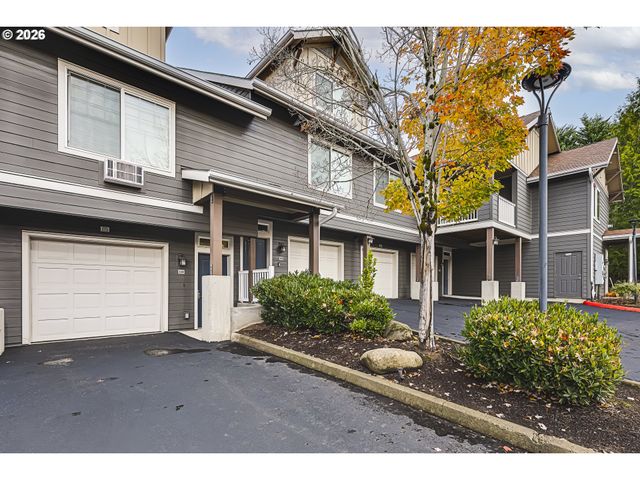

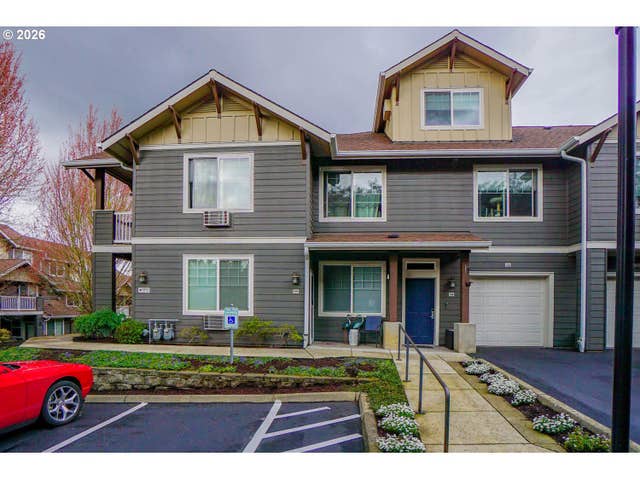
Similar Home Values
Comparable nearby listings and their asking prices.
| Address | Price | Beds | Baths | Sq Ft |
|---|---|---|---|---|
| 701 COLUMBIA ST 714, Vancouver, WA | $309,900 | 2 | 2 | 845 |
| 4911 NW 122ND ST 11, Vancouver, WA | $315,000 | 2 | 2 | 1,324 |
| 1414 BRANDT RD F-39, Vancouver, WA | $315,000 | 3 | 3 | 1,650 |
| 10800 SE 17TH CIR J-112, Vancouver, WA | $319,000 | 3 | 3 | 1,315 |
| 10800 SE 17TH CIR J115, Vancouver, WA | $319,900 | 2 | 2 | 1,010 |
| 10800 SE 17TH CIR 129 L, Vancouver, WA | $320,000 | 2 | 2 | 966 |
Moving Cost Estimate
EXIT Agents in Vancouver


Listing Courtesy: Real Broker LLC - wacontracts@therealbrokerage.com
Presented by: Dylan J.T. Johnson
Last Updated: 2026-03-14