

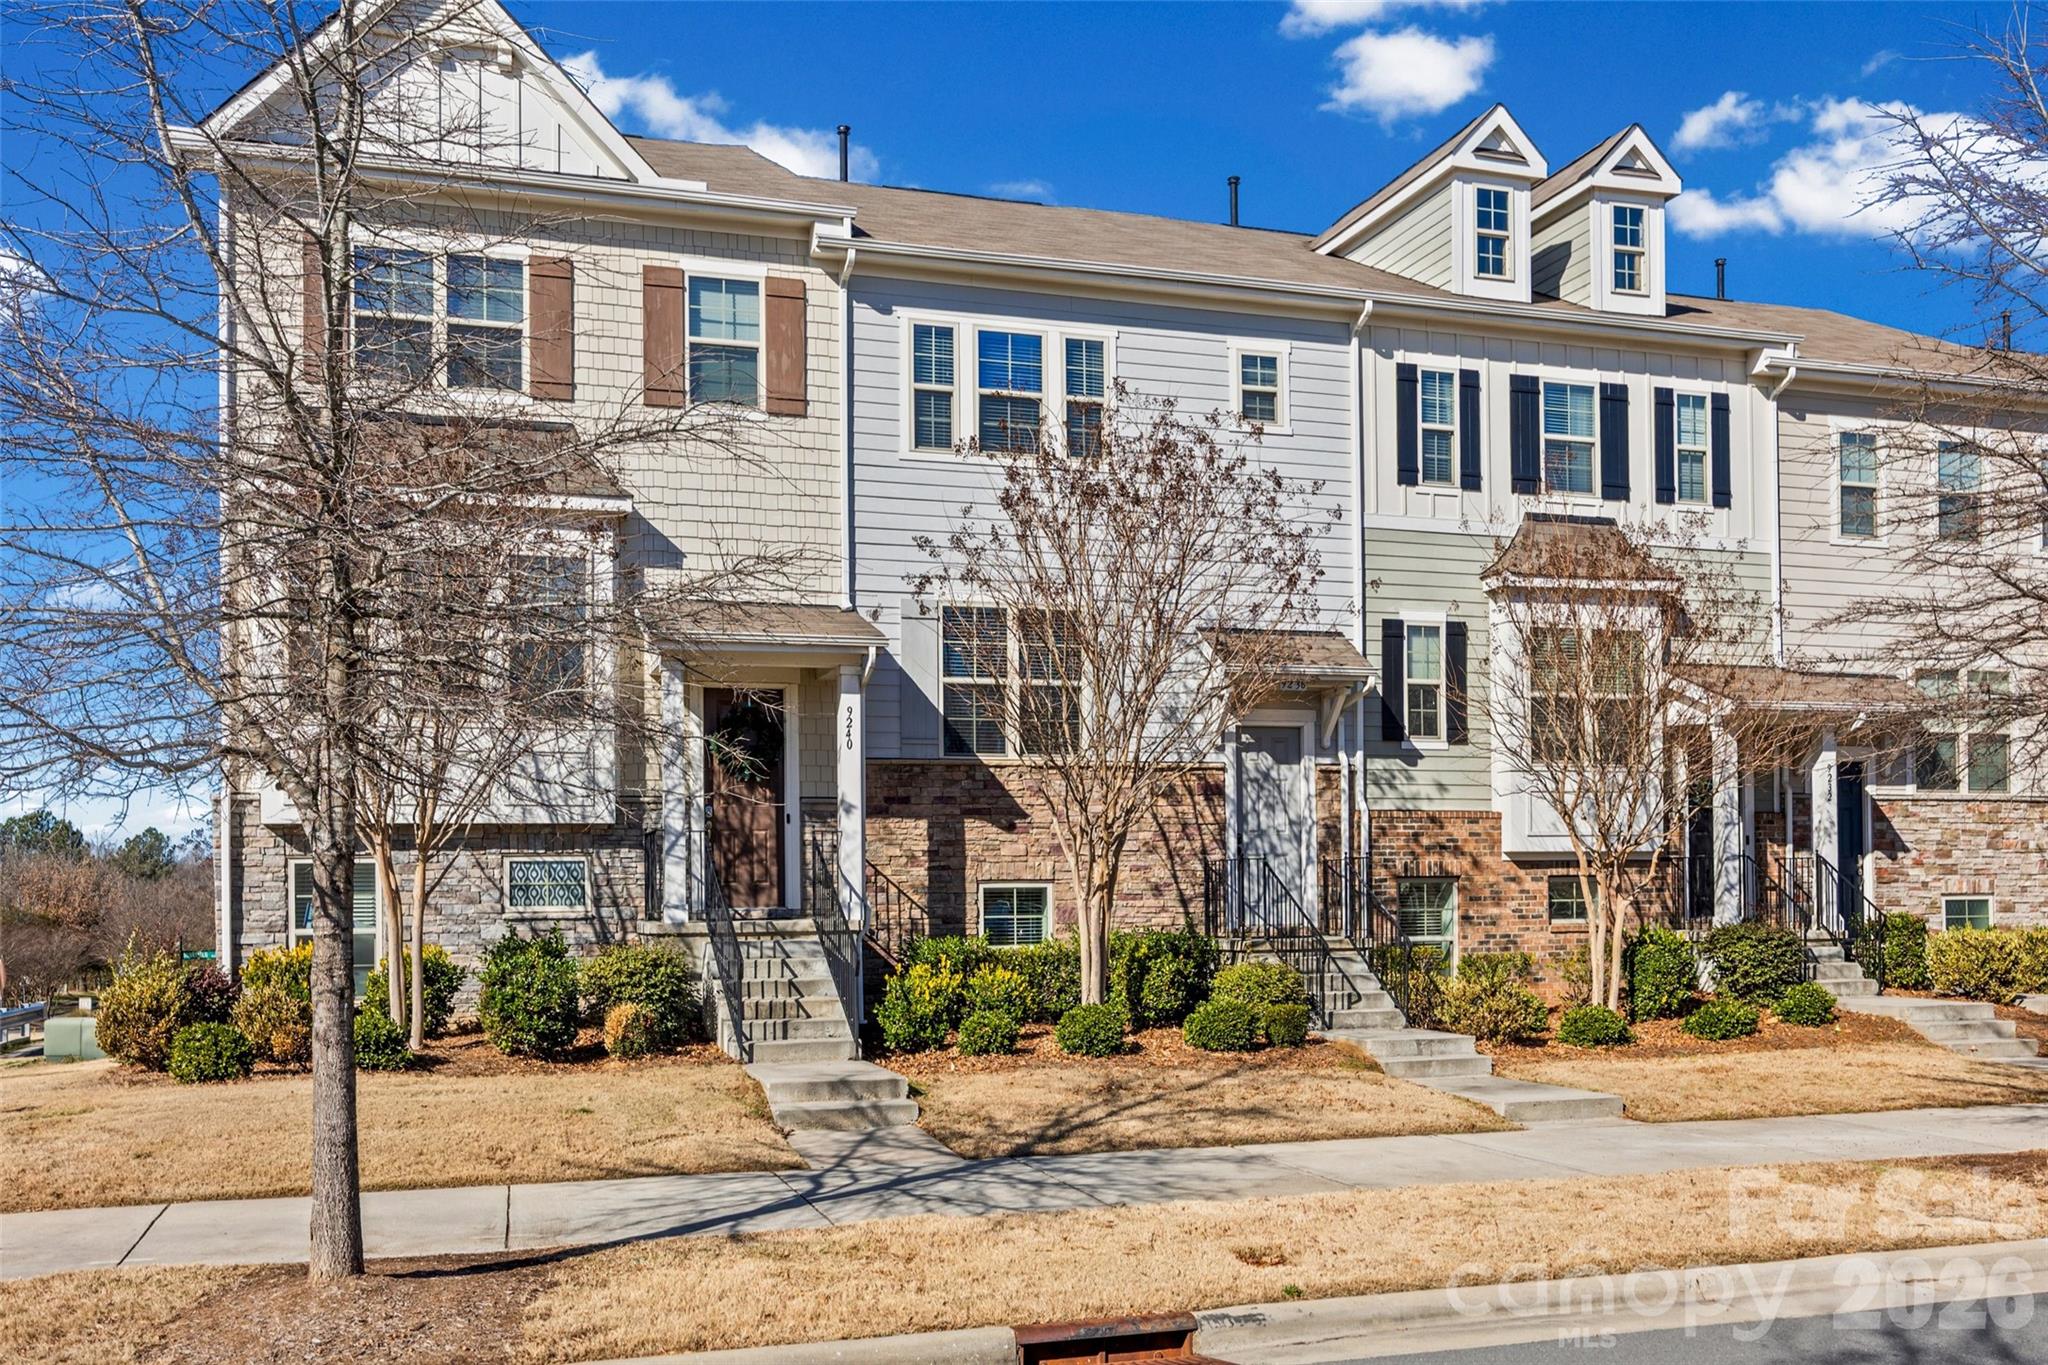
9236 Ainslie Downs Street, Charlotte, NC 28273
Hadley at Arrowood Station · Mecklenburg County
Key Facts
Description
Welcome to this stunning 3-bedroom each with their own full ensuite bathroom, 3.5-bath urban townhome just steps from the Arrowood Light Rail Station — offering unbeatable convenience and modern style in one of Charlotte’s most connected locations. One of the few homes in the community with a desirable main-level entry, this property combines functionality with upscale finishes throughout. Inside, you’ll love the bright open floor plan featuring 10-foot ceilings on the main floor and expansive windows that fill the space with natural light. The gourmet kitchen is a true showstopper with an oversized center island, granite countertops, tile backsplash, 42” upper cabinets, stainless steel appliances, gas range with double oven, and a spacious walk-in pantry — perfect for entertaining or everyday living. Upstairs, two generously sized bedrooms each feature private ensuites with tiled walk-in showers and a large walk in closet. The primary suite includes a trey ceiling showcasing the added luxury. The lower level offers a private guest suite with full bath, ideal for visitors, a home office, or multigenerational living, plus direct access to the rear-facing two-car garage. Enjoy resort-style amenities located directly in front of the home, including a pool, cabana, and grilling area. HOA covers lawn maintenance and trash for low-maintenance living. With quick access to light rail, greenways, SouthPark, South Boulevard, and major highways, this home delivers the perfect blend of location, lifestyle, and convenience. Don’t miss this rare opportunity in a prime Charlotte location!
Property Information
Property Type
Residential
Sub-Type
Townhouse
Year Built
2018
Living Area
2,113 sq ft
Lot Dimensions
21x69x21x69
Garage Spaces
2
Zoning
TOD-CC
Days on Market
91
MLS® Listing#
4338165
Property Features
Interior
Appliances
Cooling
Heating
Flooring
Basement
Parking
Laundry
Construction
Roof
Community
Sewer
Water Source
Schools
- Elementary:
- Starmount
- Middle:
- Carmel
- High:
- South Mecklenburg
Financial Details
HOA
$257 / Monthly
Red Rock Management
Assessed Value
$391,800
Parcel Number
205-166-22
Affordability Calculator
$85,000
Estimated monthly payment
$2,262/mo
Principal $340,000 · Est. interest $474,330 over 30 yrs
Neighborhood Market Statistics
How this home compares to active listings in Charlotte, NC
- $450,043
- Median Listing Price
- 65
- Median Days on Market
- 1,796
- Median Sq Ft
- $243
- Median Price / Sq Ft
- 3,964
- Active Listings
- This home’s price is 6% below the area median.
- Its price per sq ft is 17% below the area median.
Market statistics compiled from active EXIT Realty® and MLS listings in Charlotte, NC.
Location

Points of Interest in Charlotte, NC
Showing the Charlotte area map.
Commute Calculator
Nearby Homes



Similar Homes Nearby


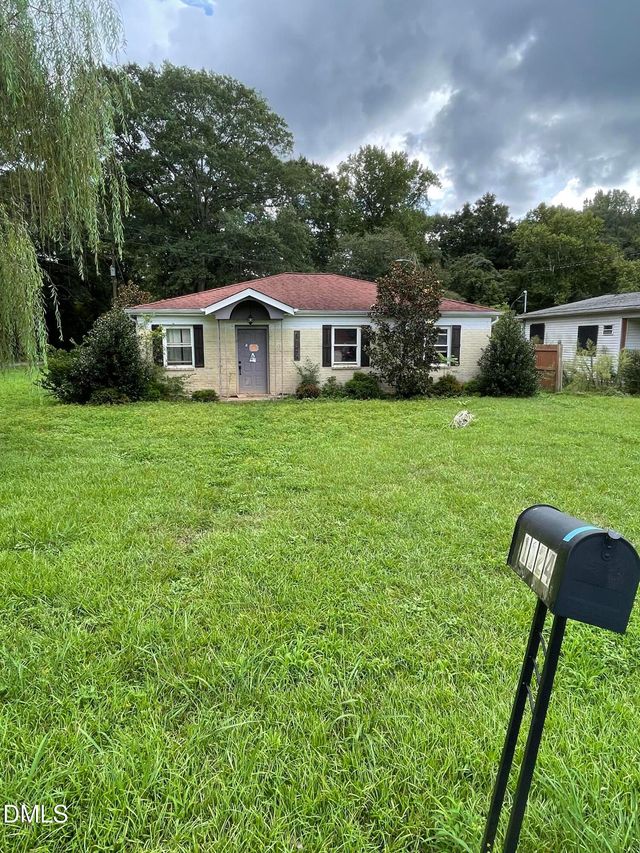
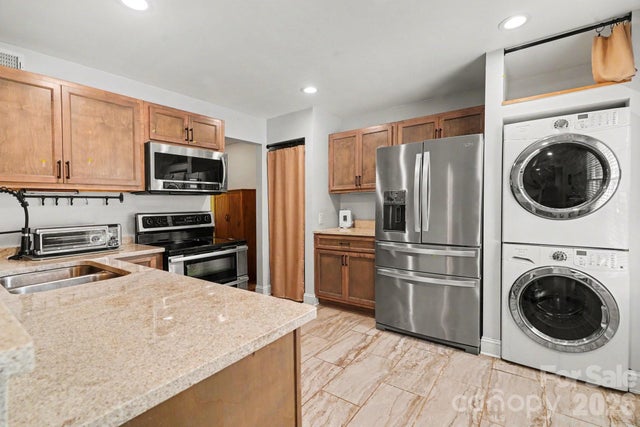
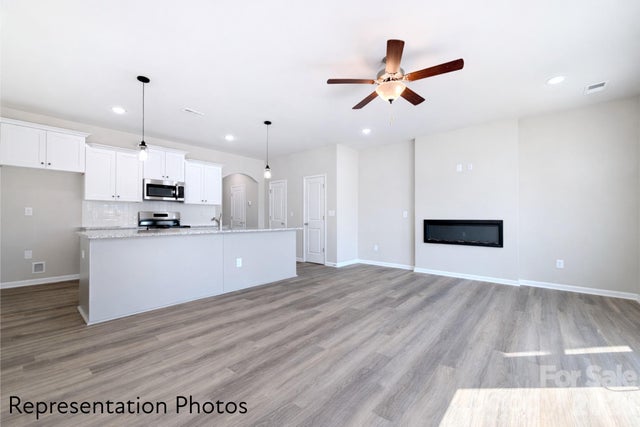
Similar Home Values
Comparable nearby listings and their asking prices.
| Address | Price | Beds | Baths | Sq Ft |
|---|---|---|---|---|
| 6724 Woodwedge Drive, Charlotte, NC | $297,500 | 2 | 1 | 919 |
| 1124 Riverside Drive, Charlotte, NC | $298,000 | 3 | 2 | 1,320 |
| 17110 Red Feather Drive, Charlotte, NC | $298,000 | 2 | 2 | 1,261 |
| 1130, 1124 Riverside Drive, Charlotte, NC | $298,000 | 3 | 2 | 1,320 |
| 4605 Hedgemore Drive H, Charlotte, NC | $298,000 | 2 | 2 | 1,194 |
| 5949 Wallace Avenue, Charlotte, NC | $298,190 | 3 | 3 | 1,551 |
Moving Cost Estimate
EXIT Agents in Charlotte


Listing Courtesy: Berkshire Hathaway HomeServices Carolinas Realty - rei.properties@bhhscarolinas.com
Last Updated: 2026-03-01
1