

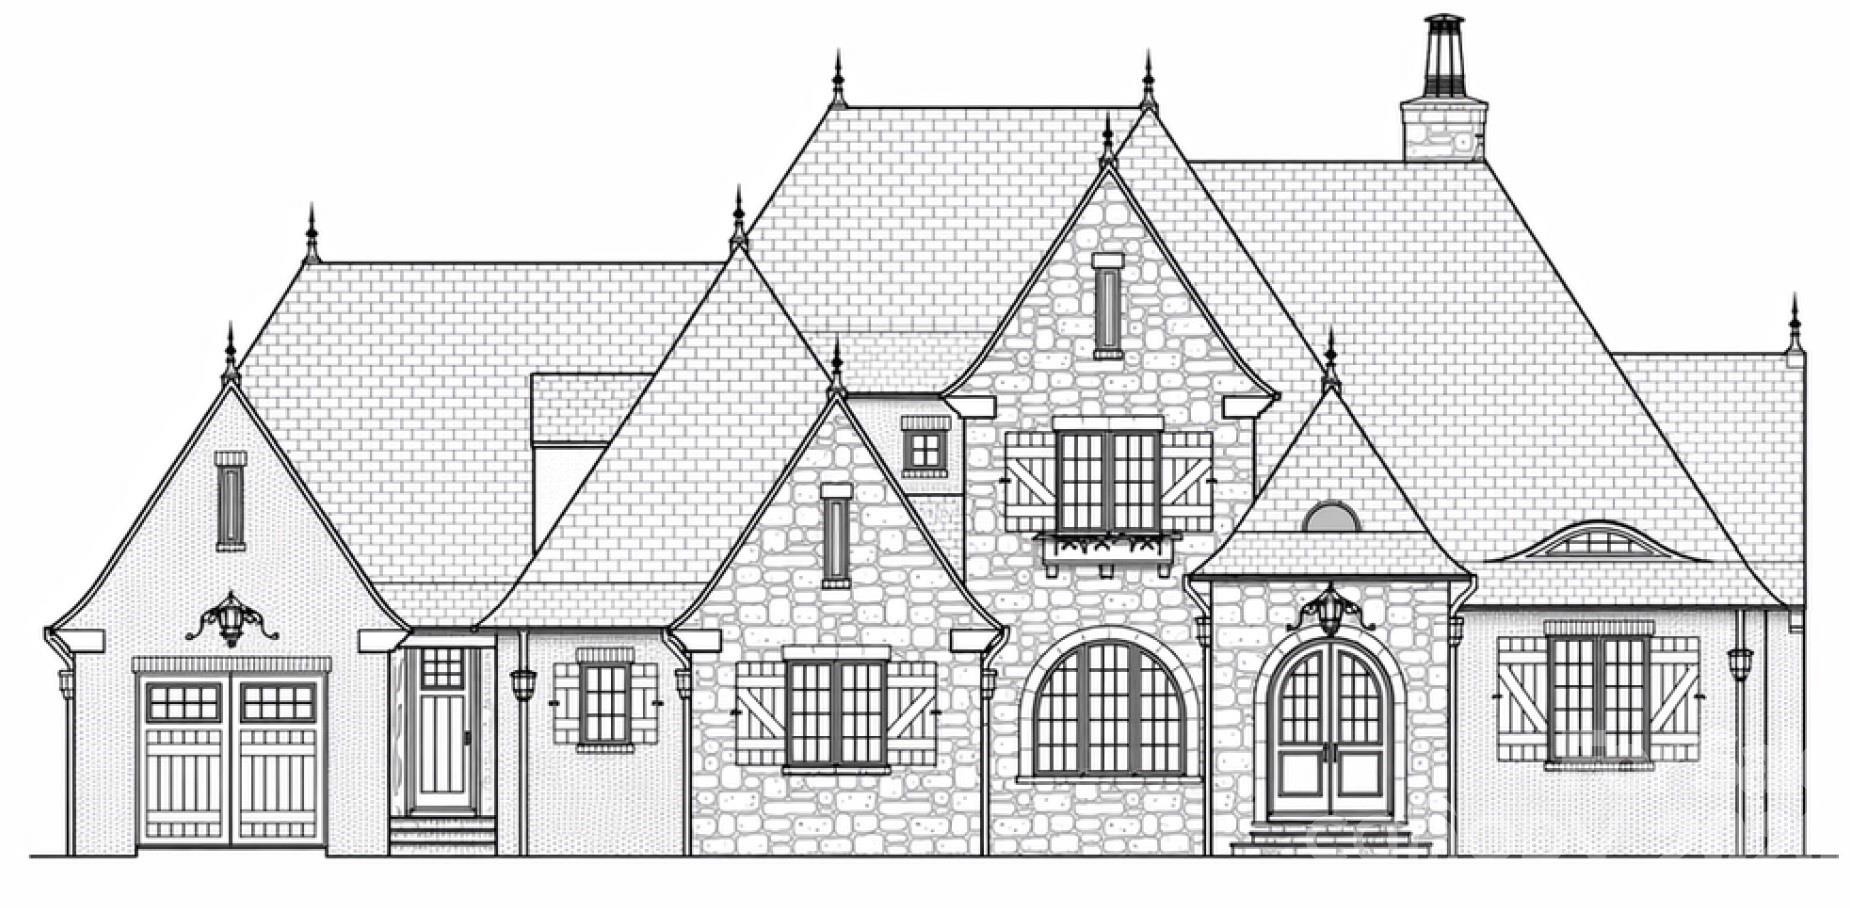
706 Deodar Cedar Drive, Weddington, NC 28104
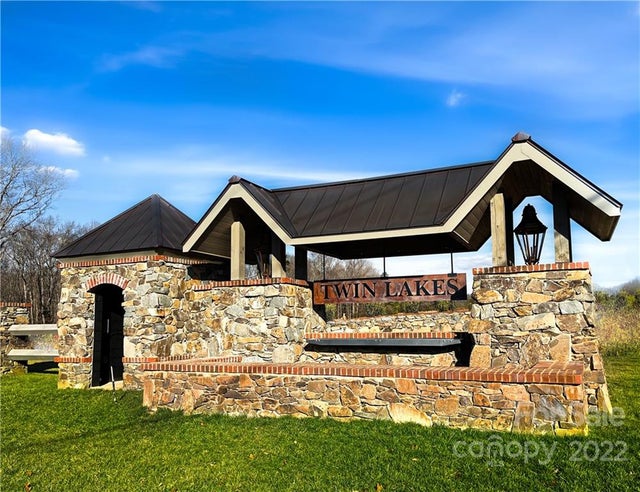
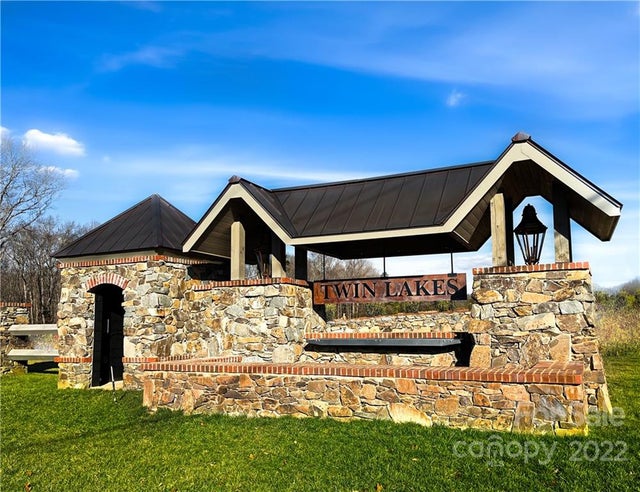
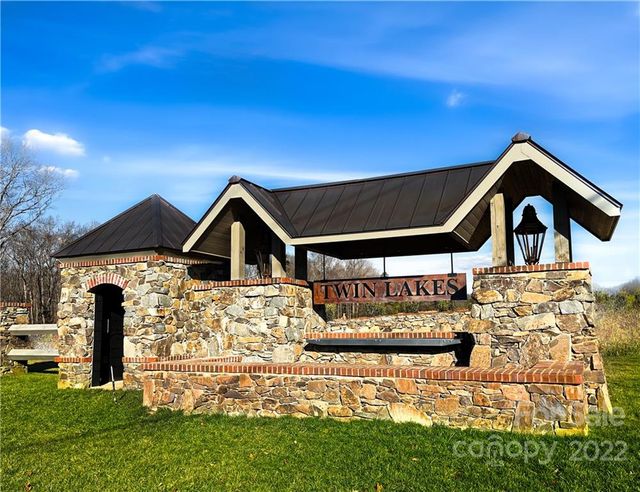
TWIN LAKES · Union County
Key Facts
Description
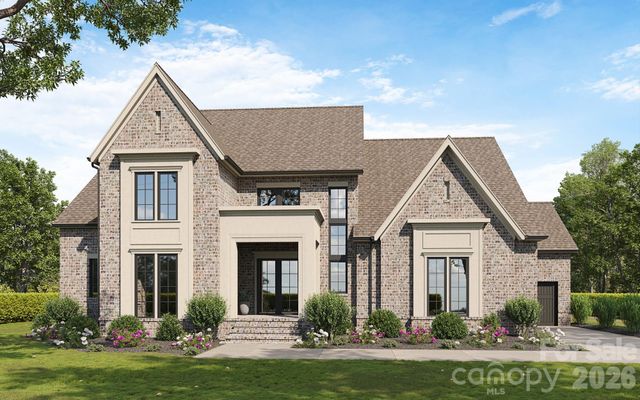
Experience exceptional craftsmanship and refined luxury in this stunning custom built home, perfectly positioned in the highly sought-after Twin Lakes community in Weddington, NC. Take in breathtaking sunsets and enjoy an elevated lifestyle in this truly one-of-a-kind residence. The thoughtfully designed floor plan features an expansive open layout with a first-floor primary suite and a gourmet chef’s kitchen complete with an oversized pantry. This five-bedroom home is designed for both comfort and entertaining, offering a spacious recreation room ideal for gatherings, movie nights, or game-day fun. Step outside to your private outdoor oasis —perfect for relaxing, entertaining, and enjoying the serene surroundings. Residents enjoy resort-style amenities including scenic walking trails, a waterfront gazebo, championship pickleball courts, and a community dock for kayaking, canoeing, and paddle-boarding. A rare opportunity to own in Twin Lakes— this exceptional home won’t last.
Property Information
Property Type
Residential
Sub-Type
Single Family Residence
Year Built
2026
Living Area
4,221 sq ft
Garage Spaces
3
Zoning
R40
Days on Market
74
MLS® Listing#
4375314
Property Features
Appliances
Cooling
Heating
Basement
Construction
Schools
- Elementary:
- Unspecified
- Middle:
- Weddington
- High:
- Weddington
Financial Details
HOA
$2,874 / Annually
Assessed Value
$352,300
Parcel Number
06042257
Affordability Calculator
$459,800
Estimated monthly payment
$12,236/mo
Principal $1,839,200 · Est. interest $2,565,848 over 30 yrs
Neighborhood Market Statistics
How this home compares to active listings in Weddington, NC
- $1,000,000
- Median Listing Price
- 76
- Median Days on Market
- 4,016
- Median Sq Ft
- $433
- Median Price / Sq Ft
- 27
- Active Listings
- This home’s price is 130% above the area median.
- Its price per sq ft is 26% above the area median.
Market statistics compiled from active EXIT Realty® and MLS listings in Weddington, NC.
Location

Points of Interest in Weddington, NC
Showing the Weddington area map.
Nearby Schools
Arborbrook Christian Academy
School · 0.4 mi away
Idea Lab Kids - Wesley Chapel
School · 1.5 mi away
Weddington Middle School
Secondary · 1.9 mi away
Weddington Elementary School
Elementary · 1.9 mi away
Wesley Chapel Elementary School
Elementary · 2.0 mi away
Weddington High
Secondary · 2.0 mi away
Weddington High School
Secondary · 2.2 mi away
Antioch Elementary School
Elementary · 2.7 mi away
Shiloh Valley Elementary School
Elementary · 2.9 mi away
Union Day School
Elementary · 3.0 mi away
Sun Valley Middle School
Secondary · 3.0 mi away
Goddard School
School · 3.1 mi away
Shiloh Valley Primary School
Elementary · 3.1 mi away
New Town Elementary School
Elementary · 3.2 mi away
Primrose Schools
Elementary · 3.3 mi away
Sun Valley High School
Secondary · 3.4 mi away
Weddington Christian Academy
School · 3.7 mi away
Creative Care
School · 3.7 mi away
Indian Trail Elementary School
Elementary · 3.7 mi away
Socrates Academy
School · 3.7 mi away
Commute Calculator
Nearby Homes

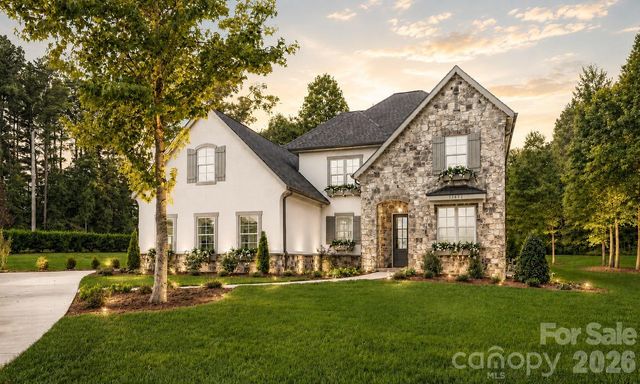
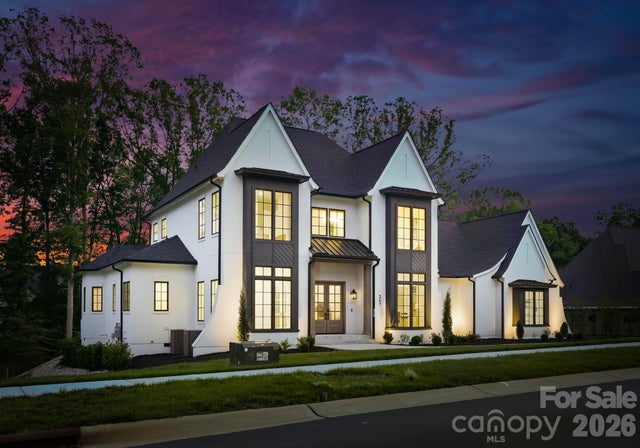
Similar Homes Nearby



Similar Home Values
Comparable nearby listings and their asking prices.
| Address | Price | Beds | Baths | Sq Ft |
|---|---|---|---|---|
| 3324 Antioch Church Road, Weddington, NC | $1,661,730 | 5 | 5 | 3,734 |
| 520 Weddington Road, Weddington, NC | $1,676,695 | 4 | 5 | 3,508 |
| 2013 Garden View Lane, Weddington, NC | $1,696,485 | 5 | 4 | 3,594 |
| 305 Weddington Grove Lane, Weddington, NC | $1,837,585 | 5 | 4 | 3,483 |
| 608 Deodar Cedar Drive, Weddington, NC | $1,925,000 | 5 | 4 | 4,574 |
| 207 Sugar Maple Lane, Weddington, NC | $2,199,999 | 5 | 6 | 4,195 |
Moving Cost Estimate
EXIT Agents in Weddington


Listing Courtesy: The Moser Group Residential Inc - mmoser@themosergroupinc.com
Last Updated: 2026-04-29
1