

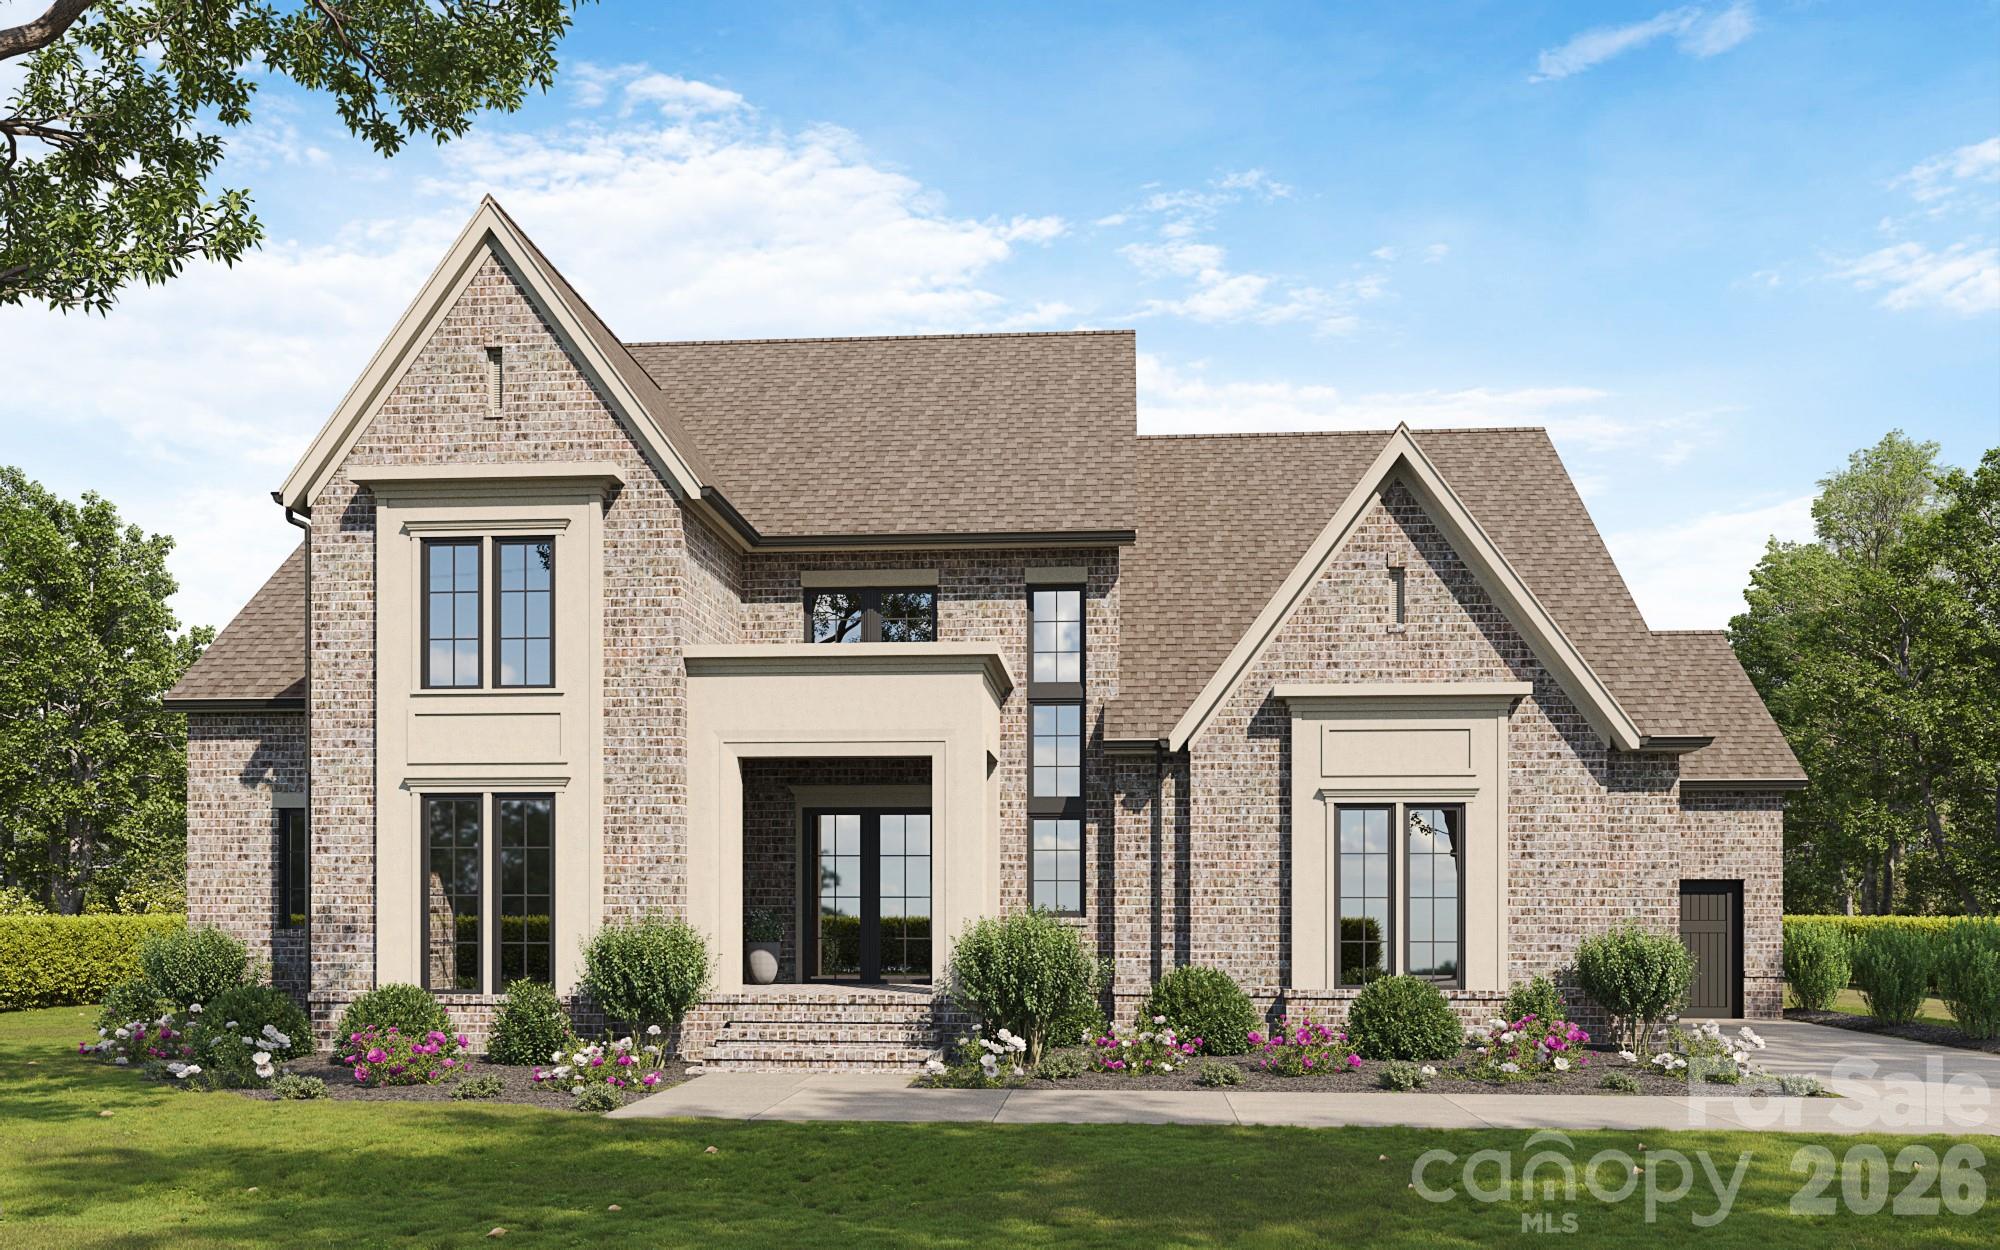
714 Deodar Cedar Drive, Weddington, NC 28104
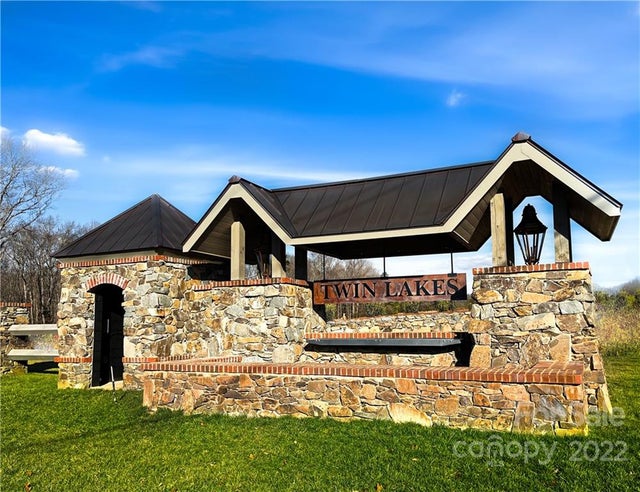
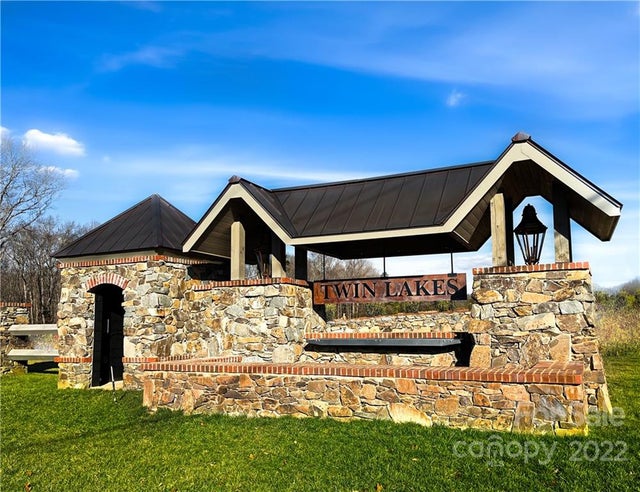
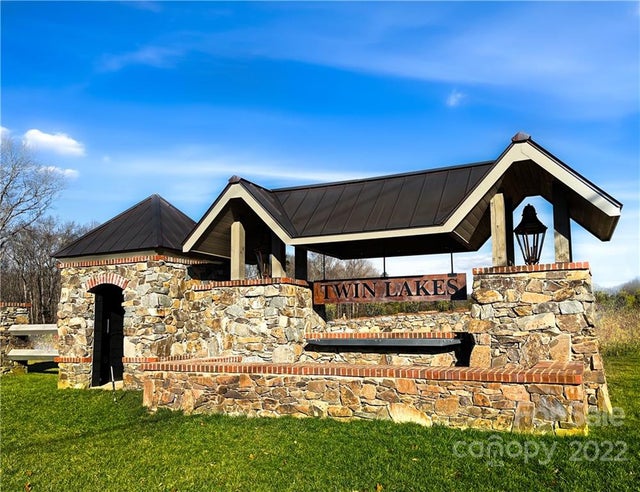
Twin Lakes · Union County
Key Facts
Description
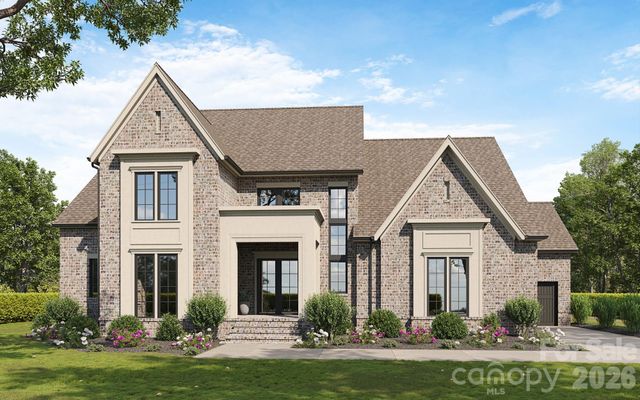
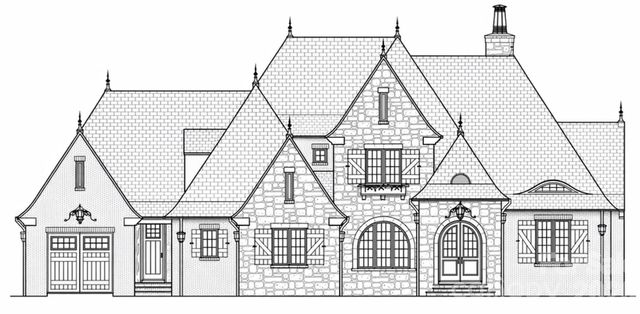
Stunning Linnane Home featuring the brand new Bel Rose II floor plan. Main Level Highlights of this plan include: Private Primary retreat plus a full Guest Suite AND dedicated office. Custom Kitchen with high-end finishes featuring a massive island and huge scullery. An elegant dining area off the kitchen opens to an extended covered porch with fireplace, hidden motorized screen system and additional grilling terrace! Upstairs you will find space for everything with 3 additional en-suite bedrooms, a large Recreation room, and a private Exercise room. Included in this build are hardwood floors throughout the entire home (except baths), drop zone garage entryway with built-ins, custom steel entry door, conditioned crawlspace, in-ground irrigation, massive walk-in storage space, and so much more! In addition the price includes an extensive design center allowance to broaden your interior selections well past the included premium finish packages and take this home as far as you would like. This plan and homesite are permitted and ready to be built. The builder has many homes in various stages under construction in Twin Lakes that are available to walk. Save lots of time and make the choice to build with the highly efficient and knowledgeable team at Linnane Homes. Located in the sought-after Twin Lakes community, residents enjoy scenic walking trails, a waterfront gazebo, pickleball courts, and a community dock stocked with kayaks, canoes, and paddle boards. The Linnane Advantage:Work with an award-winning builder and gain exclusive access to an in-house design center to curate your perfect finishes.
Property Information
Property Type
Residential
Sub-Type
Single Family Residence
Year Built
2027
Living Area
5,503 sq ft
Garage Spaces
3
Zoning
res
Days on Market
57
MLS® Listing#
4381530
Property Features
Interior
Appliances
Cooling
Heating
Flooring
Fireplace
Basement
Parking
Laundry
Patio
Construction
Community
Schools
- Elementary:
- Weddington
- Middle:
- Weddington
- High:
- Weddington
Financial Details
HOA
$2,874 / Annually
Assessed Value
$245,000
Parcel Number
06042255
Affordability Calculator
$467,800
Estimated monthly payment
$12,449/mo
Principal $1,871,200 · Est. interest $2,610,491 over 30 yrs
Neighborhood Market Statistics
How this home compares to active listings in Weddington, NC
- $1,000,000
- Median Listing Price
- 76
- Median Days on Market
- 4,016
- Median Sq Ft
- $433
- Median Price / Sq Ft
- 27
- Active Listings
- This home’s price is 134% above the area median.
- Its price per sq ft is 2% below the area median.
Market statistics compiled from active EXIT Realty® and MLS listings in Weddington, NC.
Location

Points of Interest in Weddington, NC
Showing the Weddington area map.
Nearby Schools
Arborbrook Christian Academy
School · 0.4 mi away
Idea Lab Kids - Wesley Chapel
School · 1.4 mi away
Weddington Middle School
Secondary · 1.9 mi away
Weddington Elementary School
Elementary · 1.9 mi away
Wesley Chapel Elementary School
Elementary · 1.9 mi away
Weddington High
Secondary · 2.0 mi away
Weddington High School
Secondary · 2.1 mi away
Antioch Elementary School
Elementary · 2.7 mi away
Shiloh Valley Elementary School
Elementary · 3.0 mi away
Union Day School
Elementary · 3.1 mi away
Sun Valley Middle School
Secondary · 3.1 mi away
Goddard School
School · 3.1 mi away
Shiloh Valley Primary School
Elementary · 3.1 mi away
New Town Elementary School
Elementary · 3.2 mi away
Primrose Schools
Elementary · 3.3 mi away
Sun Valley High School
Secondary · 3.4 mi away
Weddington Christian Academy
School · 3.6 mi away
Creative Care
School · 3.8 mi away
Socrates Academy
School · 3.8 mi away
Indian Trail Elementary School
Elementary · 3.8 mi away
Commute Calculator
Nearby Homes

Similar Homes Nearby

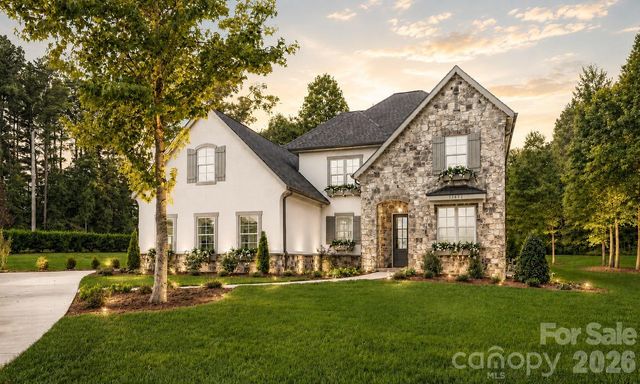


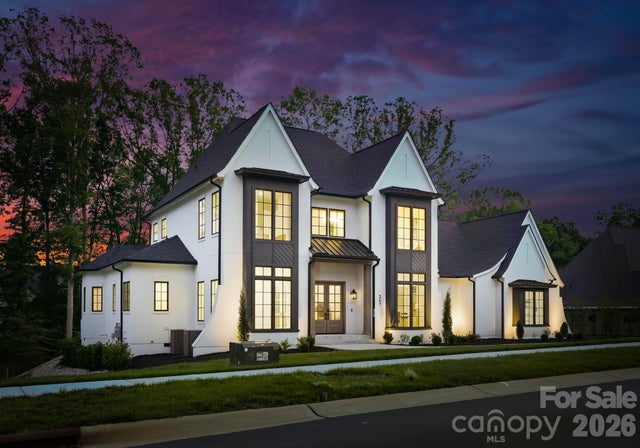
Similar Home Values
Comparable nearby listings and their asking prices.
| Address | Price | Beds | Baths | Sq Ft |
|---|---|---|---|---|
| 3324 Antioch Church Road, Weddington, NC | $1,661,730 | 5 | 5 | 3,734 |
| 520 Weddington Road, Weddington, NC | $1,676,695 | 4 | 5 | 3,508 |
| 2013 Garden View Lane, Weddington, NC | $1,696,485 | 5 | 4 | 3,594 |
| 305 Weddington Grove Lane, Weddington, NC | $1,837,585 | 5 | 4 | 3,483 |
| 608 Deodar Cedar Drive, Weddington, NC | $1,925,000 | 5 | 4 | 4,574 |
| 207 Sugar Maple Lane, Weddington, NC | $2,199,999 | 5 | 6 | 4,195 |
Moving Cost Estimate
EXIT Agents in Weddington


Listing Courtesy: RE/MAX Executive - TrevorTaefi@remax.net
Last Updated: 2026-05-13
1