

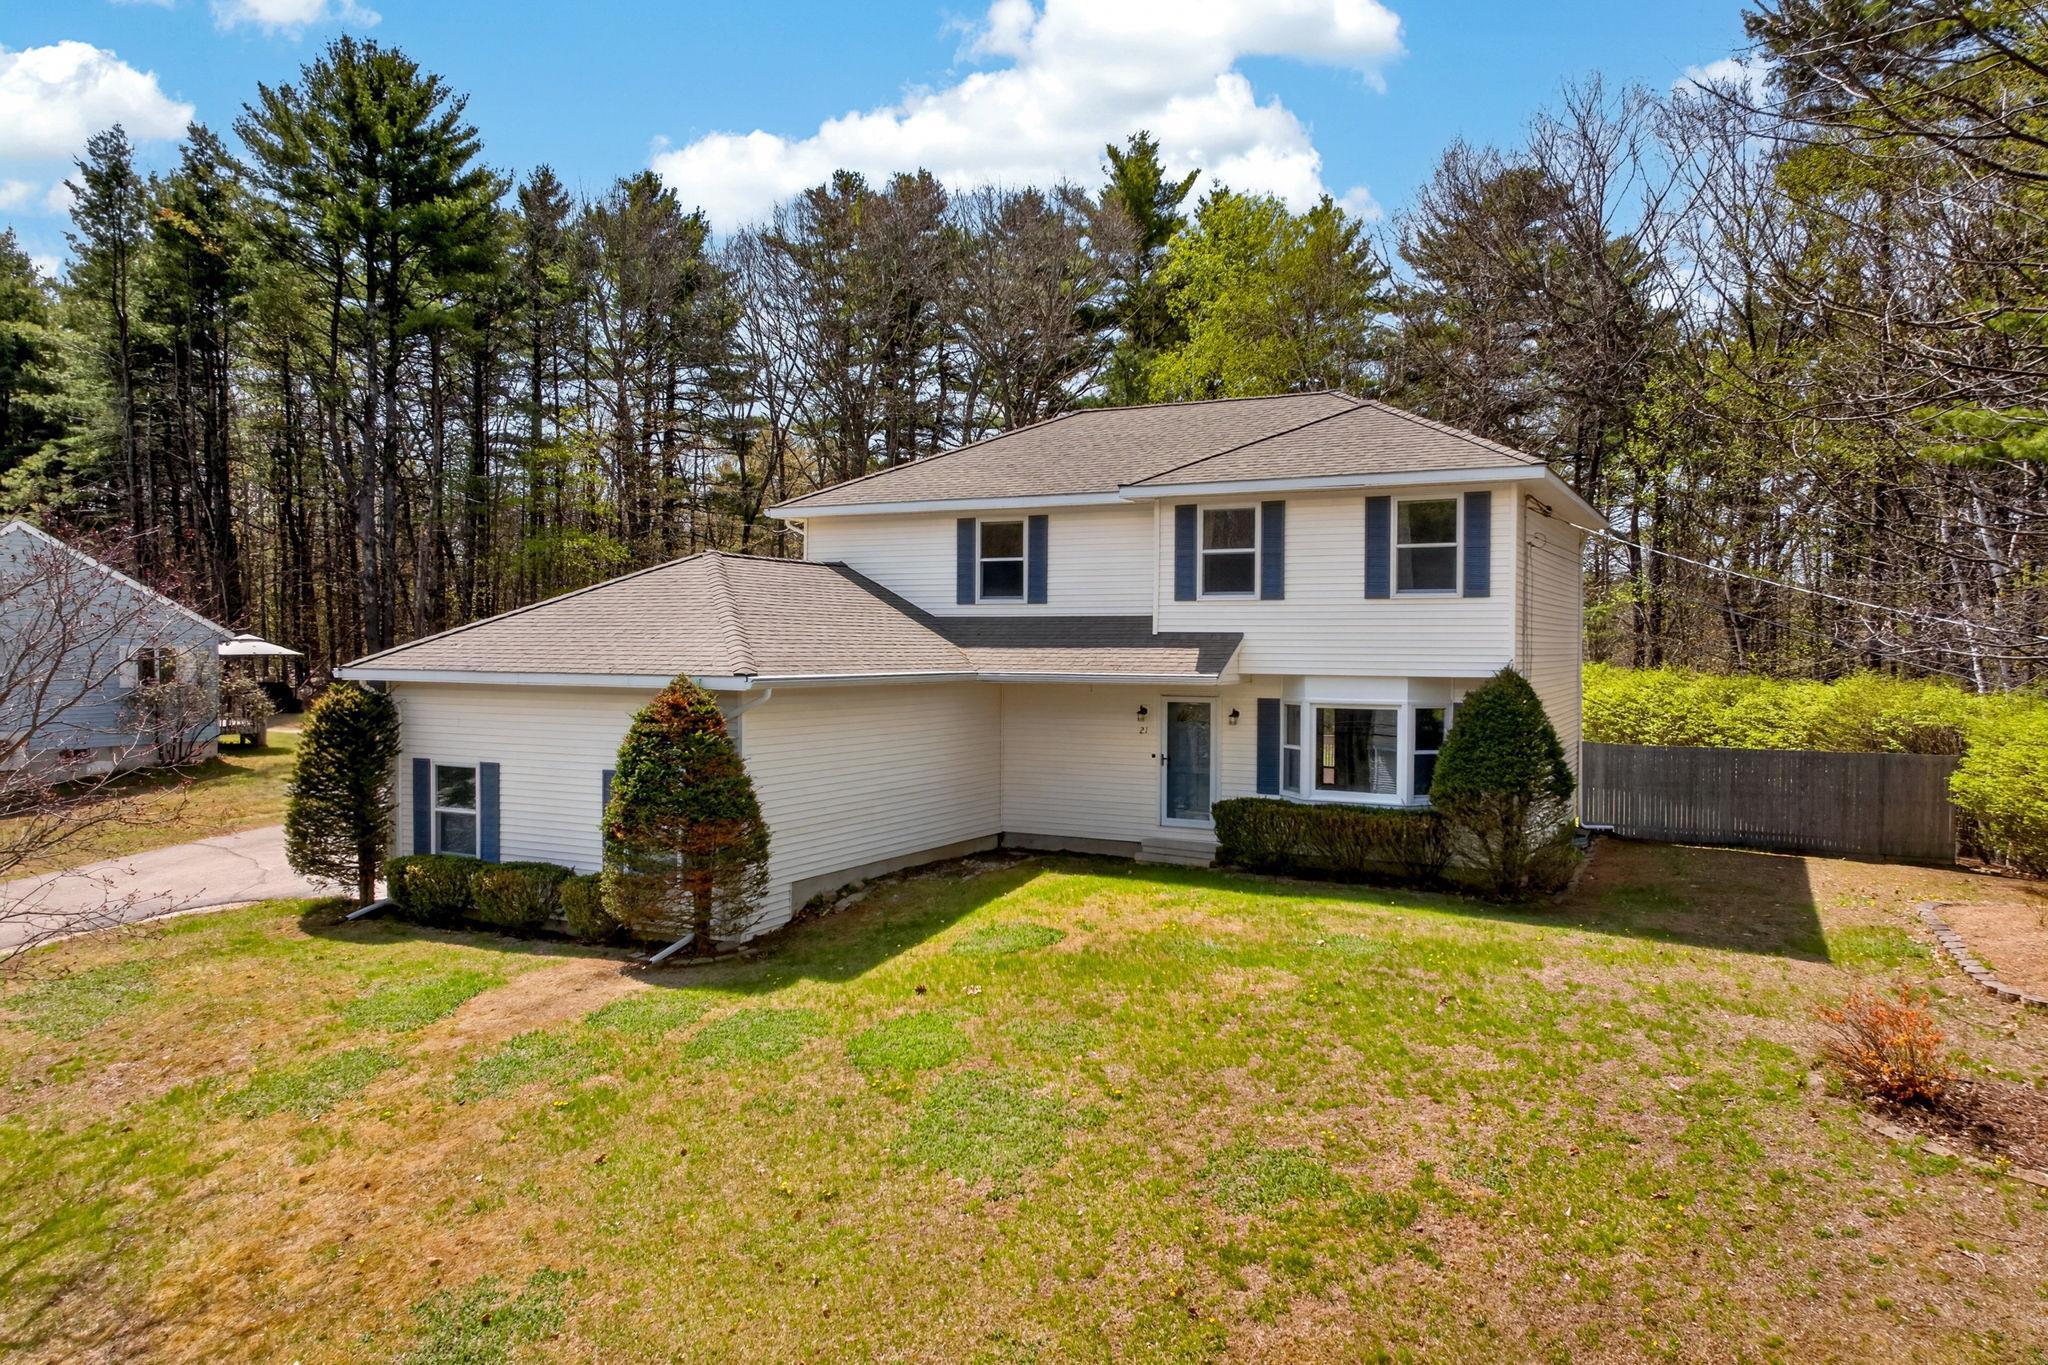
21 Emerald Drive, Laconia, NH 03246
NH-Belknap County
Key Facts
Description
This 3-bedroom, 2.5-bath Colonial offers a rare opportunity to enjoy a nearly 2-acre lot close to downtown Laconia. With close to 2,000 finished square feet, public water, public sewer, and an attached 2-car garage, this home blends space, privacy, and everyday convenience. Inside, you’ll find hardwood in the family room and dining room, tons of natural light, a flexible kitchen/family room layout, dining area, and first-floor laundry/mudroom. Upstairs, the spacious primary suite features a private bath with a soaking tub and a walk-in closet, along with two additional bedrooms, one of which could serve as a home office, guest room, or flex space. The full, unfinished basement offers excellent storage or future expansion potential with heat zone already added. Enjoy the fenced-in backyard with an oversized deck, garden space, storage shed, natural shade, and wooded surroundings, giving you plenty of room to relax, entertain, garden, and enjoy the outdoors. Located approximately 2 miles from Bond Beach on Lake Opechee, one of Laconia’s resident/taxpayer beach options, and just minutes from shopping, dining, downtown Laconia, Lake Winnipesaukee, marinas, Weirs Beach, nearby golf courses, Gunstock Mountain Resort, and year-round Lakes Region recreation. Open House on Sat. 5/9 10-12 pm
Property Information
Property Type
Residential
Sub-Type
Single Family Residence
Style
Colonial
Year Built
1993
Stories
2
Living Area
2,916 sq ft
Lot Size
1.84 acres
Garage Spaces
2
Parking Spaces
2
Zoning
RS
Days on Market
17
MLS® Listing#
5087634
Property Features
Interior
Exterior
Appliances
Cooling
Heating
Flooring
Basement
Parking
Laundry
Patio
Lot Features
Construction
Roof
Utilities
Sewer
Water Source
Rooms
- Bathroom 1
- Bathroom 2
- Bathroom 3
- Bedroom 2
- Bedroom 3
- Dining Room
- Family Room
- Kitchen
Schools
- Middle:
- Laconia Middle School
- High:
- Laconia High School
- District:
- Laconia Sch Dst SAU #30
Financial Details
Annual Taxes
$7,195
Tax year 2025
Directions
Use google maps
Affordability Calculator
$115,800
Estimated monthly payment
$3,082/mo
Principal $463,200 · Est. interest $646,205 over 30 yrs
Neighborhood Market Statistics
How this home compares to active listings in Laconia, NH
- $602,817
- Median Listing Price
- 84
- Median Days on Market
- 1,704
- Median Sq Ft
- $357
- Median Price / Sq Ft
- 282
- Active Listings
- This home’s price is 4% below the area median.
- Its price per sq ft is 44% below the area median.
Market statistics compiled from active EXIT Realty® and MLS listings in Laconia, NH.
Location

Points of Interest in Laconia, NH
Showing the Laconia area map.
Nearby Schools
Holy Trinity School
School · 0.8 mi away
Huot Technical Center School
School · 0.9 mi away
Laconia High School
Secondary · 0.9 mi away
The Laconia School District
School · 1.0 mi away
Laconia Middle School
Secondary · 1.2 mi away
Pleasant Street School
Elementary · 1.4 mi away
Lakes Region Christian School
School · 2.3 mi away
Elm Street School
Elementary · 2.5 mi away
Gilford High School
Secondary · 3.0 mi away
Gilford Middle School
Secondary · 3.0 mi away
Belmont Early Learning Center
School · 3.1 mi away
Gilford Elementary School
Elementary · 3.3 mi away
Southern New Hampshire University
School · 3.6 mi away
The Meadows
School · 4.8 mi away
Belmont High School
Secondary · 5.0 mi away
Heavenly Sonshine Presch
School · 5.2 mi away
Belmont Elementary School
Elementary · 5.5 mi away
Belmont Middle School
Secondary · 5.8 mi away
Shaker Regional School District
School · 5.8 mi away
Laconia Christian Academy
School · 6.2 mi away
Commute Calculator
Nearby Homes

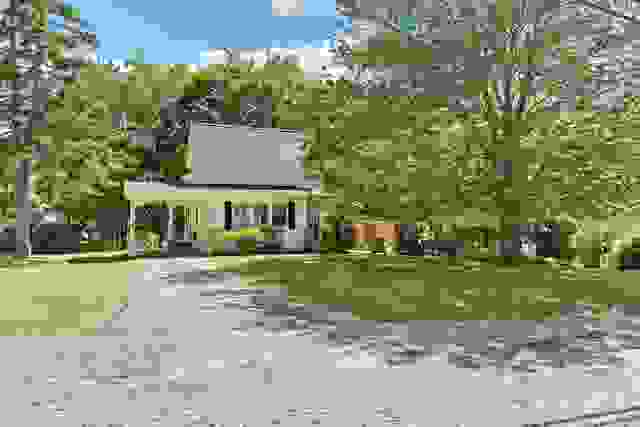
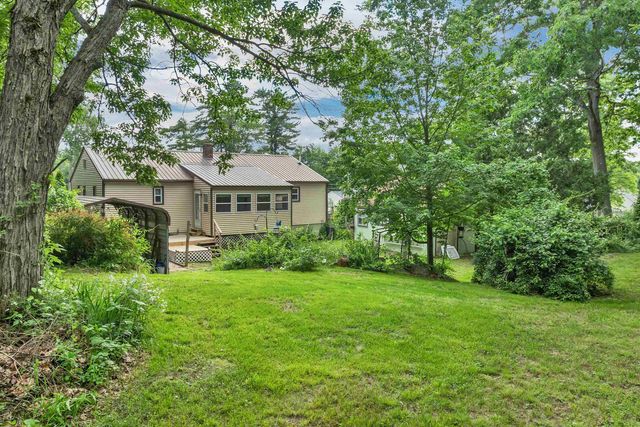

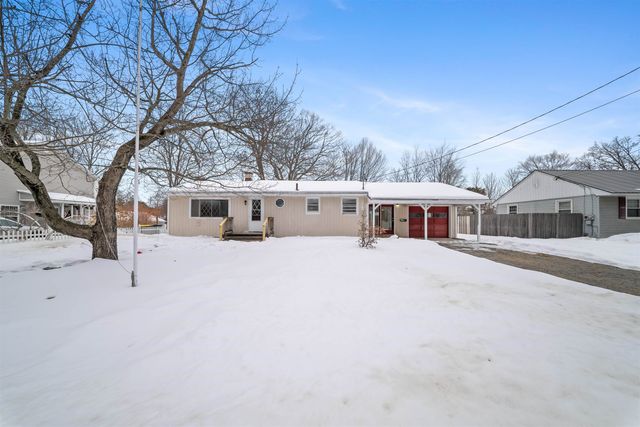
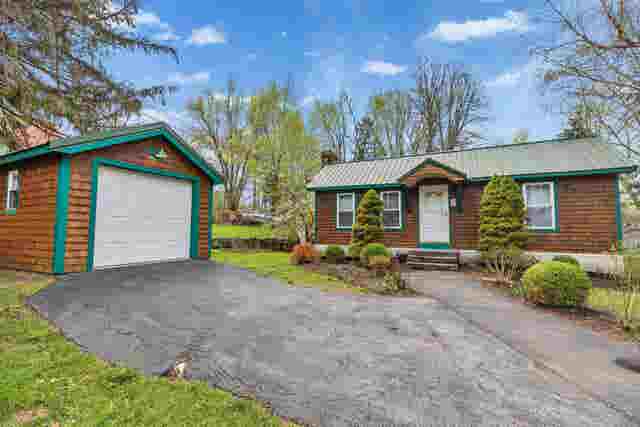
Similar Homes Nearby

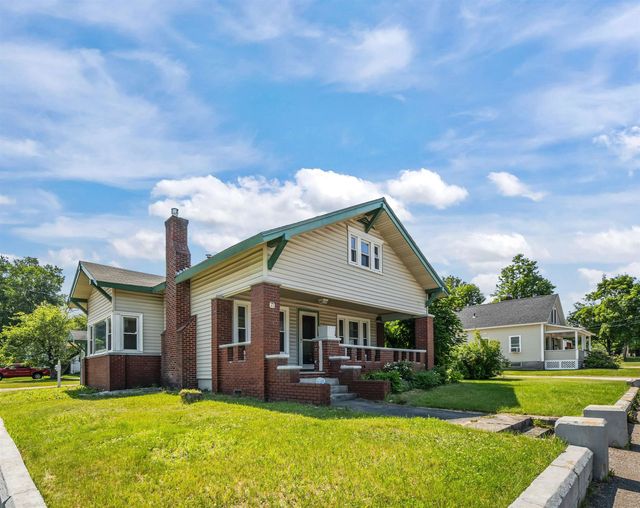
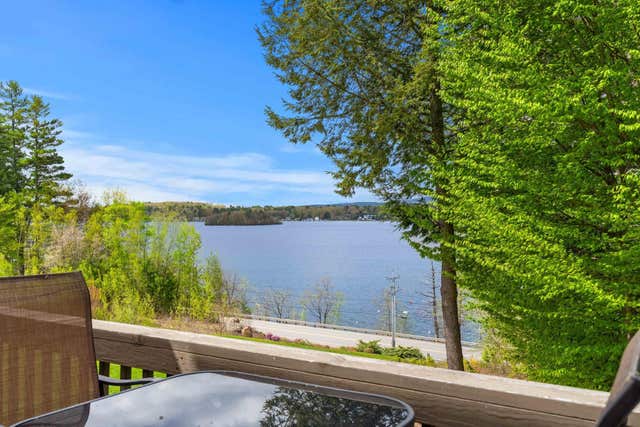

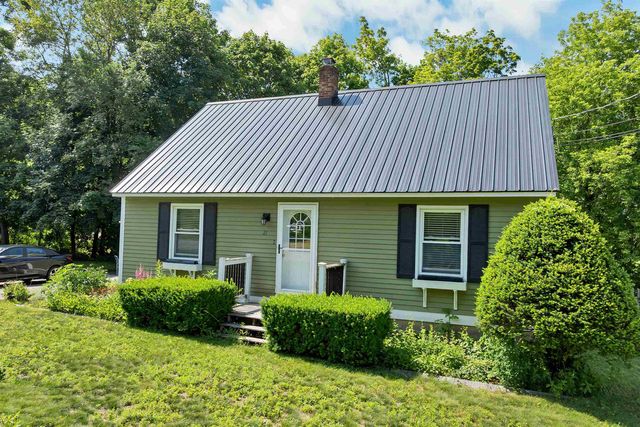

Similar Home Values
Comparable nearby listings and their asking prices.
| Address | Price | Beds | Baths | Sq Ft |
|---|---|---|---|---|
| 144 Lake Street 3, Laconia, NH | $410,000 | 2 | 1 | 459 |
| 77 Highland Street, Laconia, NH | $420,000 | 4 | 2 | 1,905 |
| 30 Brady Way 5, Laconia, NH | $420,000 | 2 | 2 | 1,062 |
| 28 Shane Way 2, Laconia, NH | $425,000 | 2 | 2 | 1,086 |
| 21 Spruce Street, Laconia, NH | $425,000 | 4 | 2 | 1,428 |
| 21 Fells Way B, Laconia, NH | $429,900 | 2 | 2 | 1,476 |


