

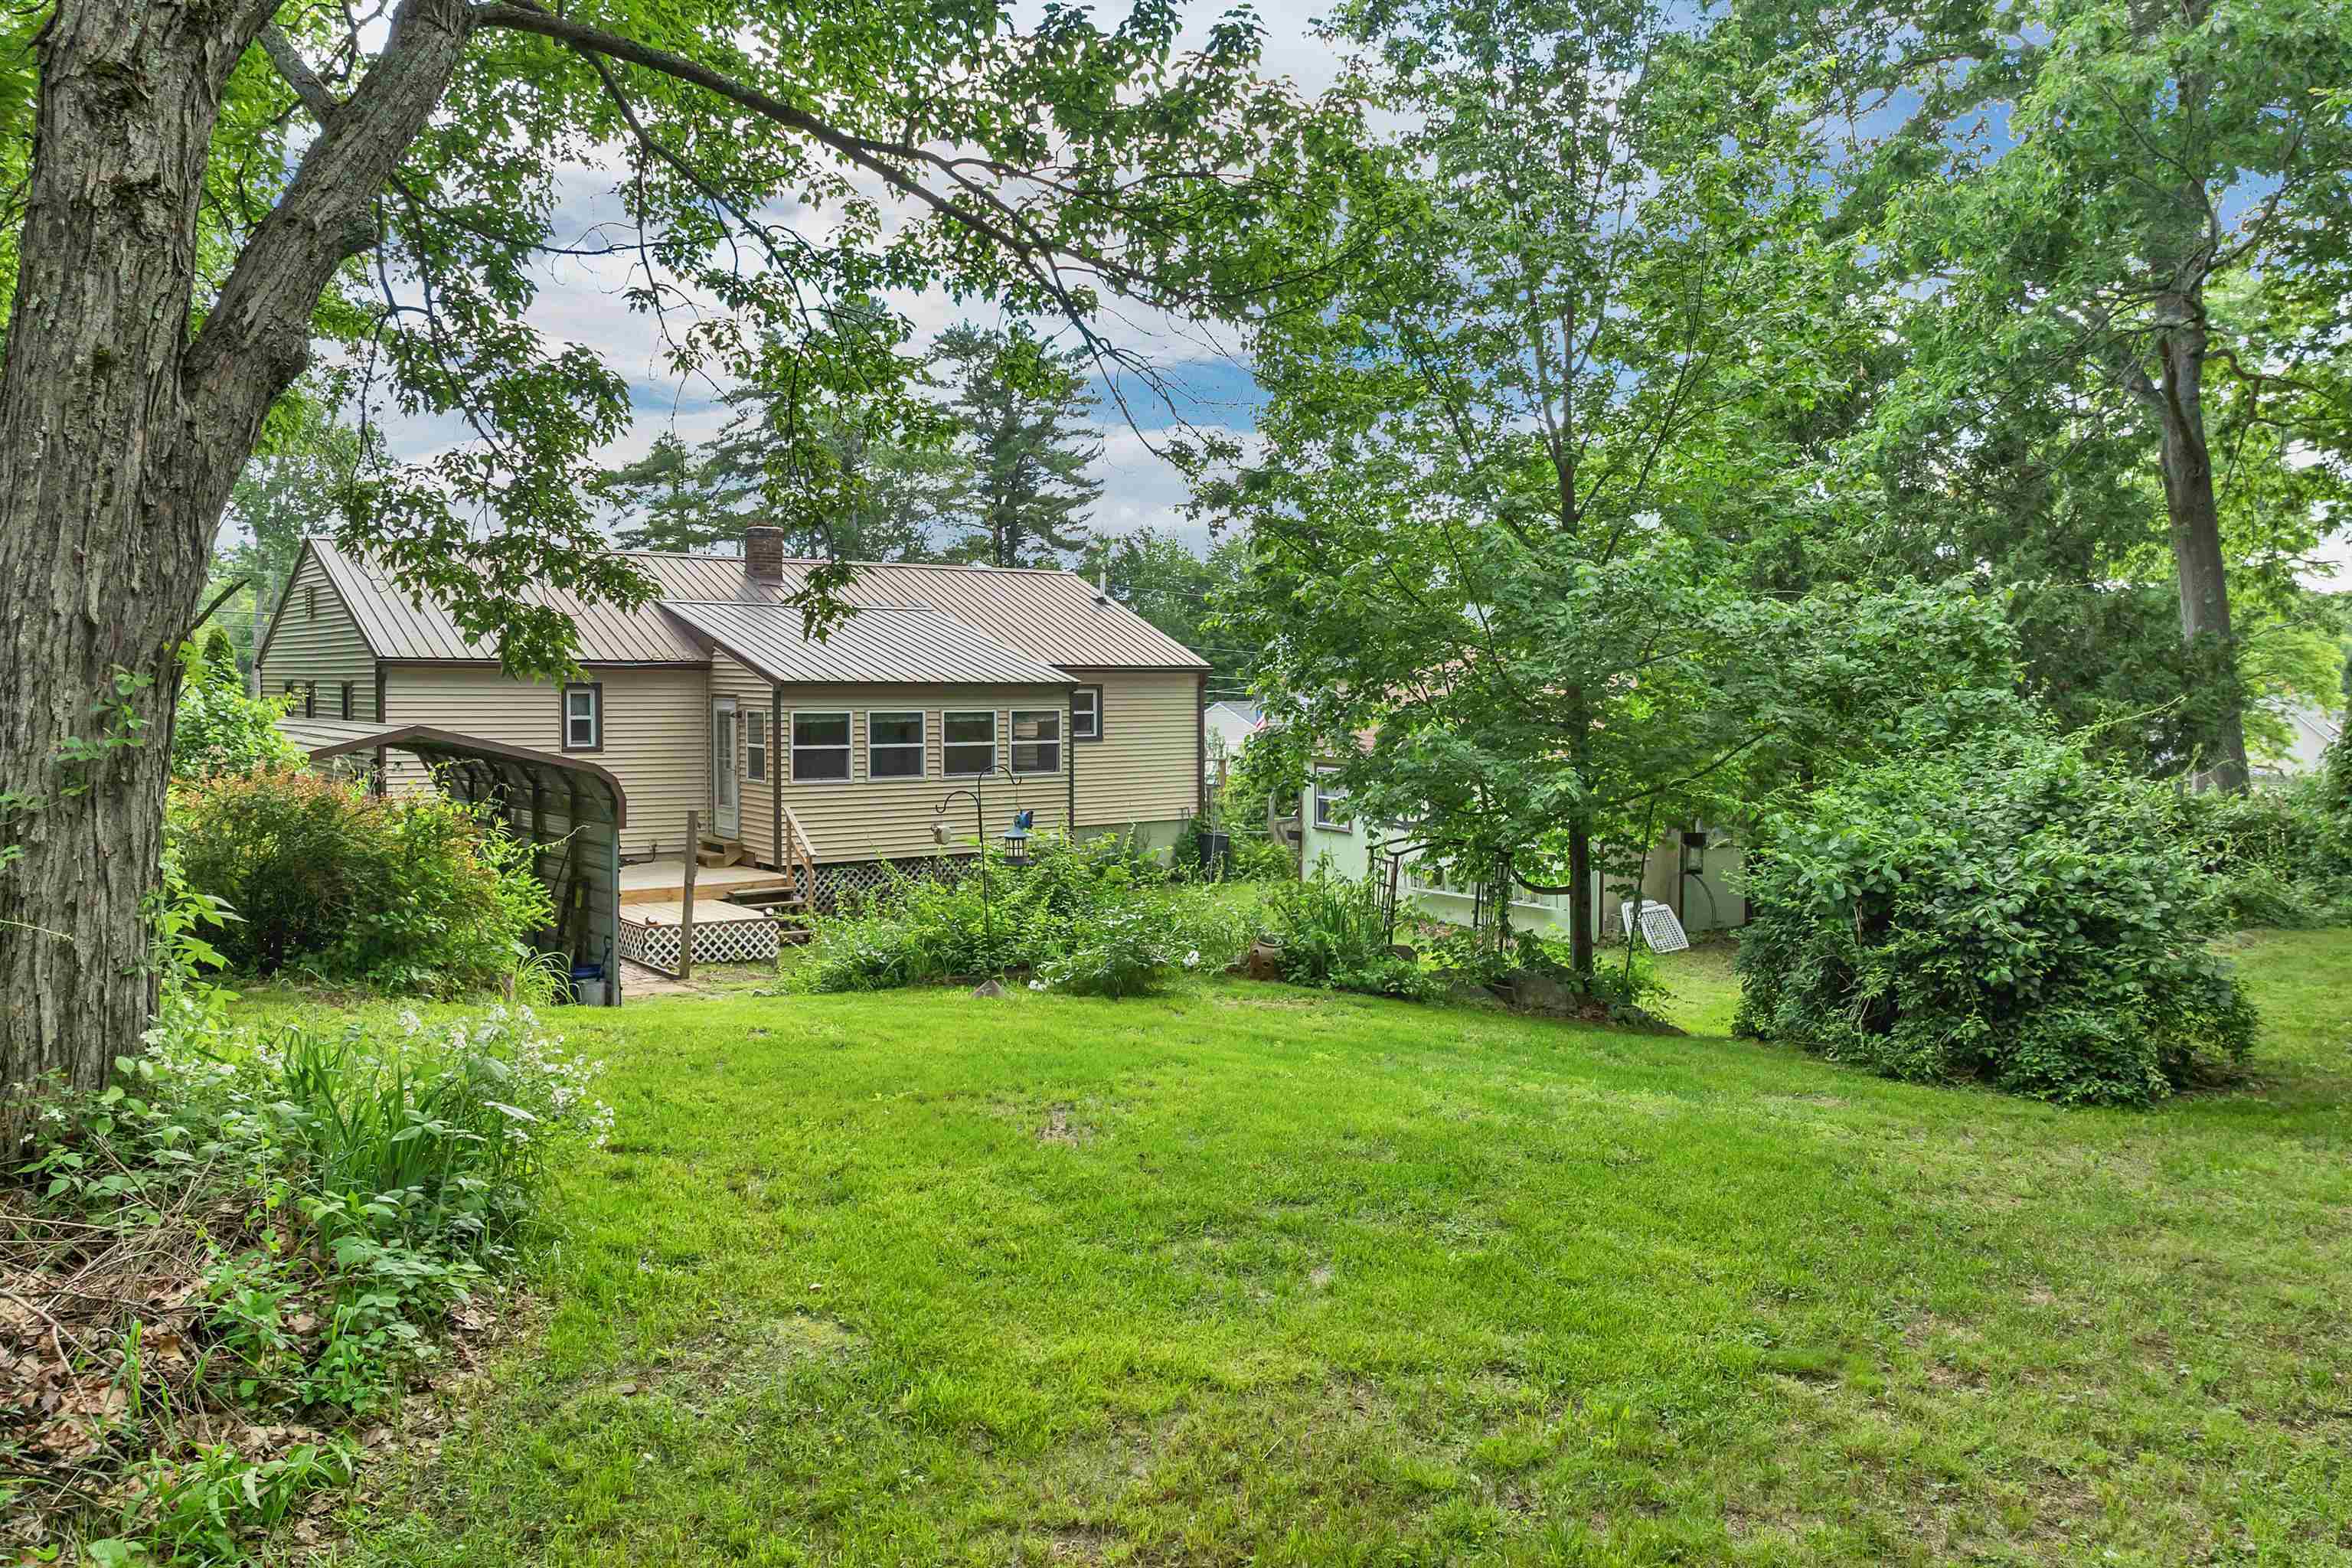
244 Pine Street, Laconia, NH 03246
Belknap County
Key Facts
Presented by: Katie M Chase - Cell: 603-969-7863
Description
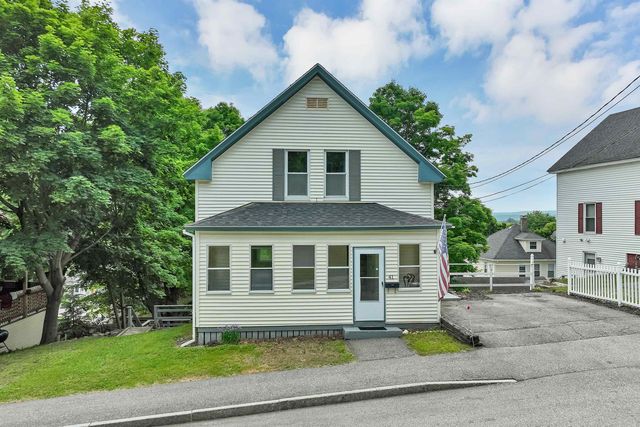
Tucked away in the quiet neighborhood of Pine Street Extension, this lovingly maintained home is being offered for the first time and has had just one owner since it was built. Inside you’ll find comfortable living spaces along with a finished lower level featuring an additional bedroom and bathroom: perfect for guests, extended family, or a home office. A wood stove efficiently heats the entire home, creating a warm and inviting atmosphere, while mini-split systems provide year-round comfort. Step outside to your own private backyard sanctuary. This outdoor oasis features raised garden boxes, a fire pit, and mature blueberry bushes, making it the perfect place to relax, entertain, or enjoy gardening. Additional features include a detached workshop, offering excellent space for hobbies, storage, or projects.
Property Information
Property Type
Residential
Sub-Type
Single Family Residence
Style
Raised Ranch
Year Built
1982
Stories
1
Living Area
2,832 sq ft
Lot Size
0.37 acres
Garage Spaces
1
Parking Spaces
1
Zoning
RS
Days on Market
26
MLS® Listing#
5095244
Property Features
Interior
Exterior
Appliances
Heating
Flooring
Basement
Parking
Patio
Construction
Roof
Other Structures
Utilities
Sewer
Water Source
Schools
- Elementary:
- Woodland Heights Elementary
- Middle:
- Laconia Middle School
- High:
- Laconia High School
- District:
- Laconia Sch Dst SAU #30
Financial Details
Annual Taxes
$4,704
Tax year 2026
Directions
From downtown Laconia, head South on Main St, and turn left onto Pine St. Turn right onto Pine St Extension to #244 on right.
Affordability Calculator
$79,000
Estimated monthly payment
$2,102/mo
Principal $316,000 · Est. interest $440,848 over 30 yrs
Location

Points of Interest in Laconia, NH
Showing the Laconia area map.
Nearby Schools
Huot Technical Center School
School · 0.8 mi away
Holy Trinity School
School · 0.8 mi away
Laconia High School
Secondary · 0.8 mi away
The Laconia School District
School · 1.0 mi away
Laconia Middle School
Secondary · 1.1 mi away
Pleasant Street School
Elementary · 1.4 mi away
Lakes Region Christian School
School · 2.2 mi away
Elm Street School
Elementary · 2.4 mi away
Gilford Middle School
Secondary · 2.9 mi away
Gilford High School
Secondary · 2.9 mi away
Gilford Elementary School
Elementary · 3.1 mi away
Belmont Early Learning Center
School · 3.3 mi away
Southern New Hampshire University
School · 3.4 mi away
The Meadows
School · 4.6 mi away
Belmont High School
Secondary · 5.2 mi away
Heavenly Sonshine Presch
School · 5.4 mi away
Belmont Elementary School
Elementary · 5.7 mi away
Belmont Middle School
Secondary · 5.9 mi away
Shaker Regional School District
School · 5.9 mi away
Laconia Christian Academy
School · 6.1 mi away
Commute Calculator
Nearby Homes

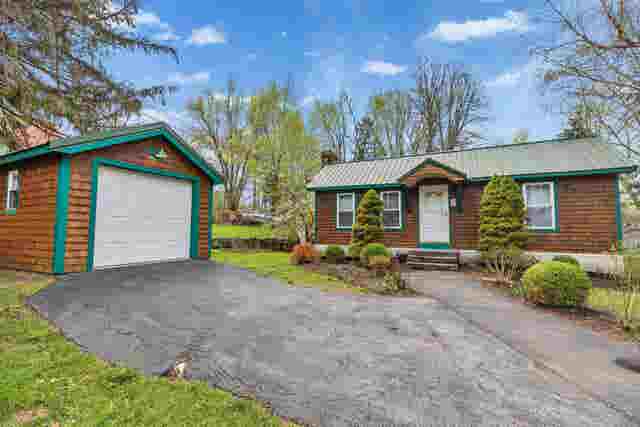

Similar Homes Nearby
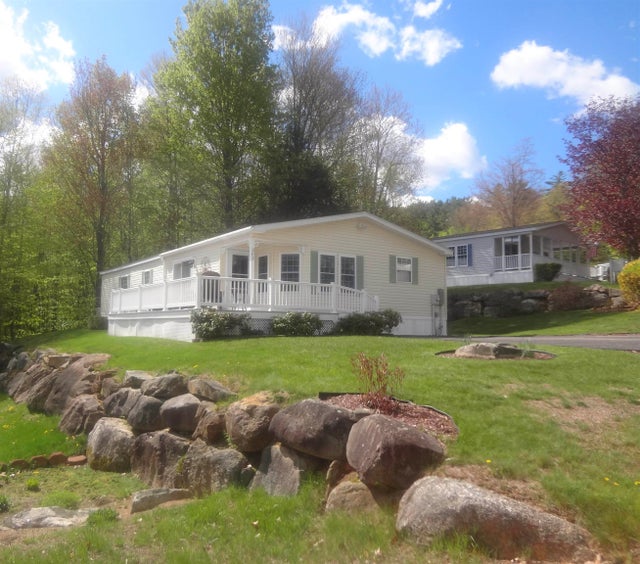
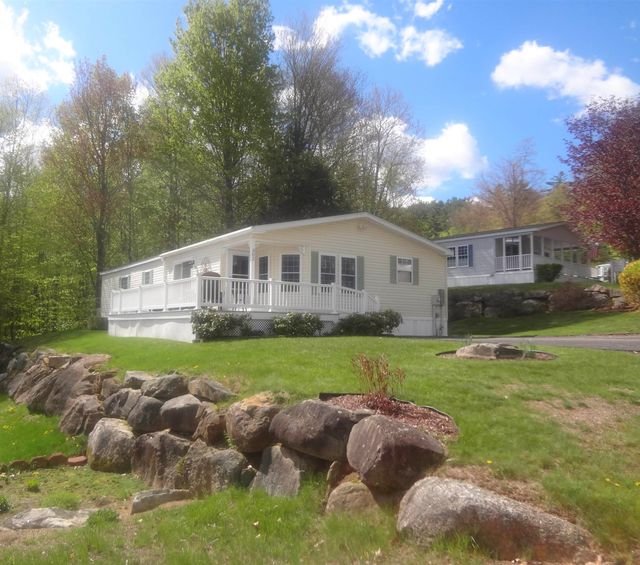
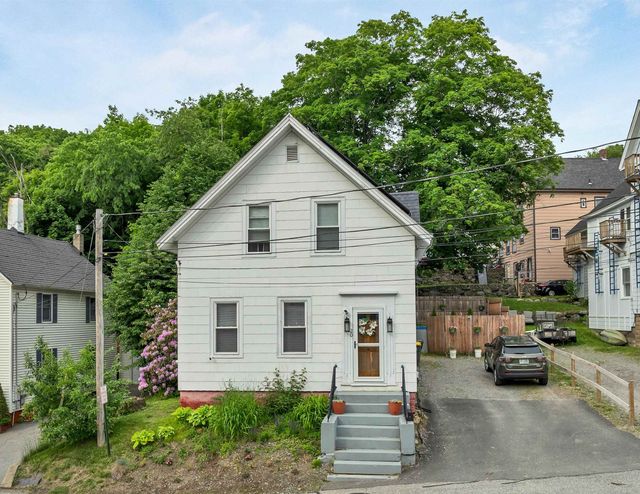


Similar Home Values
Comparable nearby listings and their asking prices.
| Address | Price | Beds | Baths | Sq Ft |
|---|---|---|---|---|
| 302 Darby Drive, Laconia, NH | $279,900 | 3 | 2 | 1,565 |
| 302 Darby Drive, Laconia, NH | $279,900 | 3 | 2 | 1,565 |
| 20 Baldwin Street, Laconia, NH | $299,000 | 3 | 2 | 1,463 |
| 41 Dixon Street, Laconia, NH | $339,900 | 3 | 2 | 1,440 |
| 59 Woodland Avenue, Laconia, NH | $350,000 | 3 | 2 | 1,545 |
| 14 Morrill Street, Laconia, NH | $350,000 | 3 | 1 | 1,556 |
Moving Cost Estimate
EXIT Agents in Laconia


