

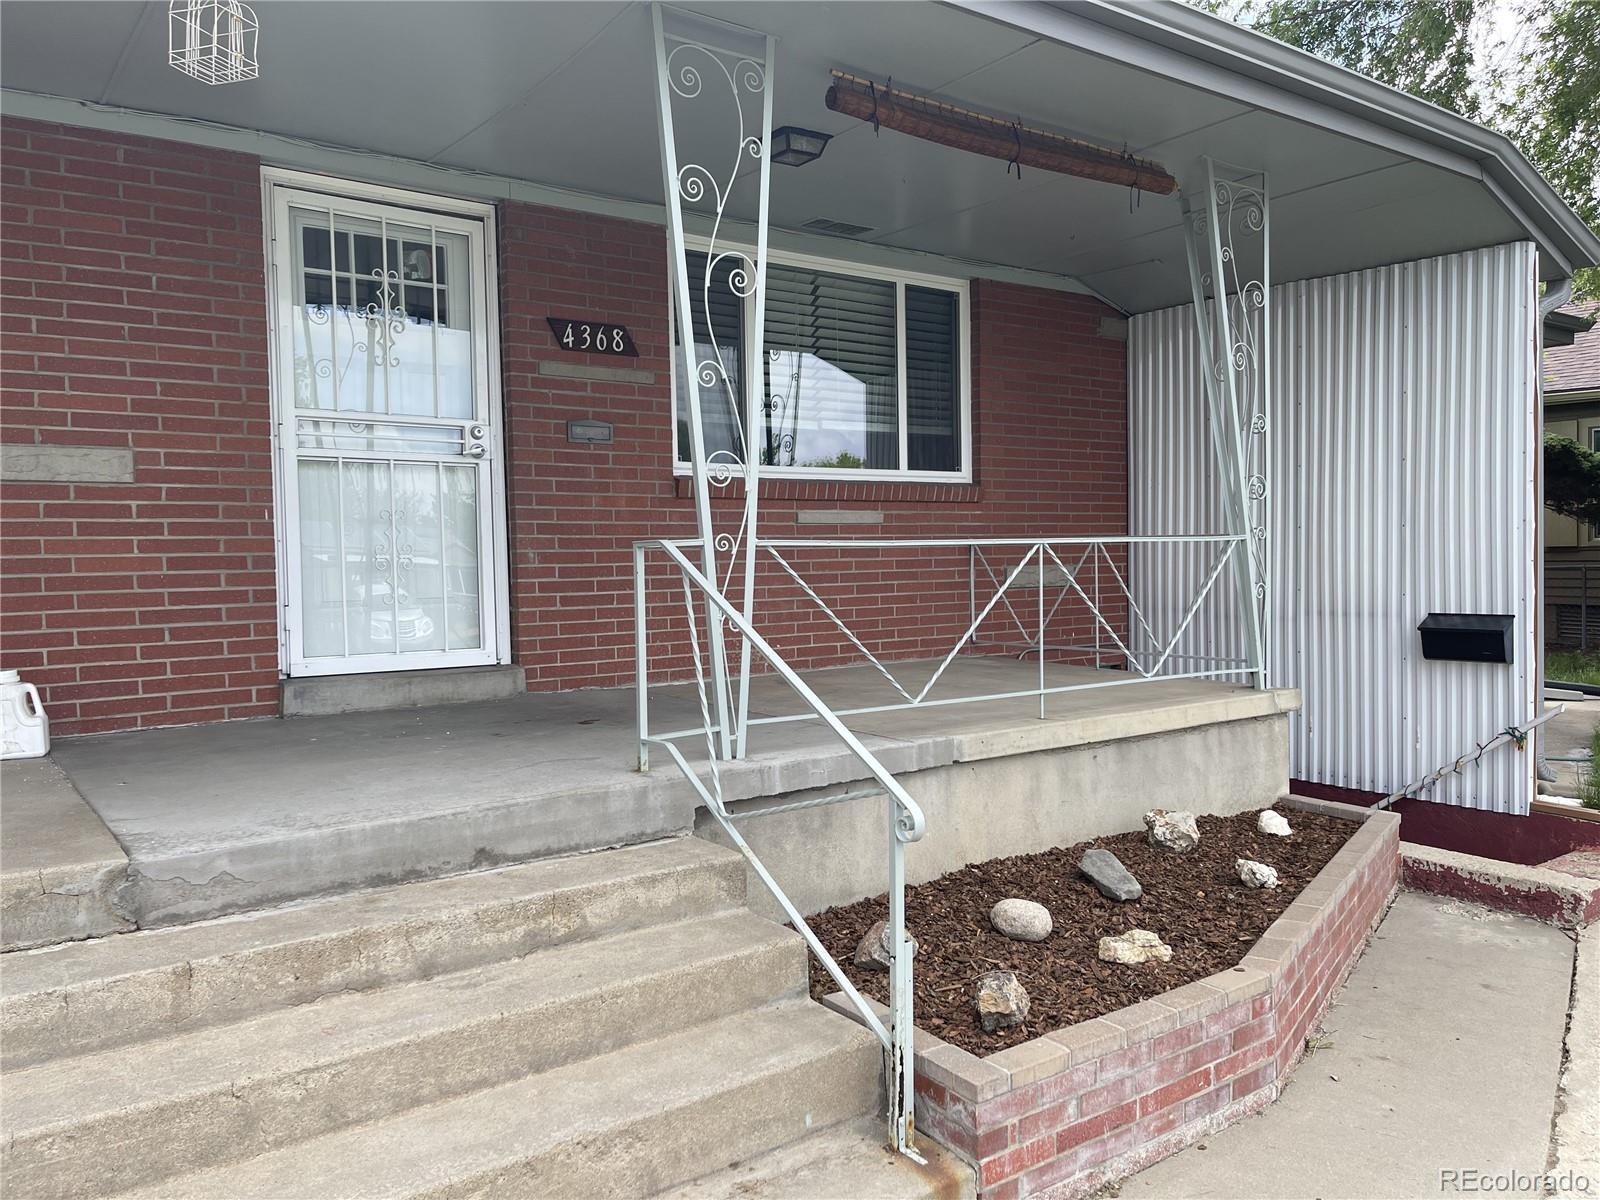
4372 Fenton Street, Denver, CO 80212
Berkeley · Jefferson County
Key Facts
Description
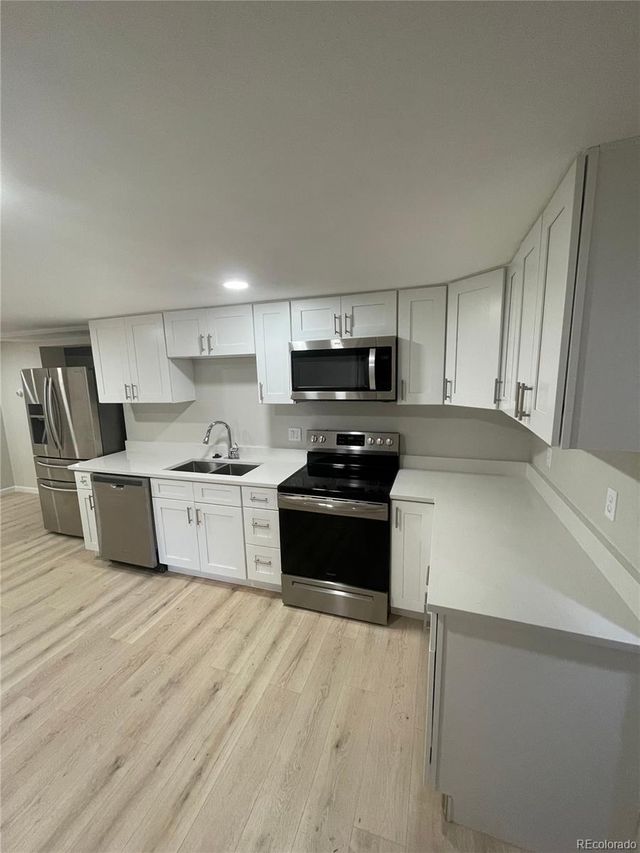
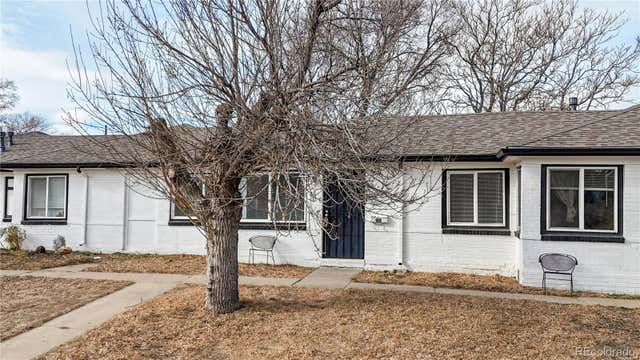
Welcome to The Fenton Street Apartments, a well-maintained fourplex located in the charming Town of Mountain View, a unique pocket within the Denver metro that offers a true small-town feel with immediate access to surrounding urban amenities. Situated just minutes from Denver, Wheat Ridge, and Lakeside, this property benefits from both quiet neighborhood appeal and proximity to major employment, retail, and transit corridors. The asset consists of four units, including three spacious two-bedroom, one-bath units averaging approximately 1,045 square feet each, and one three-bedroom, one-bath unit measuring over 1,100 square feet, offering larger-than-average layouts. Two of the units (4368 and 4370) feature fully updated interiors with open floorplans and strong natural light. The two other units (4366 and 4372) are unrenovated giving a new ownership group nice upside potential. Additional income is generated through two income garages and shared laundry facilities. This property presents a compelling investment opportunity with stable in-place income, multiple revenue streams, and clear upside through renovation of the two unrenovated units. Also, the current zoning (C-1) makes this property unique and is well-suited for future development including a mixed-use loft-style building. The Town's Municipal Code (Ch. 16, Art. 6) permits residential uses within mixed-use structures, supporting a concept with ground-floor commercial space topped by upper-floor residential loft units. The town's comprehensive plan further supports this type of development, identifying the Fenton Street corridor as a priority area for redevelopment. In the interim, a new buyer can acquire the property as a covered land opportunity while development options are explored.
Property Information
Property Type
Residential Income
Sub-Type
Quadruplex
Structure Type
Quadruplex
Year Built
1959
Living Area
4,690 sq ft
Lot Size
0.30 acres
Garage Spaces
4
Parking Spaces
4
Ownership
Agent Owner
Days on Market
77
MLS® Listing#
5120536
Property Features
Cooling
Heating
Basement
Parking
Fencing
Construction
Roof
Sewer
Water Source
Schools
- Elementary:
- Stevens
- Middle:
- Everitt
- High:
- Wheat Ridge
Financial Details
HOA
None
Annual Taxes
$5,342
Tax year 2025
Parcel Number
300023099
Affordability Calculator
$203,000
Estimated monthly payment
$5,402/mo
Principal $812,000 · Est. interest $1,132,812 over 30 yrs
Neighborhood Market Statistics
How this home compares to active listings in Denver, CO
- $527,515
- Median Listing Price
- 72
- Median Days on Market
- 1,332
- Median Sq Ft
- $369
- Median Price / Sq Ft
- 8,107
- Active Listings
- This home’s price is 92% above the area median.
- Its price per sq ft is 41% below the area median.
Market statistics compiled from active EXIT Realty® and MLS listings in Denver, CO.
Location

Points of Interest in Denver, CO
Showing the Denver area map.
Nearby Schools
Mountain View Academy
School · 0.2 mi away
St Peter & Paul Catholic Church
School · 0.7 mi away
Arrupe Jesuit High School
Secondary · 0.8 mi away
Stevens Elementary School
Elementary · 0.8 mi away
Rocky Mountain Prep Berkeley
Elementary · 1.0 mi away
Wheat Ridge 5-8 School
School · 1.0 mi away
Centennial Elementary School
Elementary · 1.0 mi away
Highlands Micro School
School · 1.2 mi away
Edison Elementary School
Elementary · 1.3 mi away
Children's Learning Center
School · 1.3 mi away
Wilmore Davis Elementary School
Elementary · 1.4 mi away
Foster Elementary School
Elementary · 1.5 mi away
Goddard School
School · 1.5 mi away
Skinner Middle School
Secondary · 1.5 mi away
Keegan Headstart
School · 1.7 mi away
Faith Christian Schools
Secondary · 1.7 mi away
Edgewater Elementary School
Elementary · 1.8 mi away
Steele School for Early Learning
School · 1.8 mi away
Beth Eden Baptist School
Secondary · 1.8 mi away
St. Catherine of Siena School
Elementary · 1.9 mi away
Commute Calculator
Nearby Homes


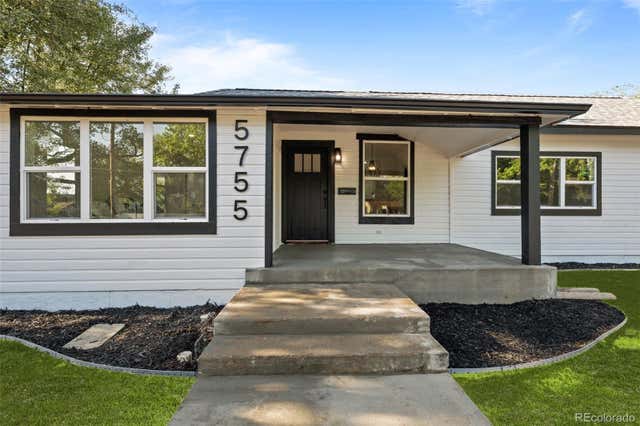

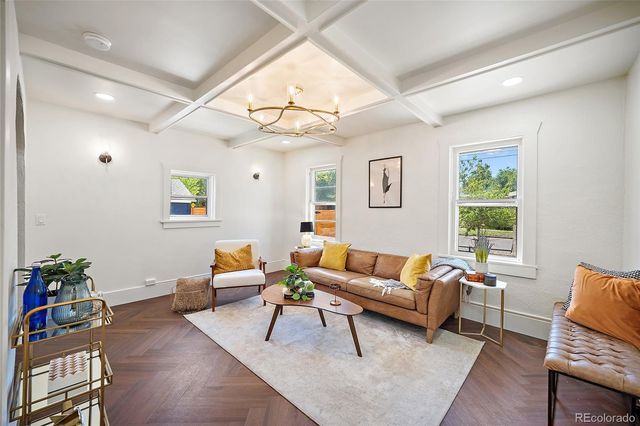
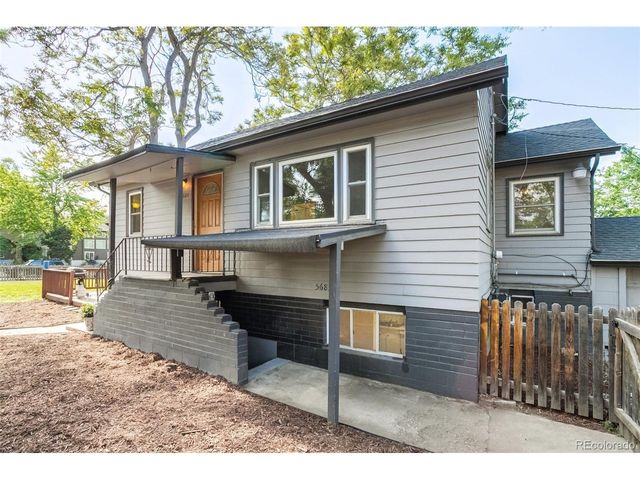
Similar Homes Nearby



Similar Home Values
Comparable nearby listings and their asking prices.
| Address | Price | Beds | Baths | Sq Ft |
|---|---|---|---|---|
| 2739 W 12th Ave 2739-2741, Denver, CO | $725,000 | 8 | 4 | 2,456 |
| 2739 W 12th Avenue, Denver, CO | $725,000 | 8 | 4 | 2,456 |
| 3210 W Longfellow Pl, Denver, CO | $789,900 | 10 | 4 | 4,317 |
| 3210 W Longfellow Place, Denver, CO | $789,900 | 10 | 4 | 4,317 |
| 345 S Utica St, Denver, CO | $799,000 | 9 | 3 | 2,376 |
| 345 S Utica Street, Denver, CO | $799,000 | 9 | 3 | 2,376 |
Moving Cost Estimate
EXIT Agents in Denver


Listing Courtesy: Marcus & Millichap Real Estate Investment Services of Atlanta, Inc. - 949-633-4556
This publication is designed to provide information with regard to the subject matter covered. It is displayed with the understanding that the publisher and authors are not engaged in rendering real estate, legal, accounting, tax, or other professional services and that the publisher and authors are not offering such advice in this publication. If real estate, legal, or other expert assistance is required, the services of a competent, professional person should be sought. The information contained in this publication is subject to change without notice. METROLIST, INC., DBA RECOLORADO MAKES NO WARRANTY OF ANY KIND WITH REGARD TO THIS MATERIAL, INCLUDING, BUT NOT LIMITED TO, THE IMPLIED WARRANTIES OF MERCHANTABILITY AND FITNESS FOR A PARTICULAR PURPOSE. METROLIST, INC., DBA RECOLORADO SHALL NOT BE LIABLE FOR ERRORS CONTAINED HEREIN OR FOR ANY DAMAGES IN CONNECTION WITH THE FURNISHING, PERFORMANCE, OR USE OF THIS MATERIAL.
PUBLISHER'S NOTICE: All real estate advertised herein is subject to the Federal Fair Housing Act and the Colorado Fair Housing Act, which Acts make it illegal to make or publish any advertisement that indicates any preference, limitation, or discrimination based on race, color, religion, sex, handicap, familial status, or national origin.
METROLIST, INC., DBA RECOLORADO will not knowingly accept any advertising for real estate that is in violation of the law. All persons are hereby informed that all dwellings advertised are available on an equal opportunity basis.
Licensed in the state of Colorado
Data Terms of Use
The information contained in this publication is subject to change without notice. METROLIST, INC. MAKES NO WARRANTY OF ANY KIND WITH REGARD TO THIS MATERIAL, INCLUDING, BUT NOT LIMITED TO, THE IMPLIED WARRANTIES OF MERCHANTABILITY AND FITNESS FOR A PARTICULAR PURPOSE. METROLIST, INC. SHALL NOT BE LIABLE FOR ERRORS CONTAINED HEREIN OR FOR ANY DAMAGES IN CONNECTION WITH THE FURNISHING, PERFORMANCE, OR USE OF THIS MATERIAL.
 PUBLISHER'S NOTICE: All real estate advertised herein is subject to the Federal Fair Housing Act and the Colorado Fair Housing Act, which Acts make it illegal to make or publish any advertisement that indicates any preference, limitation, or discrimination based on race, color, religion, sex, handicap, familial status, or national origin.
METROLIST, INC. will not knowingly accept any advertising for real estate that is in violation of the law. All persons are hereby informed that all dwellings advertised are available on an equal opportunity basis.
©2017 METROLIST, INC. All Rights Reserved 7100 E. Belleview Ave. #110 Greenwood Village, CO 80111 USA
ALL RIGHTS RESERVED WORLDWIDE. No part of this publication may be reproduced, adapted, translated, stored in a retrieval system or transmitted in any form or by any means, electronic, mechanical, photocopying, recording, or otherwise, without the prior written permission of the publisher. The information contained herein including but not limited to all text, photographs, digital images, virtual tours, may be seeded and monitored for protection and tracking.