


11720 Hobbiton TRL, Austin, TX 78739
Shady Hollow Sec 02-A Ph 02 · Travis County
Key Facts
Description
**NEW Roof with 50 year transferrable warranty and Solar panels installed in 2024** Incredible Opportunity in Sought-After Shady Hollow! Nestled on a lush and private .39-acre lot, this stately home offers 5 spacious bedrooms, 3.5 baths, and an abundance of versatile living space in the heart of one of South Austin’s most beloved neighborhoods. Step inside to a bright and welcoming foyer with immediate access to both the formal living and dining rooms. The formal living area is perfect as-is or can easily be transformed into a dedicated home office. The main family room features a cozy fireplace and overlooks the expansive, tree-filled backyard- ideal for relaxing or entertaining. The kitchen includes a charming breakfast nook and opens to the family room, creating a seamless space for everyday living. The main-level primary suite offers privacy and comfort with a full en suite bath and walk-in closet. Upstairs, you’ll find a generous second living area, perfect for a game room, playroom, or movie nights, plus four additional bedrooms and two full baths. Step outside to a large covered patio that overlooks a serene backyard oasis with plenty of space for pets, play, and gardening. This home is zoned to Baranoff Elementary, Bailey Middle, and Bowie High, and offers easy access to Bailey Middle School. Enjoy Shady Hollow’s outstanding amenities, including the Shady Hollow Nature Preserve, dog park, playgrounds, community pool, tennis courts, and clubhouse. Bring your creativity and vision- this is your chance to personalize a wonderful home in one of Austin’s most established and scenic communities!
Property Information
Property Type
Residential
Sub-Type
Single Family Residence
Year Built
1992
Living Area
3,160 sq ft
Lot Size
0.39 acres
Garage Spaces
2
Parking Spaces
6
Ownership
Fee-Simple
Days on Market
59
MLS® Listing#
5228670
Property Features
Interior
Exterior
Appliances
Cooling
Heating
Flooring
Fireplace
Pool
Parking
Laundry
Patio
Fencing
Lot Features
Construction
Foundation
Roof
Windows
Other Structures
Community
Utilities
Rooms
- Main
- Main
- KitchenMain
Schools
- Elementary:
- Baranoff
- Middle:
- Bailey
- High:
- Bowie
Financial Details
HOA
$560 / Annually
Shady Hollow HOA
Annual Taxes
$3,444
Tax year 2025
Assessed Value
$680,582
Parcel Number
04343607040000
Directions
Heading south on Brodie, turn right on Green Emerald, right on Hobbiton Trl, home is on the left
Affordability Calculator
$145,000
Estimated monthly payment
$3,859/mo
Principal $580,000 · Est. interest $809,152 over 30 yrs
Neighborhood Market Statistics
How this home compares to active listings in Austin, TX
- $550,448
- Median Listing Price
- 76
- Median Days on Market
- 1,775
- Median Sq Ft
- $324
- Median Price / Sq Ft
- 5,333
- Active Listings
- This home’s price is 32% above the area median.
- Its price per sq ft is 29% below the area median.
Market statistics compiled from active EXIT Realty® and MLS listings in Austin, TX.
Location

Getting Around
Points of Interest in Austin, TX
Showing the Austin area map.
Nearby Schools
Bailey Middle School
Secondary · 0.1 mi away
Baranoff Pta
Elementary · 1.3 mi away
Primrose Schools
Elementary · 1.4 mi away
Bethany Lutheran Church
School · 1.7 mi away
Bowie High School
Secondary · 1.8 mi away
Kukumi Montessori
Elementary · 1.9 mi away
Parkside Community School
Elementary · 1.9 mi away
Goddard School
School · 2.0 mi away
Kiker Elementary
Elementary · 2.0 mi away
K-12 Leadership Diagnostics
School · 2.2 mi away
Headwaters School
School · 2.2 mi away
Kocurek Elementary School
Elementary · 2.3 mi away
Stepping Stone School
School · 2.4 mi away
Bear Creek Elementary School
Elementary · 2.4 mi away
Menchaca Elementary School
Elementary · 2.6 mi away
Extend A Care for Kids
School · 2.6 mi away
Pint-Size Playhouse
School · 2.6 mi away
Next Gen Hapkido
School · 2.7 mi away
Austin Christian Academy
School · 2.8 mi away
Cowan Elementary School
Elementary · 2.8 mi away
Commute Calculator
Nearby Homes

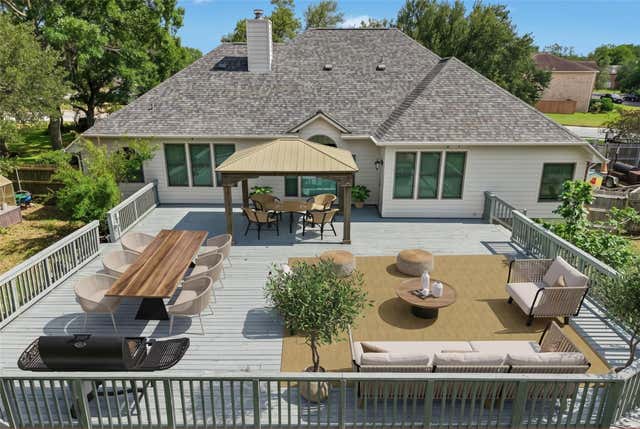


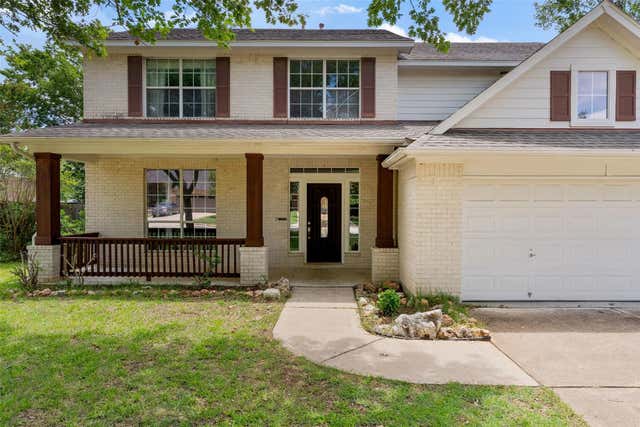

Similar Homes Nearby
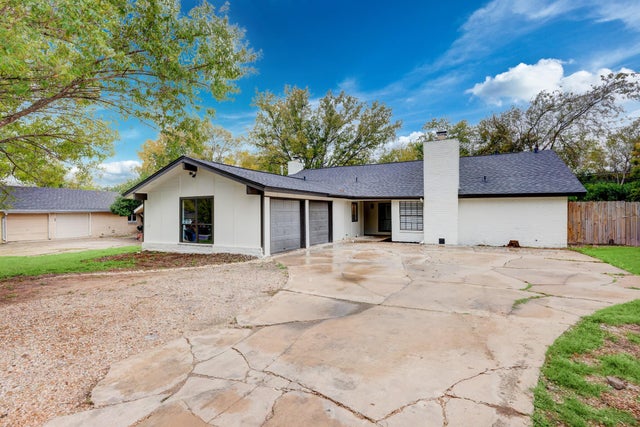
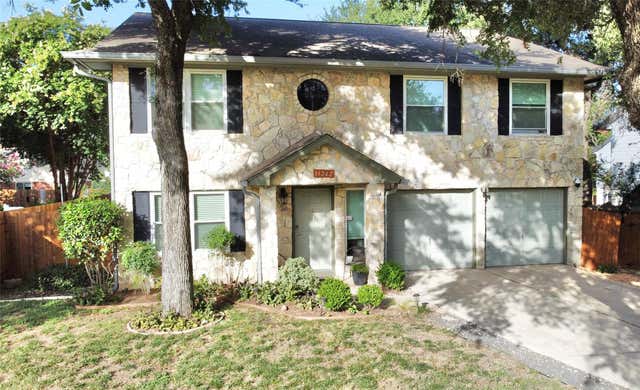

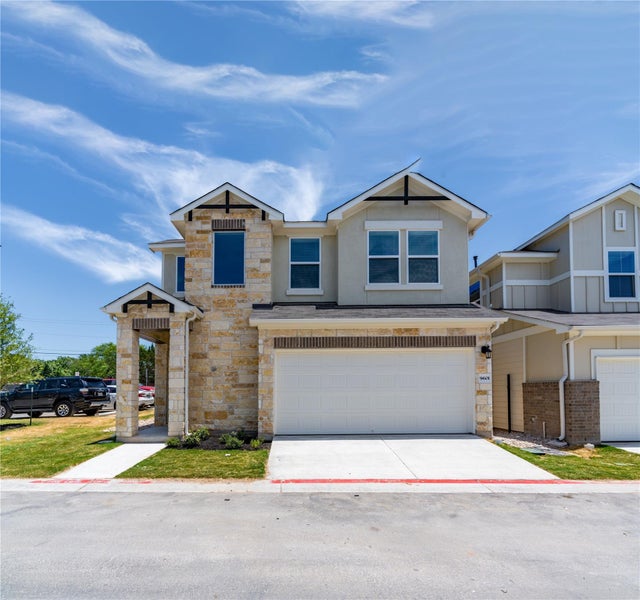
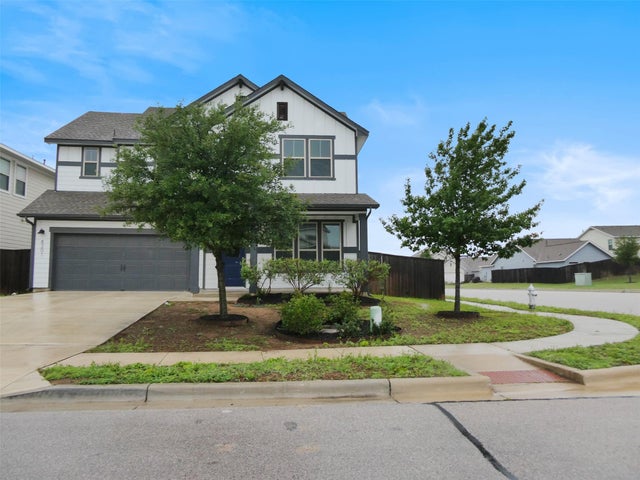
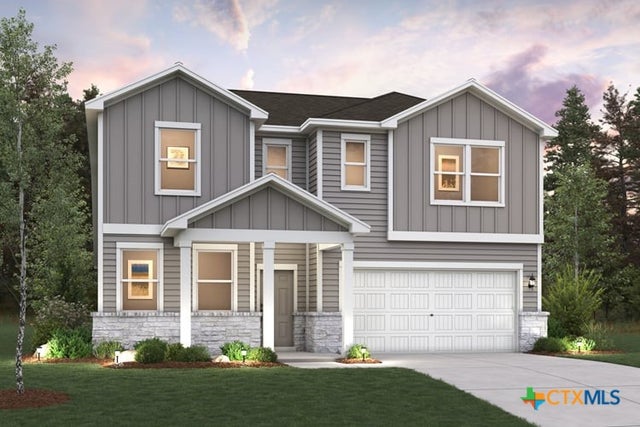
Similar Home Values
Comparable nearby listings and their asking prices.
| Address | Price | Beds | Baths | Sq Ft |
|---|---|---|---|---|
| 5209 Purple Sage DR, Austin, TX | $509,000 | 6 | 4 | 2,610 |
| 13242 Kerrville Folkway, Austin, TX | $509,000 | 4 | 3 | 2,654 |
| 11817 Millwright PKWY, Austin, TX | $509,990 | 5 | 3 | 2,588 |
| 9601 Dawn Pearl DR 21, Austin, TX | $510,000 | 4 | 4 | 2,545 |
| 8201 Greyhawk CV, Austin, TX | $510,000 | 5 | 8 | 3,219 |
| 5420 San Pietro Drive, Austin, TX | $512,560 | 5 | 3 | 2,656 |
Moving Cost Estimate
EXIT Agents in Austin


Listing Courtesy: The Davis Company - (512) 686-3348
Last Updated: 2025-07-11