


5195 Queen Ct, Arvada, CO 80002
Haskins Station · Jefferson County
Key Facts
Description
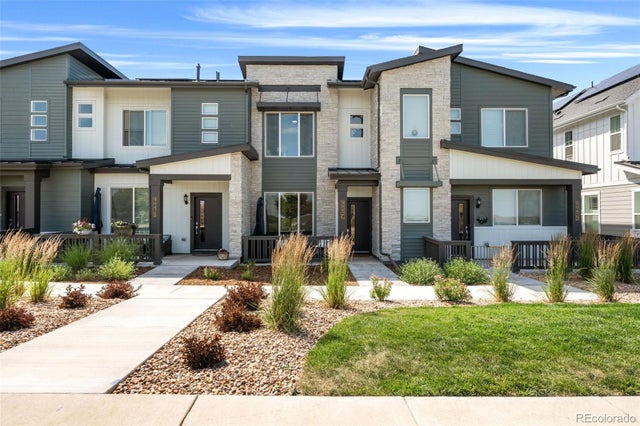
Elevated living in one of Arvada's most sought-after new home communities. This stunning 4-level single family home, built in 2024, offers thoughtful design and jaw-dropping views that rarely come together in one address. Step outside to your private rooftop deck and take in panoramic views of downtown Denver and the Rocky Mountains, the perfect backdrop for morning coffee, sunset cocktails, or weekend entertaining under Colorado's famous blue skies. Each level has a purpose. A dedicated home office sits just off the entrance, ideal for greeting clients or working from home. Upstairs, an open-concept living room, kitchen, and second built-in office create a bright, functional hub, along with a massive walk-in pantry offering rare storage. Bedrooms enjoy their own private level, separating rest from the rest of the home. Set on a desirable corner lot, this property offers extra outdoor space and enhanced curb appeal. This home sits inside the vibrant Haskins Station community, where new construction meets an unbeatable commuter and lifestyle location. Enjoy walking distance to the light rail for an easy commute without fighting Denver traffic, and just 8 miles (about 15 to 20 minutes) to downtown Denver, close enough for city access, far enough to skip the hustle and bustle. Minutes from Olde Town Arvada, you'll find local bars, restaurants, breweries, and shops. I-70 is 3 minutes away for easy mountain getaways, and downtown Golden is under 15 minutes out. Community amenities include walking trails, parks, and playgrounds with sweeping views of the Flatirons. Whether commuting downtown, working from home, or unwinding on your rooftop deck, this Haskins Station gem offers the best of Colorado living in one exceptional new home.
Property Information
Property Type
Residential
Sub-Type
Single Family Residence
Year Built
2024
Living Area
1,840 sq ft
Lot Size
0.04 acres
Garage Spaces
2
Zoning
Residential
Days on Market
3
MLS® Listing#
5679645
Property Features
Interior
Exterior
Appliances
Cooling
Heating
Parking
Patio
Lot Features
Construction
Roof
Windows
Security
Community
Utilities
Sewer
Water Source
Rooms
- Upper
- Bedroom 2Upper
- KitchenMain
- Living RoomMain
Schools
- Elementary:
- Vanderhoof
- Middle:
- Drake
- High:
- Arvada West
Financial Details
HOA
$53 / Monthly
Service Plus Community Management
Annual Taxes
$6,403
Tax year 2025
Affordability Calculator
$126,000
Estimated monthly payment
$3,353/mo
Principal $504,000 · Est. interest $703,125 over 30 yrs
Neighborhood Market Statistics
How this home compares to active listings in Arvada, CO
- $612,211
- Median Listing Price
- 48
- Median Days on Market
- 2,022
- Median Sq Ft
- $306
- Median Price / Sq Ft
- 1,059
- Active Listings
- This home’s price is 3% above the area median.
- Its price per sq ft is 12% above the area median.
Market statistics compiled from active EXIT Realty® and MLS listings in Arvada, CO.
Location

Points of Interest in Arvada, CO
Showing the Arvada area map.
Nearby Schools
Mountain Phoenix Community School
Elementary · 0.8 mi away
Vanderhoof Elementary School
Elementary · 0.8 mi away
Alpine Valley School
Secondary · 0.8 mi away
Drake Middle School
Secondary · 0.8 mi away
Goddard School
School · 0.9 mi away
Anderson Preschool
School · 0.9 mi away
Allendale Elementary School
Elementary · 1.0 mi away
Compass Montessori School
Elementary · 1.1 mi away
Colorado Christian Montessori
Elementary · 1.1 mi away
Warren Tech North
School · 1.2 mi away
Arvada West High School
Secondary · 1.3 mi away
Peace Early Learning Center
School · 1.5 mi away
Faith Christian Academy
School · 1.6 mi away
Fremont Elementary School
Elementary · 1.6 mi away
Kullerstrand Elementary School
Elementary · 1.7 mi away
Campbell Elementary School
Elementary · 1.7 mi away
Everitt Middle School
Secondary · 1.8 mi away
Stott Elementary School
Elementary · 1.9 mi away
Steele School for Early Learning
School · 1.9 mi away
Faith Christian Schools
Secondary · 1.9 mi away
Commute Calculator
Nearby Homes

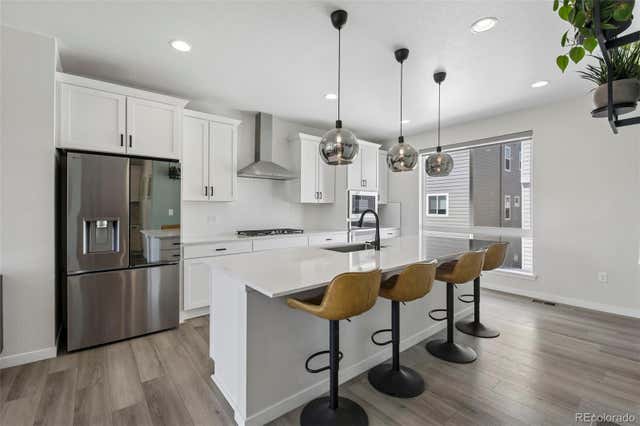
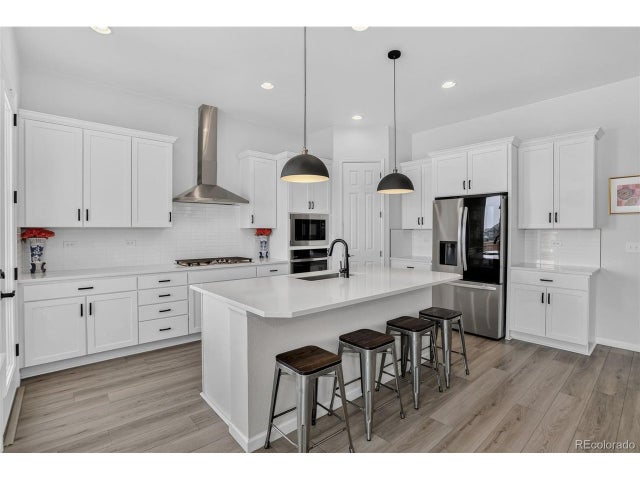


Similar Homes Nearby
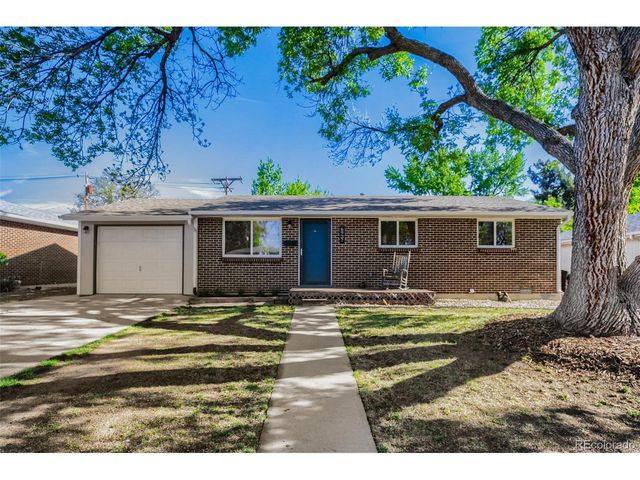

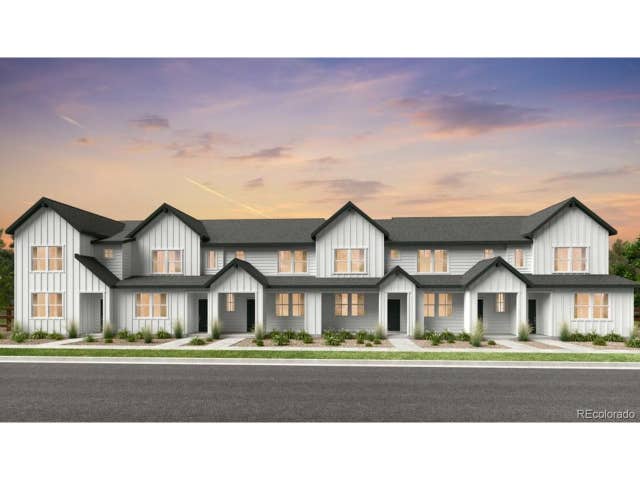


Similar Home Values
Comparable nearby listings and their asking prices.
| Address | Price | Beds | Baths | Sq Ft |
|---|---|---|---|---|
| 6937 W 53rd Pl, Arvada, CO | $444,000 | 3 | 1 | 840 |
| 6937 W 53rd Place, Arvada, CO | $444,000 | 3 | 1 | 840 |
| 17205 W 91st Ln, Arvada, CO | $448,990 | 2 | 3 | 1,248 |
| 17205 W 91st Lane, Arvada, CO | $448,990 | 2 | 3 | 1,248 |
| 9042 Gladiola Way C, Arvada, CO | $449,000 | 2 | 2 | 1,168 |
| 9042 Gladiola Way C, Arvada, CO | $449,000 | 2 | 2 | 1,168 |


