

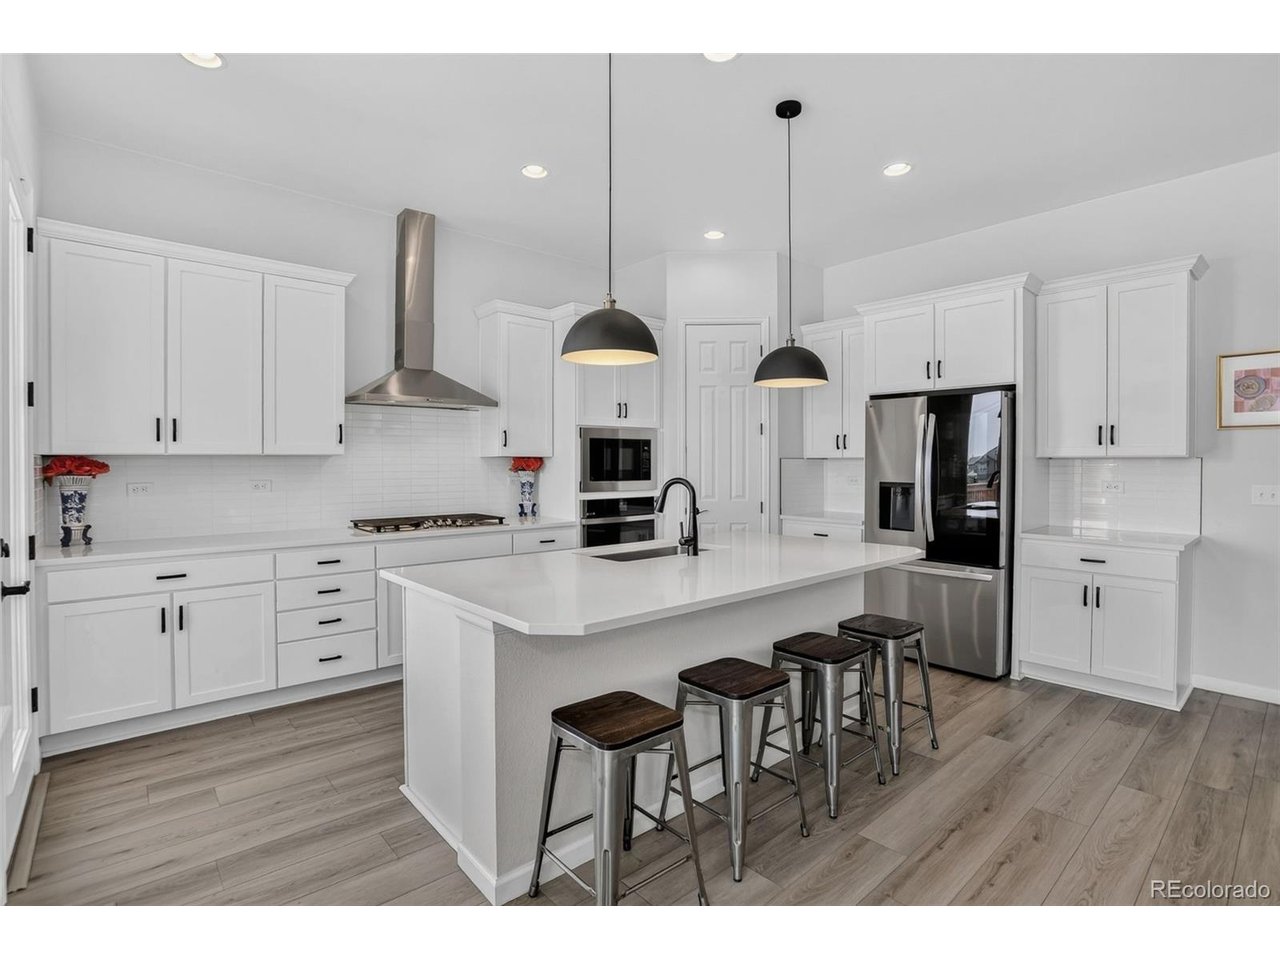
5234 Queen Ct, Arvada, CO 80002
Haskins Station · Jefferson County
Key Facts
Description
This home is centrally located close to downtown Denver and Golden, and all the amenities of Old Town Arvada with easy access to Broomfield and Boulder. Backing to an open space you get easy access to trails that connect you to the Apex center. As you enter the home you will be welcomed by 10 foot ceilings with 8 foot doors on the main level. There is 1 guest room with a full bathroom plus the primary bedroom with unobstructed views of the open space, generous walk-in closet and 4 piece ensuite bathroom. Included on the main floor is the great room with living room, breakfast nook, gourmet kitchen with a pantry and access to the back patio for outdoor entertainment. There is also a large laundry room off the spacious 2 car garage and a bonus room that could be an office or formal dining room. The lower level is flooded with natural light thanks to the garden level window that looks out on the open space and the 9 foot ceilings. There is a bar, room for a theater, family room, plus 2 guest rooms with large closets, ample storage, and an additional bathroom. All of this and low HOA, come see this home before it gone!!
Property Information
Property Type
Residential
Sub-Type
Single Family Residence
Style
Contemporary
Year Built
2024
Living Area
3,682 sq ft
Lot Size
0.12 acres
Garage Spaces
2
Days on Market
22
MLS® Listing#
6927393
Property Features
Interior
Appliances
Cooling
Heating
Fireplace
Basement
Parking
Patio
Fencing
Lot Features
Construction
Roof
Windows
Security
Community
Sewer
Water Source
Rooms
- Basement
- Main
- Bedroom 2Main
- Bedroom 3Basement
- Bedroom 4Basement
- Dining RoomMain
- Family RoomBasement
- KitchenMain
- LaundryMain
- Living RoomMain
Schools
- Elementary:
- Warder
- Middle:
- Drake
- High:
- Arvada West
Financial Details
HOA
$142 / Quarterly
Haskins Station Metropolitan District
Annual Taxes
$9,885
Tax year 2025
Directions
Google Maps / GPS
Affordability Calculator
$167,980
Estimated monthly payment
$4,470/mo
Principal $671,920 · Est. interest $937,388 over 30 yrs
Neighborhood Market Statistics
How this home compares to active listings in Arvada, CO
- $612,211
- Median Listing Price
- 48
- Median Days on Market
- 2,022
- Median Sq Ft
- $306
- Median Price / Sq Ft
- 1,059
- Active Listings
- This home’s price is 37% above the area median.
- Its price per sq ft is 25% below the area median.
Market statistics compiled from active EXIT Realty® and MLS listings in Arvada, CO.
Location

Points of Interest in Arvada, CO
Showing the Arvada area map.
Nearby Schools
Vanderhoof Elementary School
Elementary · 0.8 mi away
Mountain Phoenix Community School
Elementary · 0.8 mi away
Alpine Valley School
Secondary · 0.8 mi away
Drake Middle School
Secondary · 0.9 mi away
Goddard School
School · 0.9 mi away
Anderson Preschool
School · 1.0 mi away
Allendale Elementary School
Elementary · 1.0 mi away
Colorado Christian Montessori
Elementary · 1.1 mi away
Compass Montessori School
Elementary · 1.1 mi away
Warren Tech North
School · 1.2 mi away
Arvada West High School
Secondary · 1.3 mi away
Peace Early Learning Center
School · 1.5 mi away
Faith Christian Academy
School · 1.5 mi away
Fremont Elementary School
Elementary · 1.6 mi away
Campbell Elementary School
Elementary · 1.7 mi away
Kullerstrand Elementary School
Elementary · 1.7 mi away
Everitt Middle School
Secondary · 1.8 mi away
Stott Elementary School
Elementary · 1.9 mi away
Steele School for Early Learning
School · 1.9 mi away
Faith Christian Schools
Secondary · 1.9 mi away
Commute Calculator
Nearby Homes
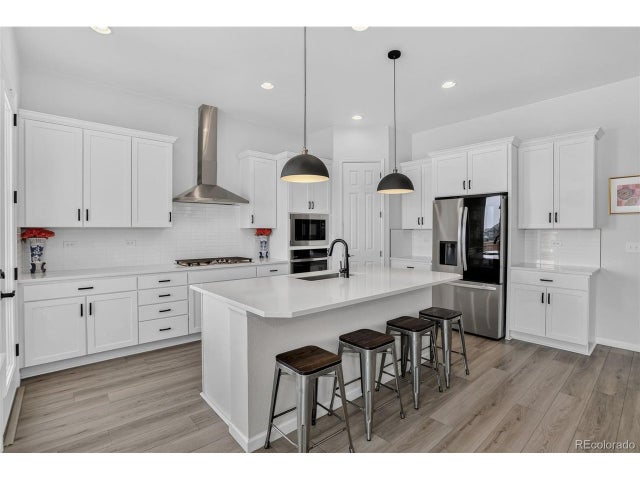

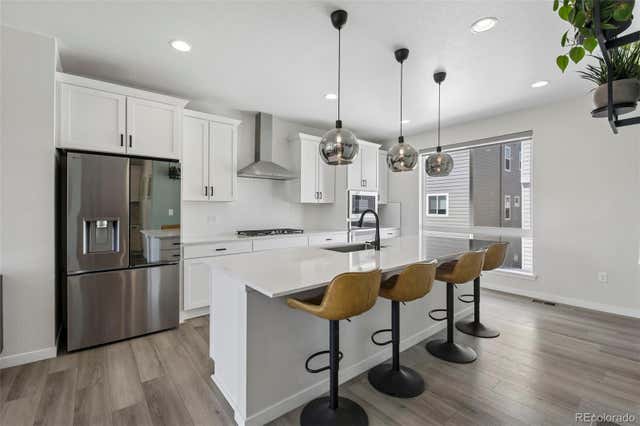


Similar Homes Nearby
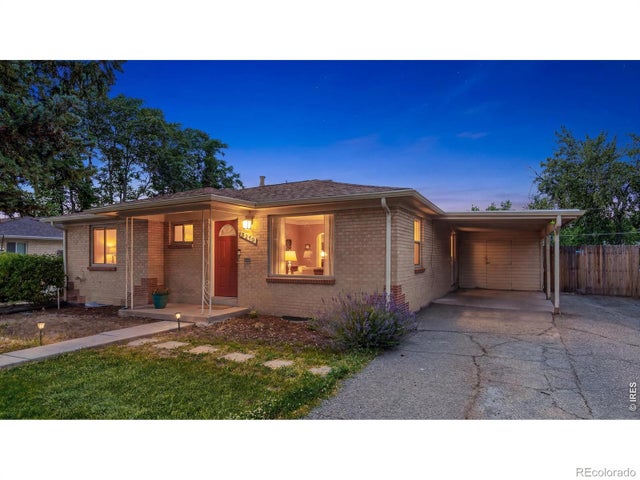



Similar Home Values
Comparable nearby listings and their asking prices.
| Address | Price | Beds | Baths | Sq Ft |
|---|---|---|---|---|
| 5770 Estes Street, Arvada, CO | $589,500 | 4 | 2 | 2,056 |
| 5770 Estes St, Arvada, CO | $589,500 | 4 | 2 | 2,056 |
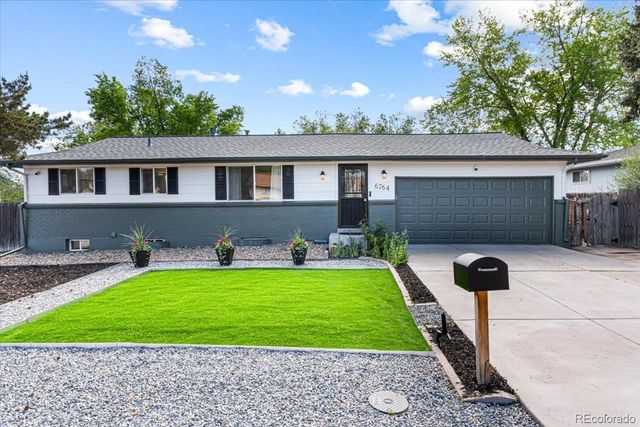
| 6764 Newland Street, Arvada, CO | $590,000 | 4 | 2 | 2,178 |
| 8397 Yarrow Ct, Arvada, CO | $590,000 | 3 | 3 | 2,125 |
| 6764 Newland St, Arvada, CO | $590,000 | 4 | 2 | 2,178 |
| 8397 Yarrow Court, Arvada, CO | $590,000 | 3 | 3 | 2,125 |


