

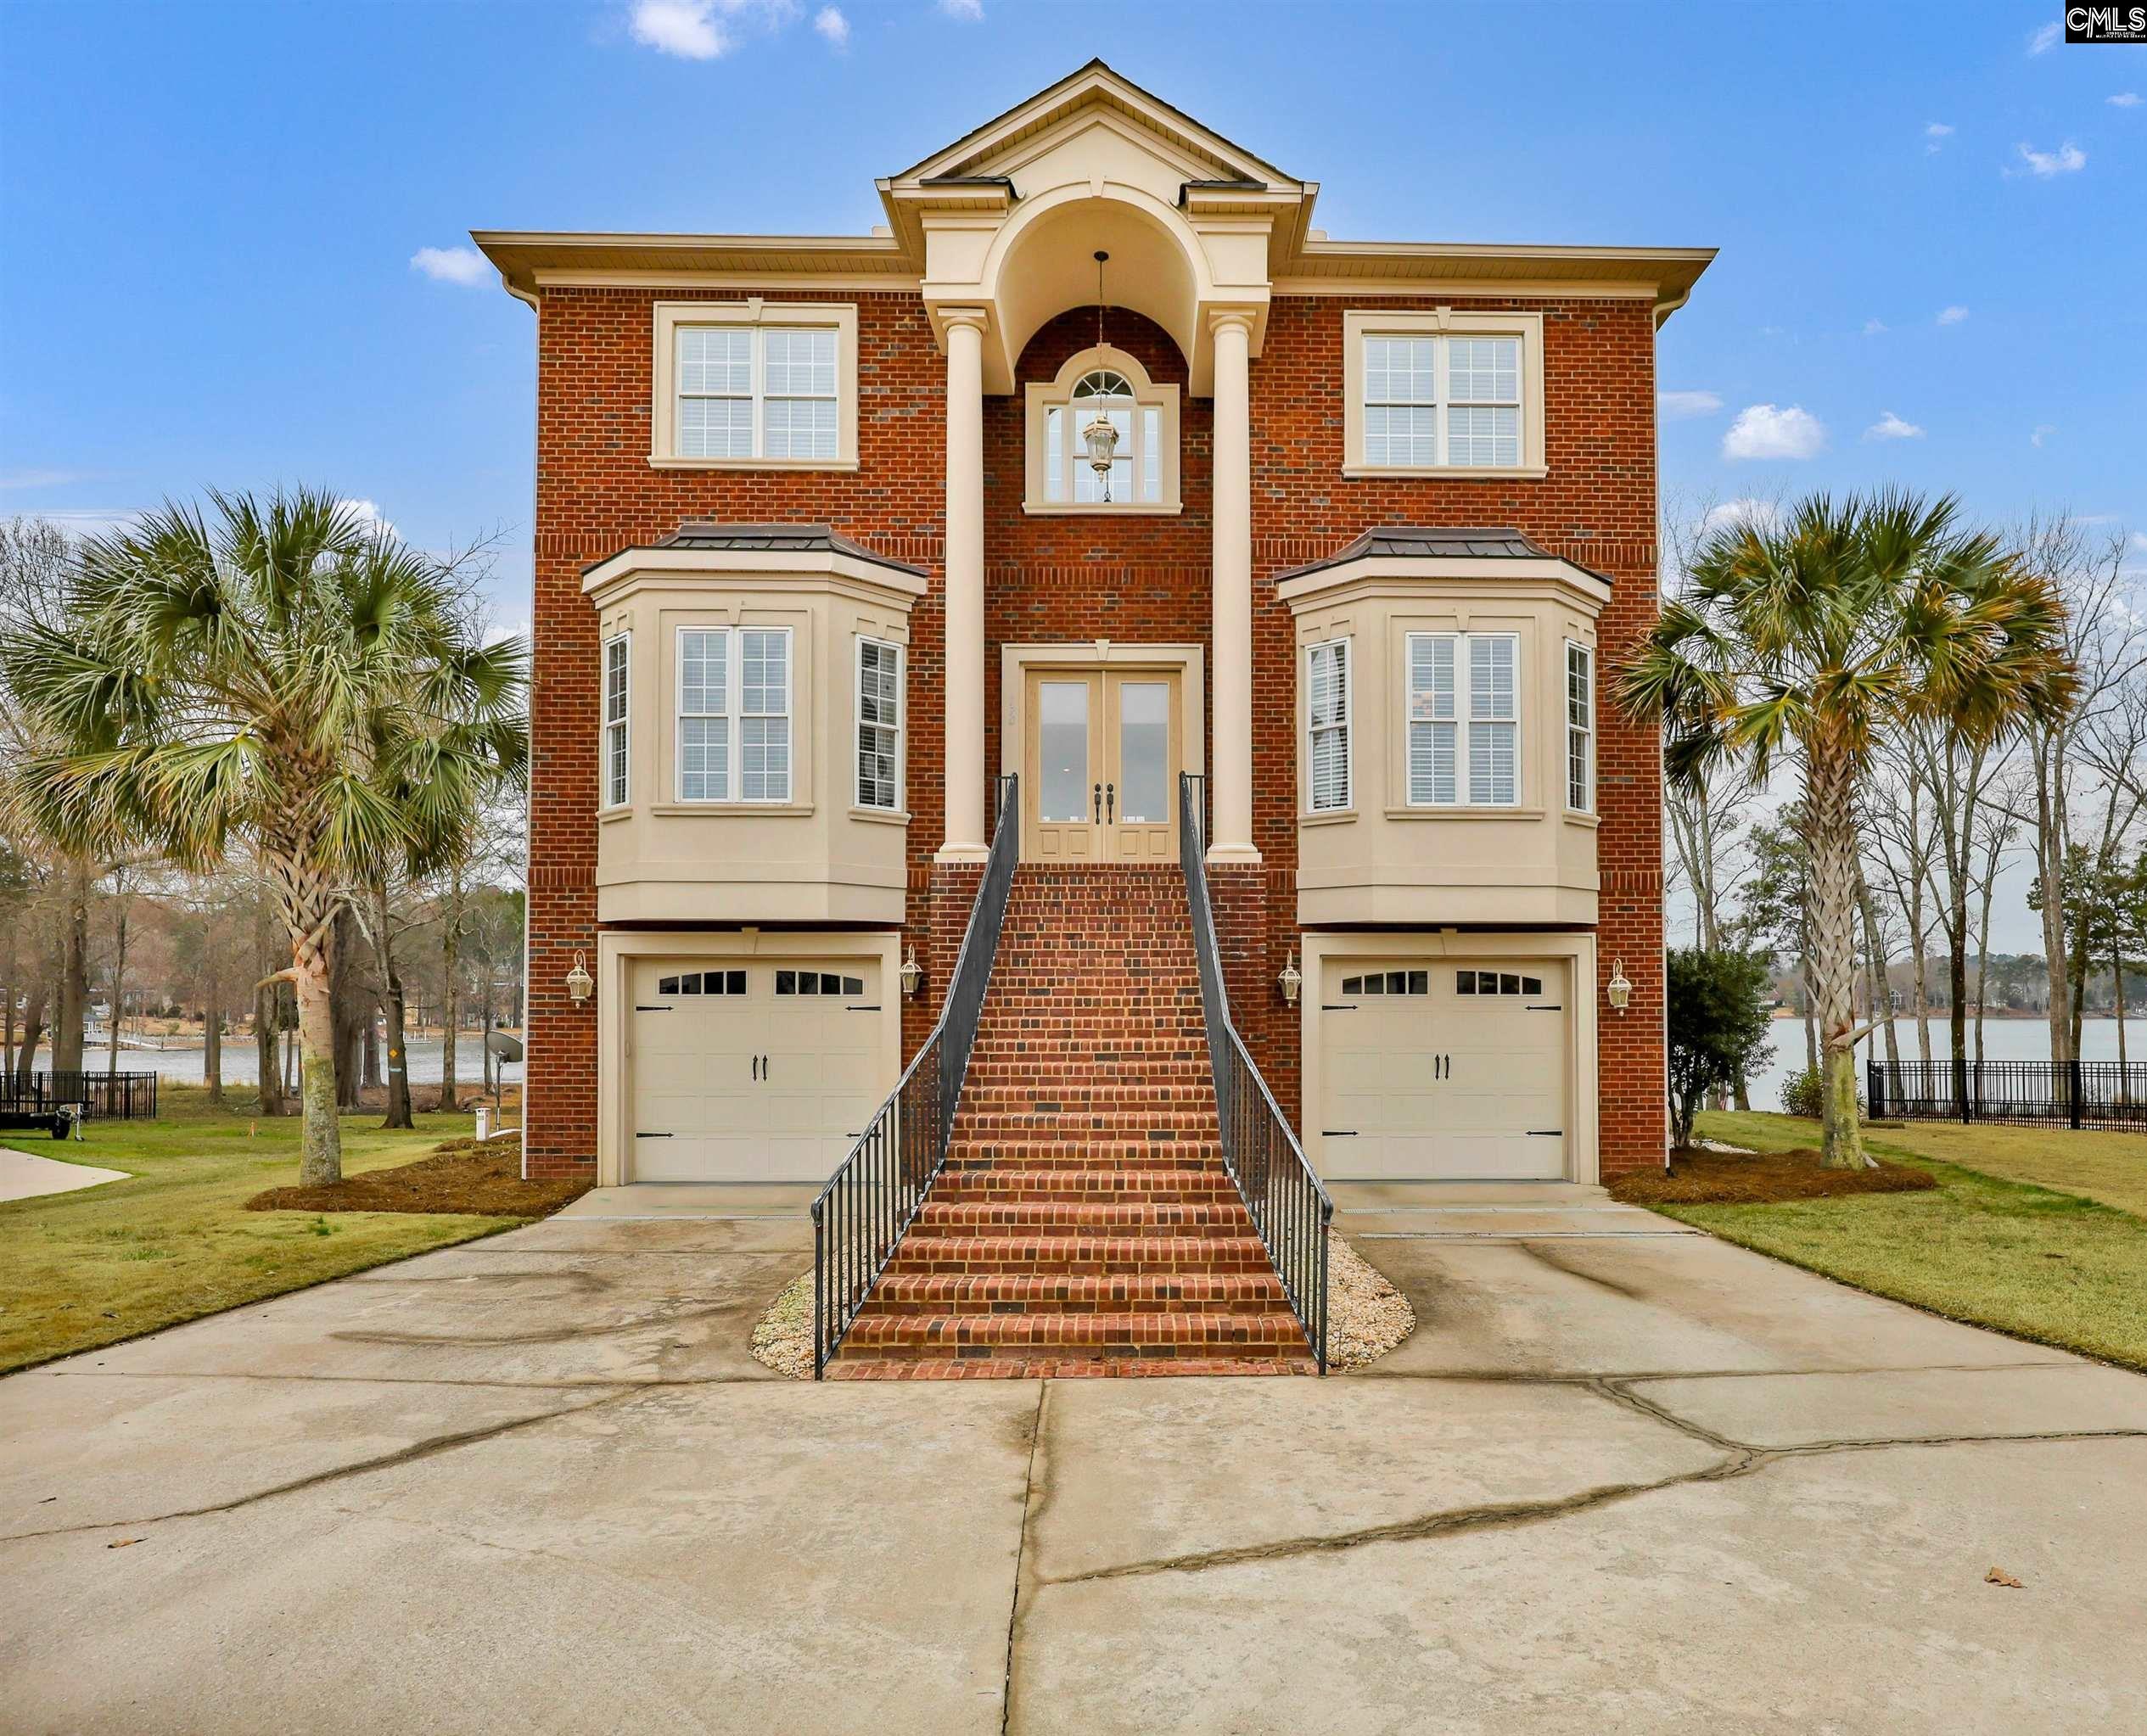
170 Summer Bay Drive, Chapin, SC 29036
WOODWILLOW POINT · Lexington County
Key Facts
Description
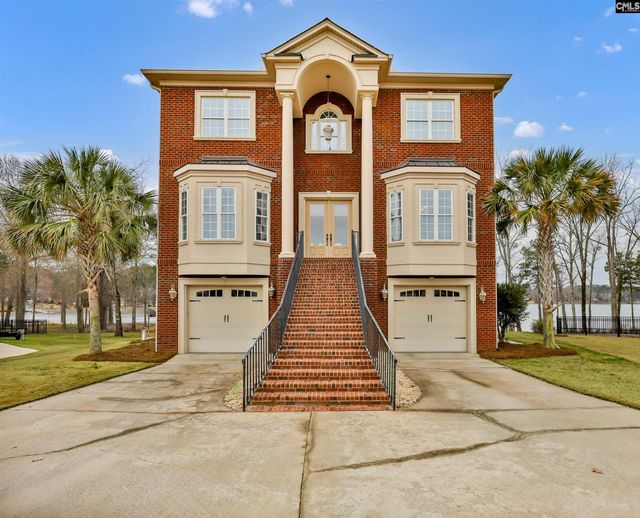
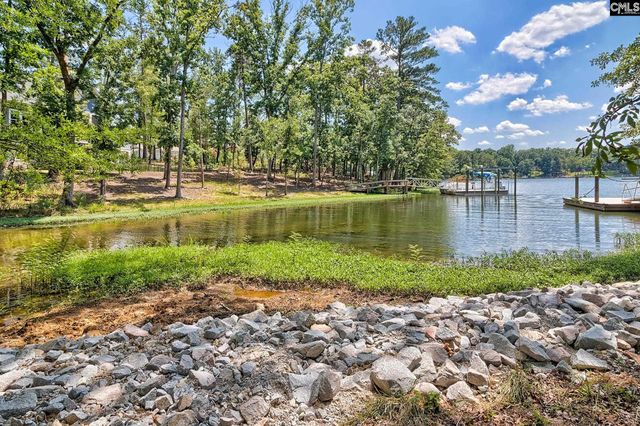
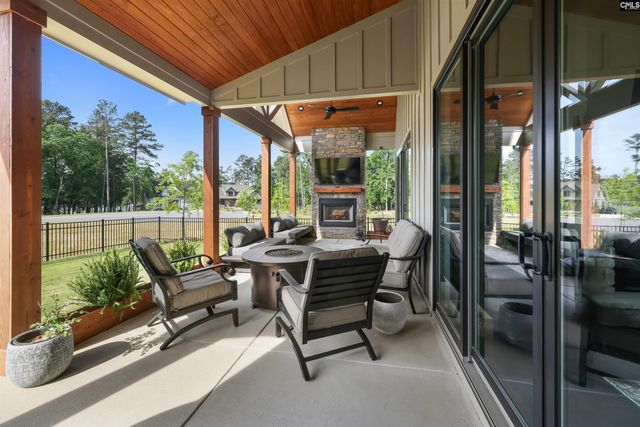
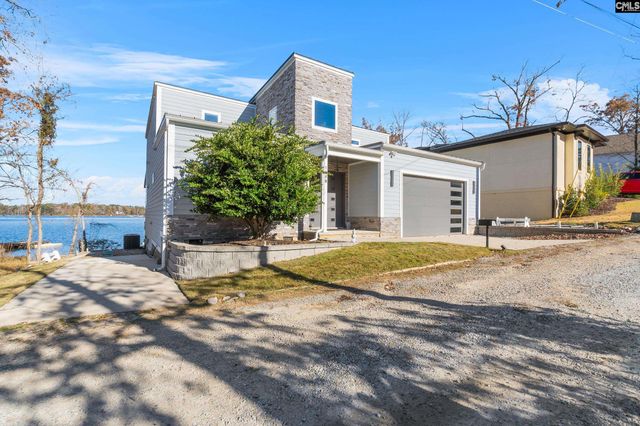
Welcome to your private oasis on beautiful Lake Murray — a truly exceptional residence where luxury meets timeless Southern charm. This custom brick home, offers year round water, exceptional privacy and no HOA. Tucked at the end of a quiet cul-de-sac on a gently sloping lot with 190 ft of water frontage, a 10,000-lb boat lift and new, private dock are just minutes from a public boat ramp. A storage shed is located on the right side of the home. This meticulously designed home has premium finishes throughout. Spread across three levels with a mahogany elevator for easy access, the home is filled with natural light and crafted for entertaining. The main floor is an open concept design offering a great room with a fireplace, French doors open to the screened porch. The chef’s kitchen features Viking professional grade appliances, a pot filler, and the custom granite island has a wine cooler and compactor. Also, enjoy a formal dining room and formal living room (with closet and private bath access—ideal as a 5th bedroom). Birch hardwood floors, heavy molding, and 8-ft interior doors throughout. Upstairs, the owner’s suite includes: private balcony overlooking the lake, custom walk-in closet and a spa-style bath with Jacuzzi tub and multi-head shower with body jets. All bedrooms include ensuite baths and walk-in closets, including a full in-law suite on the lower level. Three porches plus a spacious deck provide multiple outdoor living zones. Mature trees create a 75-ft vegetative buffer for natural shade, seclusion and easy access to the lake from your backyard. Other features include, 8 foot interior doors, Trex decking for durability, backup generator and a one year home warranty. This home blends craftsmanship, comfort, and lakefront luxury—truly a must-see for anyone seeking premium Lake Murray living. Note, all door widths also comply with ADA requirements. Disclaimer: CMLS has not reviewed and, therefore, does not endorse vendors who may appear in listings.
Property Information
Property Type
Residential
Sub-Type
Single Family Residence
Style
Charleston
Year Built
2008
Stories
3
Living Area
4,033 sq ft
Lot Size
0.20 acres
Garage Spaces
2
Days on Market
116
MLS® Listing#
628496
Property Features
Interior
Exterior
Appliances
Cooling
Heating
Fireplace
Parking
Laundry
Patio
Lot Features
Construction
Foundation
Water Source
Rooms
- Bedroom 1Third
- Bedroom 2Third
- Bedroom 3Main
- Dining RoomSecond
- LaundryThird
- Master BedroomThird
Schools
- Elementary:
- Chapin Elementary School
- Middle:
- Chapin
- High:
- Chapin
- District:
- Lexington/Richland Five
Financial Details
HOA
None
Directions
Take Amicks Ferry Rd, stay to the right on Amicks Ferry - turn right on White Water, turn right on Rocky Ramp Dr, turn left onto Wood Willow Point, turn left onto Summer Bay Dr.
Affordability Calculator
$279,000
Estimated monthly payment
$7,425/mo
Principal $1,116,000 · Est. interest $1,556,919 over 30 yrs
Neighborhood Market Statistics
How this home compares to active listings in Chapin, SC
- $500,000
- Median Listing Price
- 53
- Median Days on Market
- 2,799
- Median Sq Ft
- $171
- Median Price / Sq Ft
- 194
- Active Listings
- This home’s price is 179% above the area median.
- Its price per sq ft is 102% above the area median.
Market statistics compiled from active EXIT Realty® and MLS listings in Chapin, SC.
Location

Points of Interest in Chapin, SC
Showing the Chapin area map.
Nearby Schools
Piney Woods Elementary School
Elementary · 3.1 mi away
Chapin Elementary School
Elementary · 4.1 mi away
Chapin Middle School
Secondary · 4.2 mi away
Chapin Intermediate School
Secondary · 4.2 mi away
Chapin Academy
School · 5.1 mi away
Cheer Passion Alls
School · 5.2 mi away
Abner Montessori School
Elementary · 5.5 mi away
District 5 Alternative Academy
School · 5.6 mi away
Chapin High School
Secondary · 5.9 mi away
Lake Murray Elementary
Elementary · 6.7 mi away
Beechwood Middle School
Secondary · 6.9 mi away
Little Mountain Elementary School
Elementary · 7.3 mi away
Rocky Creek Elementary School
Elementary · 7.4 mi away
Midlands Elite Gymnastics Academy
Elementary · 8.0 mi away
Spring Hill High School
Secondary · 8.2 mi away
Chapin Middle School
Secondary · 8.2 mi away
Center for Advanced Technical Studies
Secondary · 8.4 mi away
Kid City
Elementary · 8.8 mi away
Centerville Elementary School
Elementary · 8.9 mi away
New Providence Elementary School
Elementary · 8.9 mi away
Commute Calculator
Nearby Homes

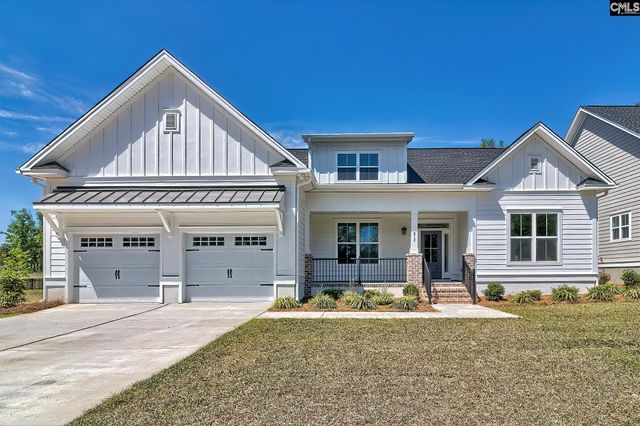
Similar Homes Nearby
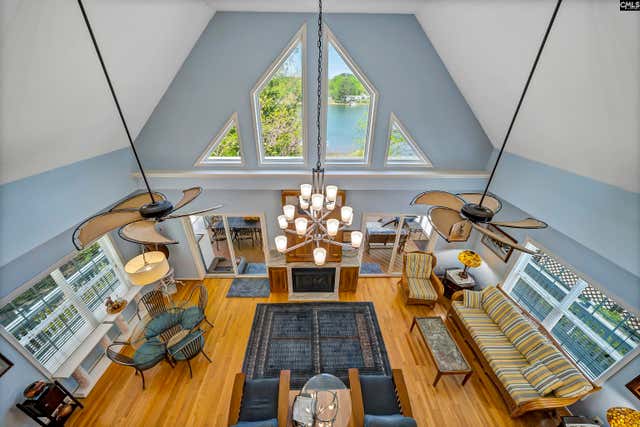
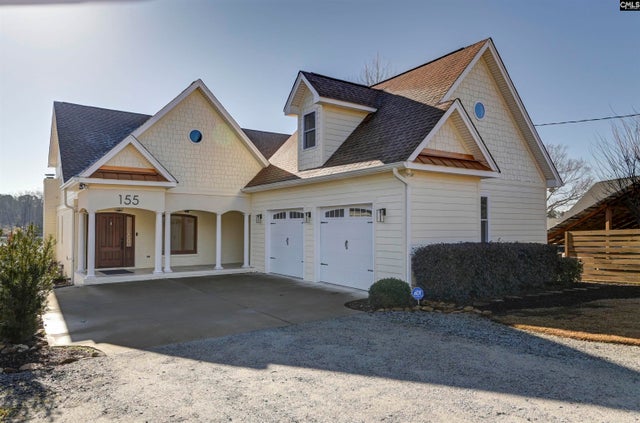


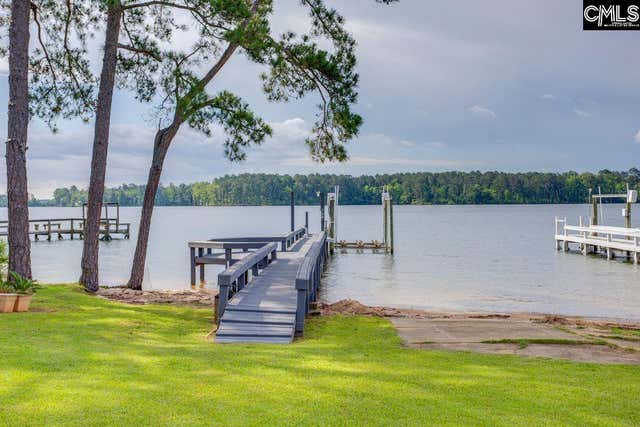
Similar Home Values
Comparable nearby listings and their asking prices.
| Address | Price | Beds | Baths | Sq Ft |
|---|---|---|---|---|
| 224 Limestone Road, Chapin, SC | $980,777 | 3 | 3 | 3,437 |
| 155 Sylvan Street, Chapin, SC | $994,000 | 3 | 3 | 2,650 |
| 437 Amicks Ferry Road, Chapin, SC | $999,990 | 5 | 6 | 3,825 |
| 1148 Point View Road, Chapin, SC | $1,149,000 | 4 | 3 | 2,100 |
| 1158 Libby Ariail Circle, Chapin, SC | $1,150,000 | 3 | 4 | 3,030 |
| 1108 Floyd Slice Court, Chapin, SC | $1,199,000 | 3 | 4 | 2,944 |
Moving Cost Estimate
EXIT Agents in Chapin


Listing Courtesy: EXIT Palmetto Real Estate Serv - 8037647968