

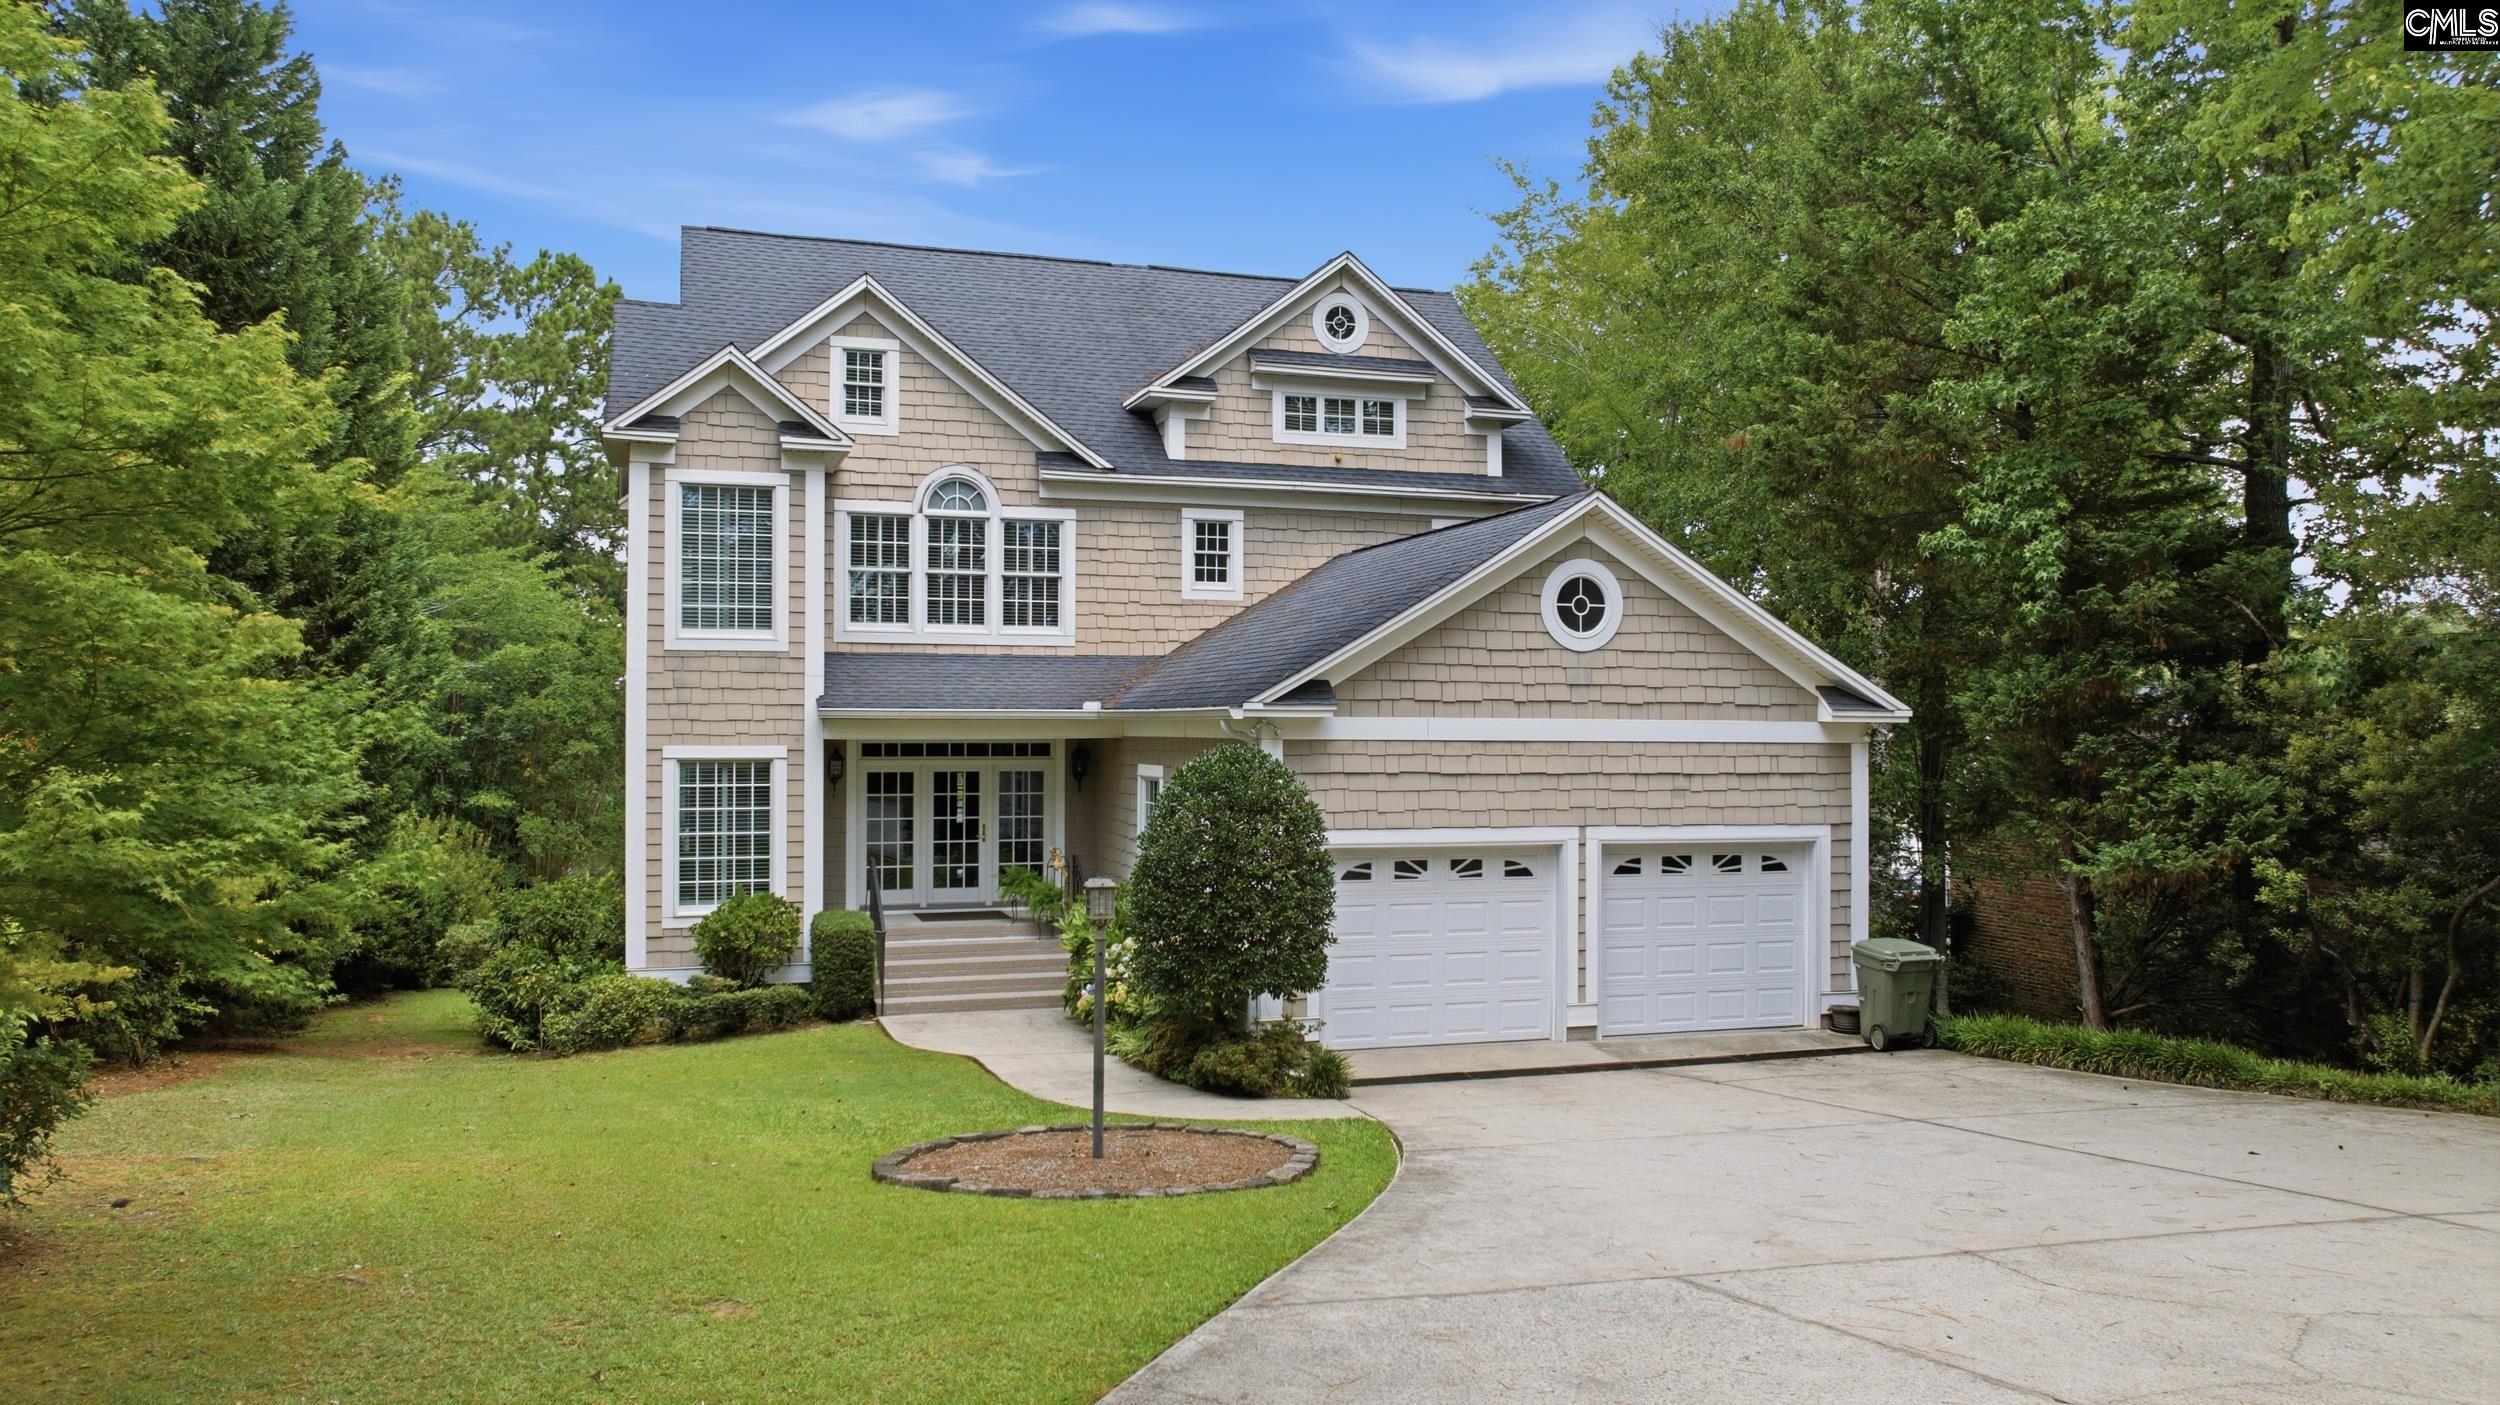
1101 Ellett Road, Chapin, SC 29036
NONE · Richland County
Key Facts
Description
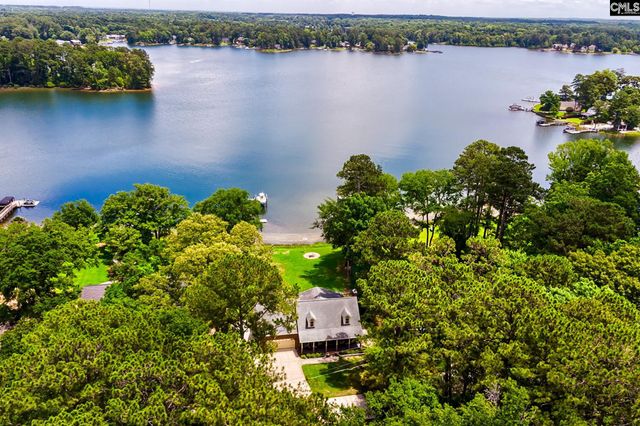
LAKE MURRAY HOME, CLOSE IN TO IRMO/COLUMBIA!! Experience exceptional lakefront living in this stunning home offering over 5,700 square feet of thoughtfully designed space. Featuring 4 spacious bedrooms and 4.5 baths, this residence combines comfort, elegance, and functionality for everyday living and entertaining.Inside, you'll find multiple living areas that provide flexibility for gathering with family and friends, while the expansive kitchen serves as the heart of the home. Complete with a large island with seating, abundant workspace, and generous storage, it's perfectly suited for both casual meals and special occasions.The lower level offers outstanding in-law suite potential, complete with a FULL SECOND KITCHEN, making it ideal for multigenerational living, extended guest stays, or creating a private retreat for family and friends.Step outside to enjoy a beautifully landscaped yard (.68 of an acre) nestled on a quiet street, creating a peaceful setting for relaxation and outdoor enjoyment. The property's impressive waterfront amenities include a PRIVATE DOCK WITH BOAT LIFT AND JET SKI RAMPS, providing effortless access to the lake and endless opportunities for recreation. JUST A SHORT HOP ON THE BOAT OR JET SKI TO BIG WATER! Whether you're seeking a full-time residence or a luxurious lake retreat, this exceptional property offers the perfect blend of space, privacy, and waterfront lifestyle at an extremely convenient location!! Disclaimer: CMLS has not reviewed and, therefore, does not endorse vendors who may appear in listings.
Property Information
Property Type
Residential
Sub-Type
Single Family Residence
Style
Traditional
Year Built
2000
Stories
3
Living Area
5,735 sq ft
Lot Size
0.68 acres
Garage Spaces
2
Parking Spaces
6
Days on Market
41
MLS® Listing#
635586
Property Features
Interior
Exterior
Appliances
Cooling
Heating
Fireplace
Parking
Laundry
Patio
Construction
Foundation
Security
Other Structures
Sewer
Water Source
Rooms
- Main
- Main
- Bedroom 1Second
- Bedroom 2Second
- Bedroom 3Lower
- Dining RoomMain
- LaundryMain
- Master BedroomSecond
Schools
- Elementary:
- Lake Murray Elementary
- Middle:
- Chapin
- High:
- Chapin
- District:
- Lexington/Richland Five
Financial Details
HOA
None
Directions
Hwy 76 to Johnson Marina Road to right on Ellett Rd. Home will be on the right. MAKE SURE IF YOU USE GPS, that you put in Ellett with 2 t's. There is another Ellet Rd.
Affordability Calculator
$310,000
Estimated monthly payment
$8,250/mo
Principal $1,240,000 · Est. interest $1,729,910 over 30 yrs
Neighborhood Market Statistics
How this home compares to active listings in Chapin, SC
- $495,775
- Median Listing Price
- 52
- Median Days on Market
- 2,768
- Median Sq Ft
- $171
- Median Price / Sq Ft
- 194
- Active Listings
- This home’s price is 213% above the area median.
- Its price per sq ft is 58% above the area median.
Market statistics compiled from active EXIT Realty® and MLS listings in Chapin, SC.
Location

Points of Interest in Chapin, SC
Showing the Chapin area map.
Nearby Schools
Chapin High School
Secondary · 1.1 mi away
Abner Montessori School
Elementary · 1.4 mi away
District 5 Alternative Academy
School · 1.6 mi away
Chapin Academy
School · 1.9 mi away
Cheer Passion Alls
School · 1.9 mi away
Chapin Intermediate School
Secondary · 2.9 mi away
Chapin Middle School
Secondary · 3.0 mi away
Chapin Elementary School
Elementary · 3.0 mi away
Chapin Middle School
Secondary · 3.2 mi away
Spring Hill High School
Secondary · 3.4 mi away
Center for Advanced Technical Studies
Secondary · 3.7 mi away
Piney Woods Elementary School
Elementary · 4.3 mi away
Lake Murray Elementary
Elementary · 4.5 mi away
Little Mountain Elementary School
Elementary · 4.7 mi away
Ballentine Elementary School
Elementary · 6.5 mi away
Dutch Fork Middle School
Secondary · 7.6 mi away
District 5 of Lexington and Richland Counties
School · 7.7 mi away
Dutch Fork School Number 2
School · 7.7 mi away
Dutch Fork High School
Secondary · 7.8 mi away
Mid-Carolina Middle School
Secondary · 8.4 mi away
Commute Calculator
Nearby Homes



Similar Homes Nearby
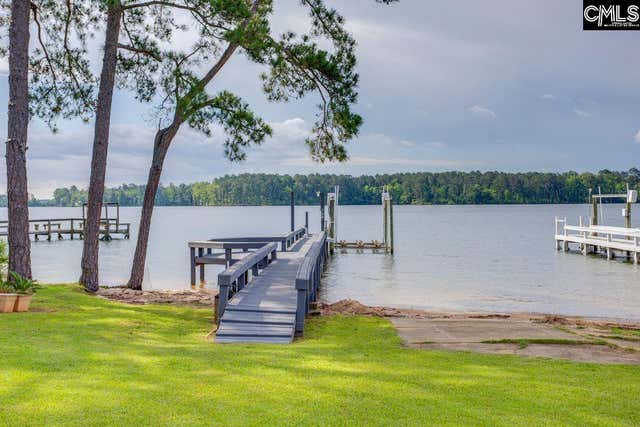

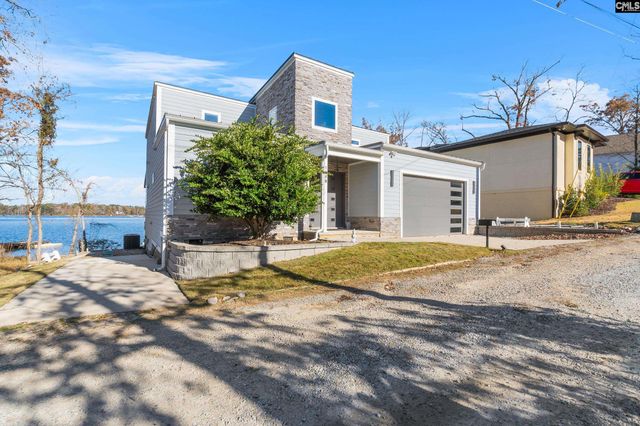
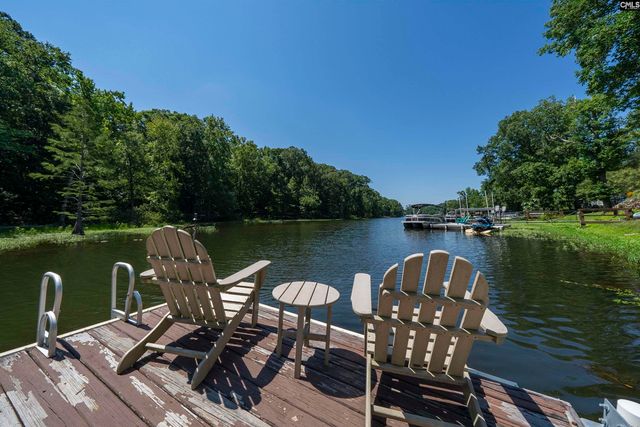
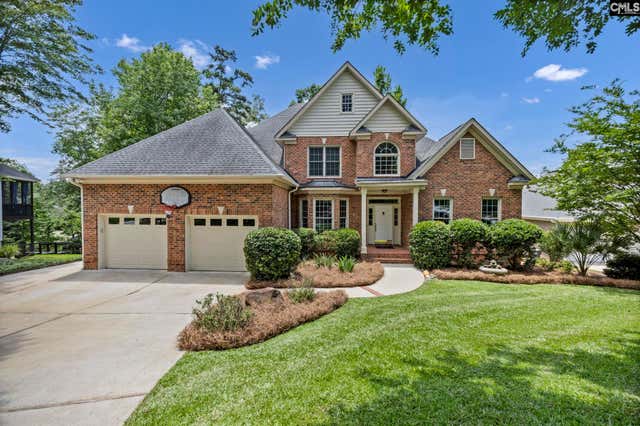
Similar Home Values
Comparable nearby listings and their asking prices.
| Address | Price | Beds | Baths | Sq Ft |
|---|---|---|---|---|
| 1158 Libby Ariail Circle, Chapin, SC | $1,125,000 | 3 | 4 | 3,030 |
| 1148 Point View Road, Chapin, SC | $1,149,000 | 4 | 3 | 2,100 |
| 1108 Floyd Slice Court, Chapin, SC | $1,199,000 | 3 | 4 | 2,944 |
| 128 Stoney Point Lane, Chapin, SC | $1,210,000 | 4 | 4 | 4,364 |
| 448 Lookover Pointe Drive, Chapin, SC | $1,399,000 | 4 | 4 | 4,330 |
| 477 Lake Tide Drive, Chapin, SC | $1,399,000 | 4 | 4 | 2,954 |
Moving Cost Estimate
EXIT Agents in Chapin


Listing Courtesy: Coldwell Banker Realty - 8037322200