

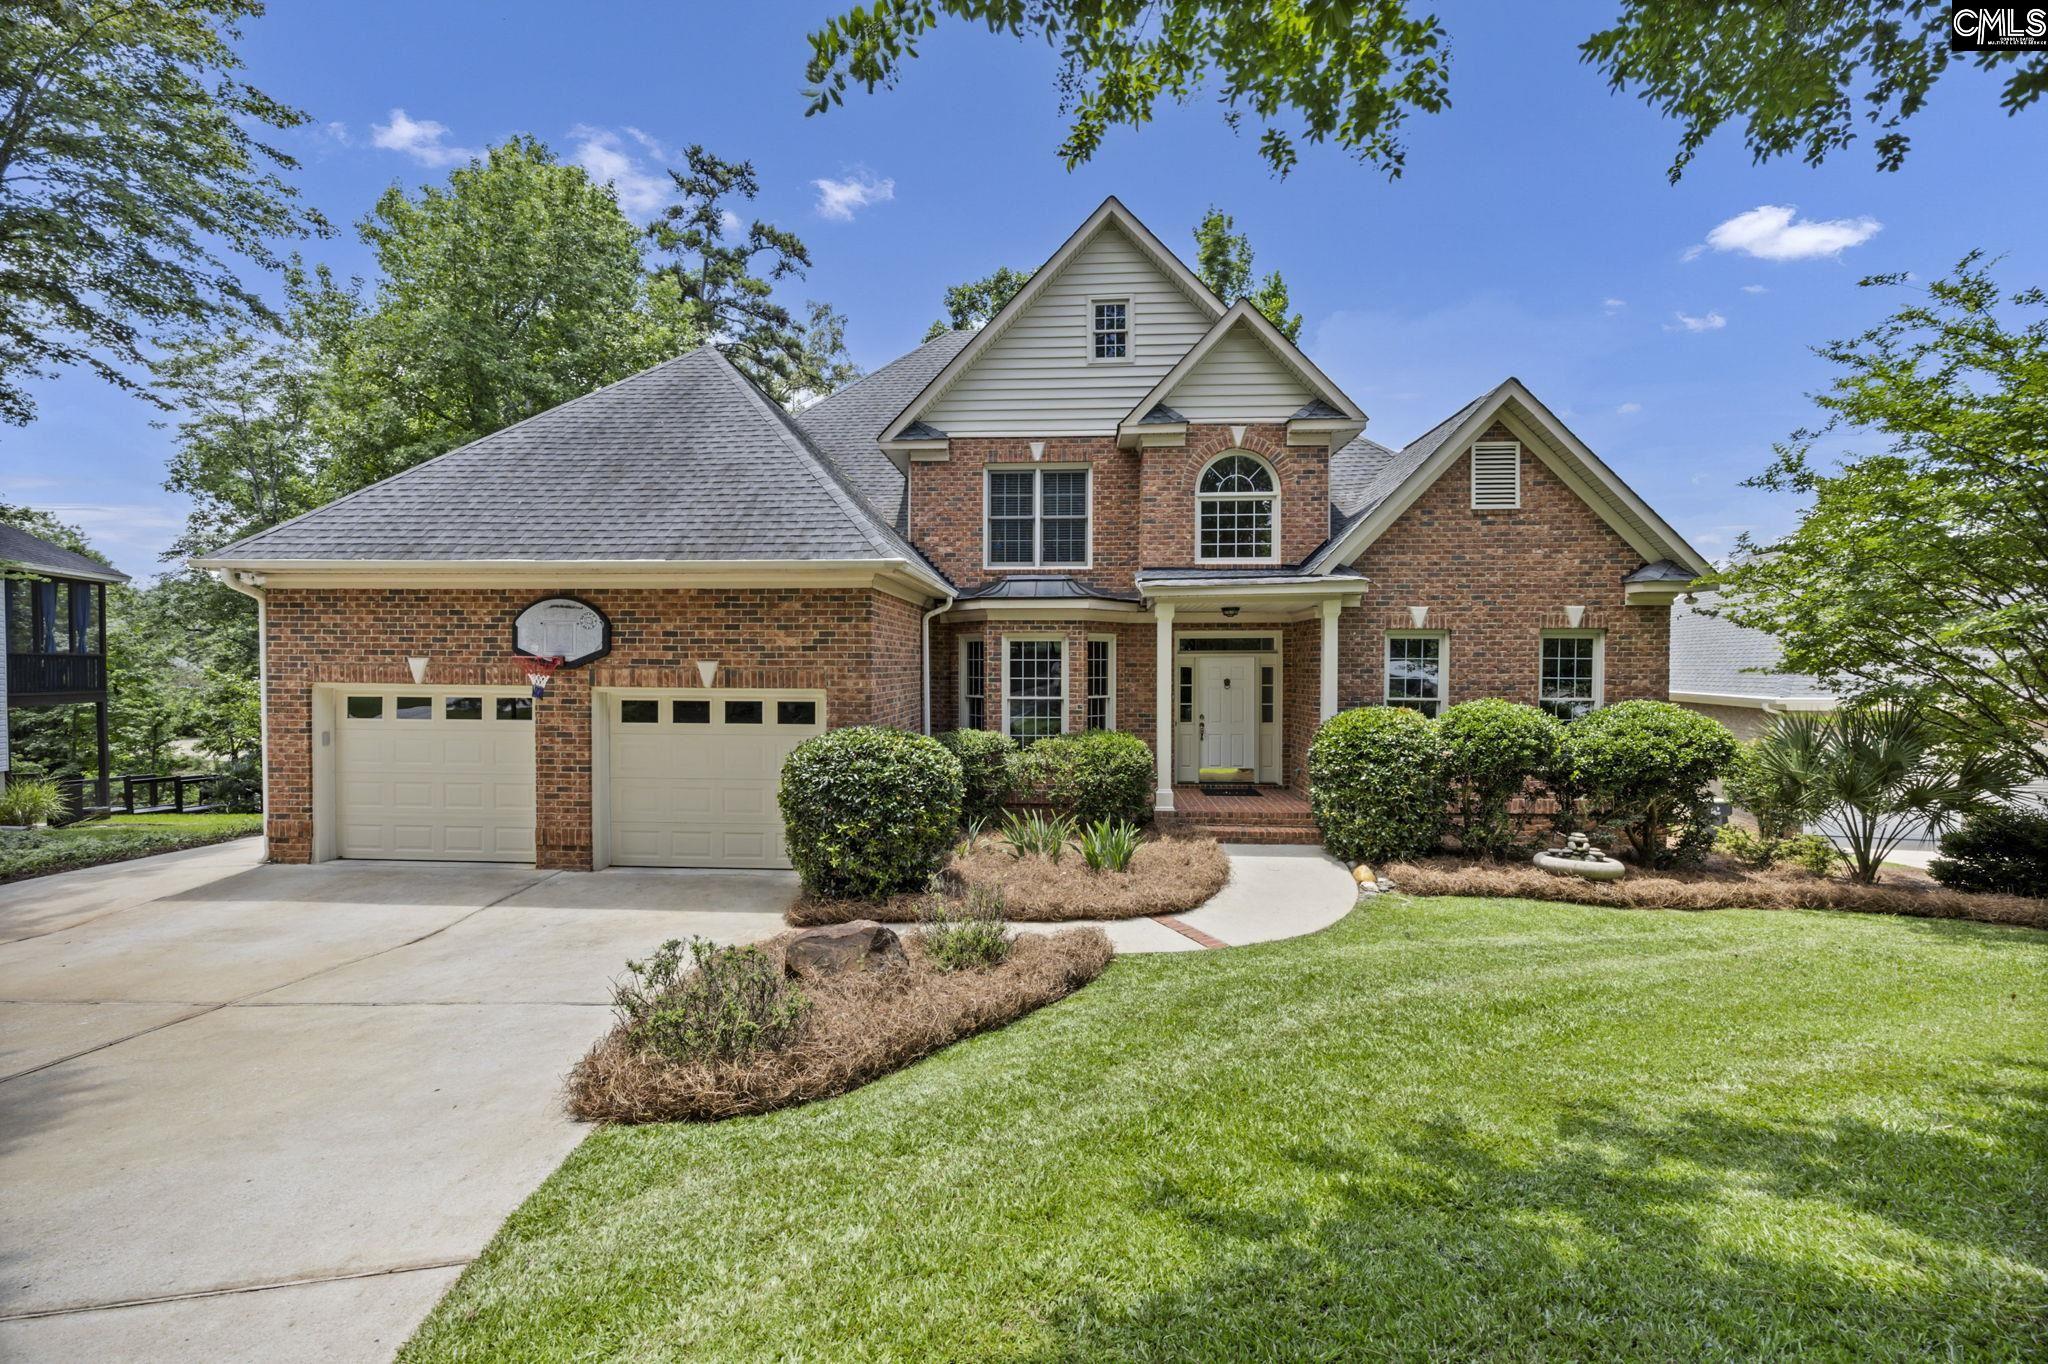
448 Lookover Pointe Drive, Chapin, SC 29036
TIMBERLAKE - LOOKOUT POINTES · Lexington County
Key Facts
Description
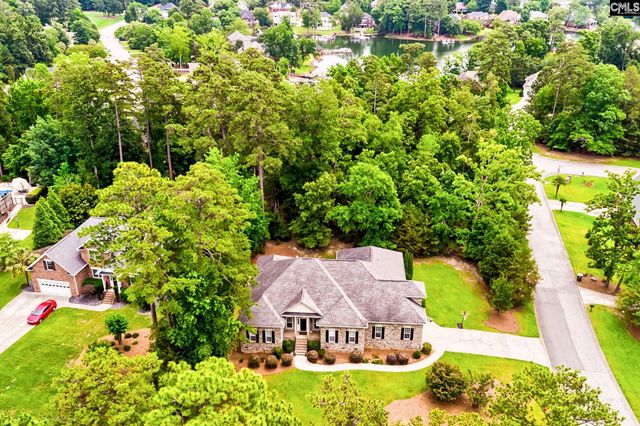
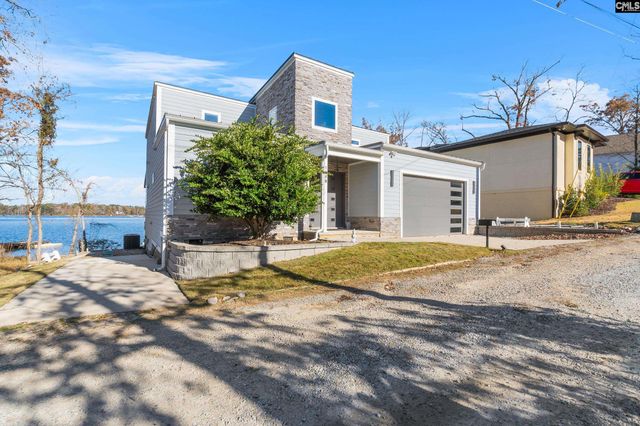
Waterfront Executive Home on Lake Murray in Lookout Pointes of Timberlake. Beautiful All Brick 4 BD/3.5 BA 4330sf with 2 Car Garage, Walkout Basement, Screened Porch, Two Levels of Decking Creates Wonderful Lake Views and Private Dock on Year-round Deep Water, 10ft Deep at end in the Summer! Beautifully Landscaped Yard with Lots of Trees Provide Privacy, Shade and Seasonal Changing Views. Situated on a Gradient Lot, with Elevated Views and Mountain House Feel. Impressive 2 Story Foyer & Great Room with Vaulted Ceilings, Palladium Windows, Fireplace and Built In Cabinets in the Great Room. Open Concept Floor Plan with Primary Suite on Main Level. Large Eat In Kitchen has White Cabinets, Granite Countertops with Bar & Island. Large Laundry Room with Cabinetry and Laundry Sink. Formal Dining Room and Home Office Add to Its Appeal. Grand Staircase Leads to Children’s Suite of 2 Large Bedrooms with a Jack and Jill Bathroom. Interior Stairs Lead to Basement with En Suite, Large Den with Wet Bar, Fireplace and Separate Multipurpose Room Ideal for Home Gym, workshop or Hobbie Room. Custom Built as a Dream Home in 1999, This Home Is Well Built and Well Maintained. Perfect Home to Raise a Family, Zoned for Highly Acclaimed Chapin Cluster of School District 5. Lookout Pointes HOA Dues do not include Golf or Country Club Membership. Excellent Amenities Available for Purchase Through Timberlake Country Club Membership Including Championship Golf Course, Modern Fitness Center, Lakeside Dining, Tennis, Pickleball, Swimming Pool and Club House @ timberlakecountryclub.com Pay Per Play Golf and Dining are Open to Non-Members. You will want to schedule to see this one in person! Disclaimer: CMLS has not reviewed and, therefore, does not endorse vendors who may appear in listings.
Property Information
Property Type
Residential
Sub-Type
Single Family Residence
Style
Traditional
Year Built
1999
Stories
2
Living Area
4,330 sq ft
Lot Size
0.44 acres
Garage Spaces
2
Days on Market
1
MLS® Listing#
637270
Property Features
Interior
Exterior
Appliances
Heating
Fireplace
Basement
Parking
Laundry
Patio
Lot Features
Construction
Community
Sewer
Water Source
Rooms
- Main
- Main
- Basement
- Bedroom 1Second
- Bedroom 2Second
- Bedroom 3Basement
- Dining RoomMain
- LaundryMain
- Master BedroomMain
Schools
- Elementary:
- Piney Woods Elementary
- Middle:
- Chapin
- High:
- Chapin
- District:
- Lexington/Richland Five
Financial Details
HOA
$100 / Annually
Directions
Chapin to Amicks Ferry Rd, RIGHT on Timberlake Dr the main entrance of Timberlake Plantation, RIGHT on Lake Estates Dr, RIGHT on Lookout Hill Dr, LEFT on Lookover Pointe Dr, house at end of cul de sac, driveway to the right of the 448 mailbox
Affordability Calculator
$279,800
Estimated monthly payment
$7,446/mo
Principal $1,119,200 · Est. interest $1,561,384 over 30 yrs
Neighborhood Market Statistics
How this home compares to active listings in Chapin, SC
- $495,775
- Median Listing Price
- 52
- Median Days on Market
- 2,768
- Median Sq Ft
- $171
- Median Price / Sq Ft
- 194
- Active Listings
- This home’s price is 182% above the area median.
- Its price per sq ft is 89% above the area median.
Market statistics compiled from active EXIT Realty® and MLS listings in Chapin, SC.
Location

Points of Interest in Chapin, SC
Showing the Chapin area map.
Nearby Schools
Piney Woods Elementary School
Elementary · 3.6 mi away
Chapin Elementary School
Elementary · 4.4 mi away
Chapin Middle School
Secondary · 4.5 mi away
Chapin Intermediate School
Secondary · 4.5 mi away
Chapin Academy
School · 5.5 mi away
Cheer Passion Alls
School · 5.5 mi away
Abner Montessori School
Elementary · 5.9 mi away
District 5 Alternative Academy
School · 6.0 mi away
Chapin High School
Secondary · 6.3 mi away
Beechwood Middle School
Secondary · 6.3 mi away
Lake Murray Elementary
Elementary · 6.8 mi away
Rocky Creek Elementary School
Elementary · 6.8 mi away
Midlands Elite Gymnastics Academy
Elementary · 7.5 mi away
Little Mountain Elementary School
Elementary · 7.8 mi away
Kid City
Elementary · 8.2 mi away
Lake Murray Elementary School
Elementary · 8.3 mi away
Spring Hill High School
Secondary · 8.3 mi away
New Providence Elementary School
Elementary · 8.4 mi away
Lexington High School
Secondary · 8.4 mi away
Centerville Elementary School
Elementary · 8.4 mi away
Commute Calculator
Nearby Homes


Similar Homes Nearby


Similar Home Values
Comparable nearby listings and their asking prices.
| Address | Price | Beds | Baths | Sq Ft |
|---|---|---|---|---|
| 224 Limestone Road, Chapin, SC | $980,777 | 3 | 3 | 3,437 |
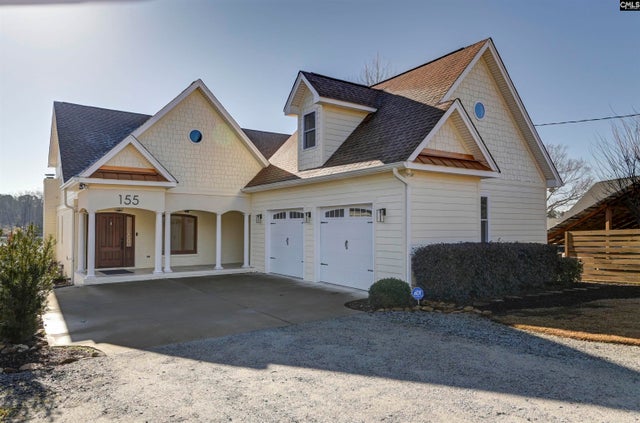
| 155 Sylvan Street, Chapin, SC | $994,000 | 3 | 3 | 2,650 |
| 437 Amicks Ferry Road, Chapin, SC | $999,990 | 5 | 6 | 3,825 |
| 1158 Libby Ariail Circle, Chapin, SC | $1,125,000 | 3 | 4 | 3,030 |
| 1148 Point View Road, Chapin, SC | $1,149,000 | 4 | 3 | 2,100 |
| 1108 Floyd Slice Court, Chapin, SC | $1,199,000 | 3 | 4 | 2,944 |
Moving Cost Estimate
EXIT Agents in Chapin


Listing Courtesy: Executive Mngt & Leasing Inc - 8037719884