

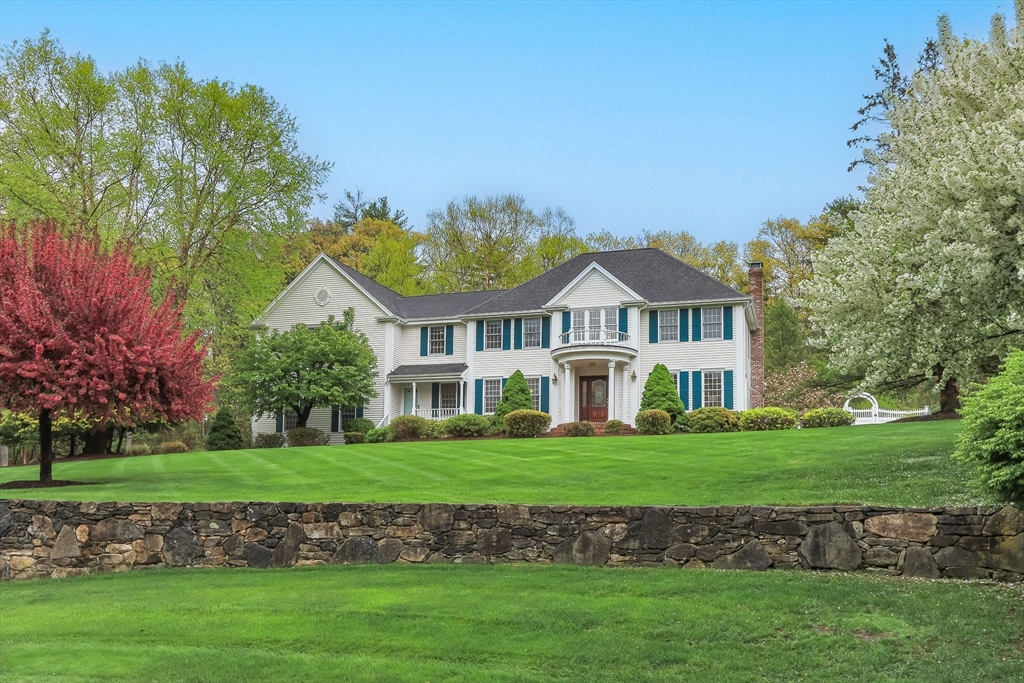
100 Overlook Drive, Groton, MA 01450
Meadowbrook Estates · Middlesex County
Key Facts
Description
Gorgeous Stately home located in the Highly desired Meadowbrook subdivision offering 5 bedrooms, 3.5 bathrooms, 3 car garage along w/ a spectacular gunite, in-ground, heated pool with waterfall and pool house. Beautifully landscaped lot located at the end of the cul-de-sac abutting conservation and access to nearby walking trails plus the entire neighborhood is lined with sidewalks. Large eat-in-kitchen is open to the fireplaced family room overlooking the private backyard oasis. The formal dining room flows effortlessly from the kitchen. First floor home office located off of the beautiful two story foyer. Back mudroom makes a great drop zone with half bath. Primary suite features a walk-in closet & spacious full bathroom. Four other bedrooms and two more full baths are upstairs PLUS a massive bonus room with fireplace and a separate staircase. Finished lower level provides an additional 950 sq/ft of living space. 100 Overlook is a truly special place to call home!
Property Information
Property Type
Residential
Sub-Type
Single Family Residence
Style
Colonial
Year Built
1998
Living Area
4,557 sq ft
Lot Size
0.98 acres
Garage Spaces
3
Parking Spaces
9
Zoning
Res
Days on Market
46
MLS® Listing#
73520608
Property Features
Interior
Appliances
Cooling
Heating
Flooring
Fireplace
Basement
Pool
Parking
Patio
Fencing
Lot Features
Construction
Foundation
Roof
Windows
Other Structures
Community
Sewer
Water Source
Rooms
- Bathroom 1First
- Bathroom 2Second
- Bathroom 3Second
- Bedroom 213x11Second
- Bedroom 310x11Second
- Bedroom 411x11Second
- Bedroom 514x14Second
- Dining Room13x13First
- Kitchen13x31First
- Living Room16x13First
- Master Bedroom17x13Second
- Office9x13First
Schools
- Elementary:
- Florence Roche
- Middle:
- Gdms
- High:
- Gdrhs
Financial Details
HOA
$120 / Annually
Annual Taxes
$14,562
Tax year 2025
Assessed Value
$954,900
Parcel Number
520010
Directions
Nashua Rd to Overlook Dr all the way at the end of the cul-de-sac
Affordability Calculator
$250,000
Estimated monthly payment
$6,653/mo
Principal $1,000,000 · Est. interest $1,395,089 over 30 yrs
Neighborhood Market Statistics
How this home compares to active listings in Groton, MA
- $780,000
- Median Listing Price
- 48
- Median Days on Market
- 2,176
- Median Sq Ft
- $311
- Median Price / Sq Ft
- 25
- Active Listings
- This home’s price is 60% above the area median.
- Its price per sq ft is 12% below the area median.
Market statistics compiled from active EXIT Realty® and MLS listings in Groton, MA.
Location

Points of Interest in Groton, MA
Showing the Groton area map.
Nearby Schools
North Middlesex Regional School District Middle School
School · 1.5 mi away
Groton-Dunstable Regional High School
Secondary · 1.5 mi away
Varnum Brook Elementary School
Elementary · 1.6 mi away
Nissitissit Middle School
Secondary · 1.9 mi away
Maple Dene Elementary School
Elementary · 2.0 mi away
Groton-Dunstable Regional School District
Secondary · 2.8 mi away
Florence Roche Elementary School
Elementary · 2.9 mi away
Groton-Dunstable Regional School District
School · 3.0 mi away
Boutwell Early Childhood Center
School · 3.0 mi away
Prescott Community Center
School · 3.5 mi away
Lawrence Academy
School · 3.7 mi away
2nd Nature Academy
Elementary · 3.9 mi away
Groton Community School
Elementary · 4.2 mi away
Maple Village Preschool
School · 4.3 mi away
Swallow Union Elementary School
Elementary · 4.3 mi away
Groton School
Secondary · 4.6 mi away
North Middlesex Reg'l High School
Secondary · 5.0 mi away
Main Dunstable Elementary School
Elementary · 5.2 mi away
Hollis Brookline High School
Secondary · 5.6 mi away
Hollis Brookline Middle School
Secondary · 5.9 mi away
Commute Calculator
Nearby Homes


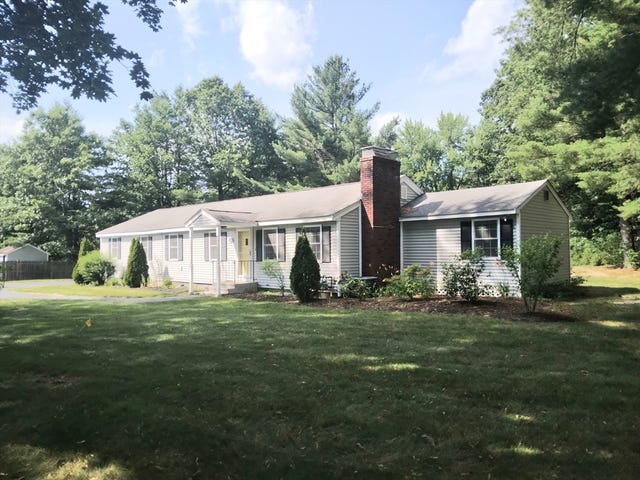
Similar Homes Nearby
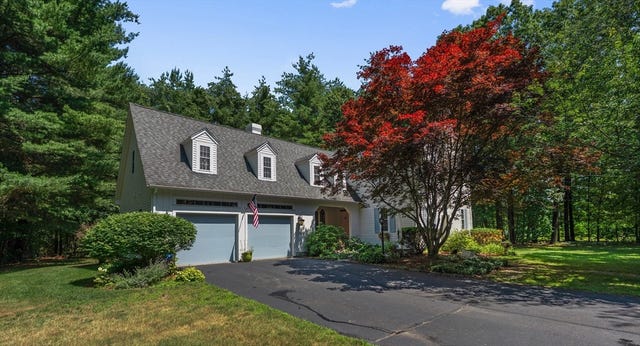
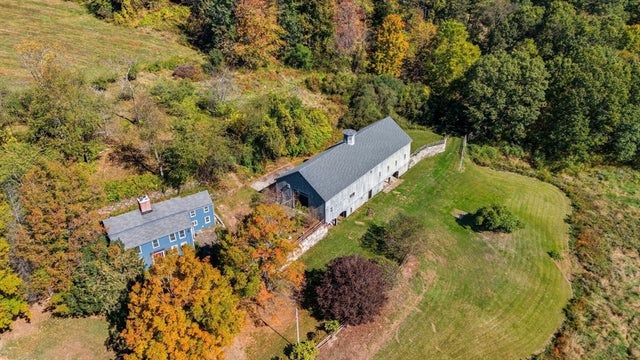


Similar Home Values
Comparable nearby listings and their asking prices.
| Address | Price | Beds | Baths | Sq Ft |
|---|---|---|---|---|
| 6 New Pond Road, Groton, MA | $1,049,000 | 4 | 3 | 3,050 |
| 227 Boston Rd, Groton, MA | $1,100,000 | 4 | 3 | 3,310 |
| 193 Gratuity Rd, Groton, MA | $1,199,000 | 4 | 4 | 4,594 |
| 15 Hayes Woods Lane, Groton, MA | $1,550,000 | 5 | 4 | 3,900 |
Moving Cost Estimate
EXIT Agents in Groton


Listing Courtesy: Compass - 6172063333
Presented by: Rachel Kiley