

157 Leland Farm Rd 157, Ashland, MA 01721
Middlesex County
Key Facts
Description
Welcome to this beautifully maintained townhouse in Ashland’s desirable Ledgemere Condominiums. This spacious home features two large bedrooms, each with its own full bathroom and generous closet space. The primary bedroom offers a new modern vanity, updated lighting, and a walk-in closet.The tiled entryway opens to a warm and inviting living room with gleaming hardwood floors and a cozy fireplace. A separate bonus room provides flexibility for a formal dining area, home office, or additional living space. The updated kitchen shines with new white cabinetry, quartz countertops, stainless steel appliances, and a new floor. A convenient half bath completes the main level.Additional highlights include a 2-car side-by-side garage, an exclusive driveway with parking for 2+ cars, 5.5-year-old HVAC, 2025 hot water heater, newer garage doors, and high-efficiency replacement window glass throughout. Washer and dryer are included.
Property Information
Property Type
Residential
Sub-Type
Condominium
Structure Type
Townhouse
Year Built
1981
Stories
2
Living Area
1,344 sq ft
Garage Spaces
2
Parking Spaces
6
Zoning
Res
Days on Market
25
MLS® Listing#
73504222
Property Features
Cooling
Heating
Fireplace
Parking
Sewer
Water Source
Rooms
- Bedroom 219x12
- Dining Room13x11
- Kitchen13x12
- Living Room22x18
- Master Bedroom21x15
Financial Details
HOA
$382
Annual Taxes
$5,427
Tax year 2025
Assessed Value
$425,000
Parcel Number
ASHLM0250B0317L25003,3297185
Directions
GPS
Affordability Calculator
$100,980
Estimated monthly payment
$2,687/mo
Principal $403,920 · Est. interest $563,504 over 30 yrs
Neighborhood Market Statistics
How this home compares to active listings in Ashland, MA
- $638,462
- Median Listing Price
- 41
- Median Days on Market
- 2,050
- Median Sq Ft
- $324
- Median Price / Sq Ft
- 29
- Active Listings
- This home’s price is 21% below the area median.
- Its price per sq ft is 16% above the area median.
Market statistics compiled from active EXIT Realty® and MLS listings in Ashland, MA.
Location

Points of Interest in Ashland, MA
Showing the Ashland area map.
Nearby Schools
Cedar Street Kid's Club
School · 0.3 mi away
Henry Warren Elementary School
Elementary · 0.6 mi away
Holliston Christian Preschool
School · 1.7 mi away
Ashland High School
Secondary · 1.8 mi away
William Pittaway School
School · 1.9 mi away
David Mindess Elementary School
Elementary · 2.2 mi away
Sam Placentino Elementary School
Elementary · 2.2 mi away
Holliston High School
Secondary · 2.2 mi away
Champions at Ashland Middle School
Secondary · 2.3 mi away
Ashland Middle School
Secondary · 2.3 mi away
Holliston Public Schools
School · 2.3 mi away
Miller School
Elementary · 2.3 mi away
Robert H. Adams Middle School
Secondary · 2.3 mi away
Holliston Town of
Elementary · 2.3 mi away
Pincushion Hill Montessori School
Elementary · 2.4 mi away
Holliston Special Education
School · 2.4 mi away
Loving Nest Preschool
School · 2.6 mi away
The East Side Room at Keefe Tech.
School · 2.6 mi away
Joseph P Keefe Technical School
Secondary · 2.7 mi away
Metrowest Christian Academy
School · 2.8 mi away
Commute Calculator
Nearby Homes


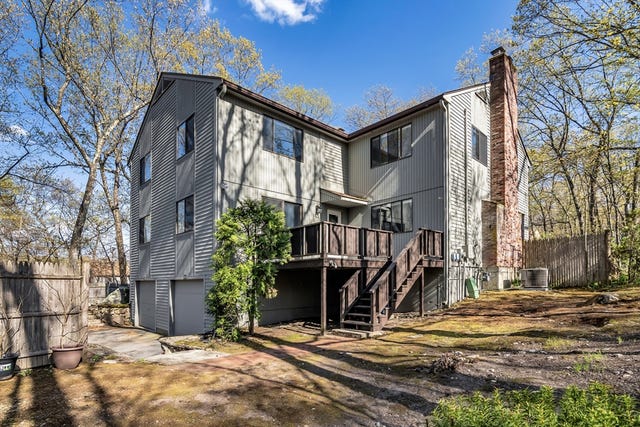
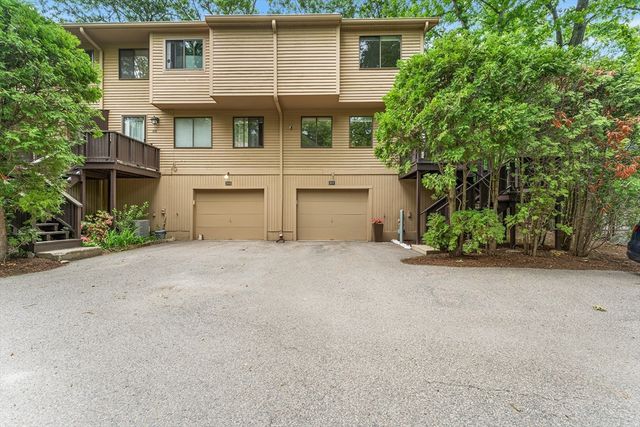
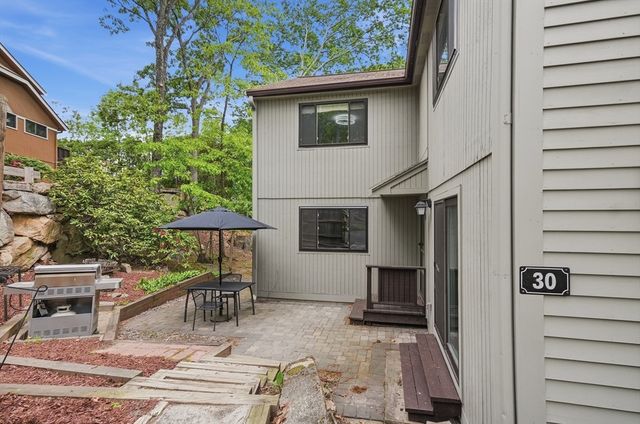
Similar Homes Nearby
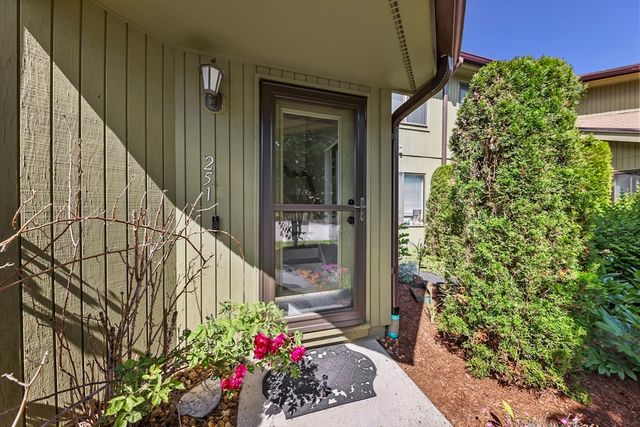


Similar Home Values
Comparable nearby listings and their asking prices.
| Address | Price | Beds | Baths | Sq Ft |
|---|---|---|---|---|
| 30 Mountain Gate Road 30, Ashland, MA | $444,500 | 2 | 2 | 1,316 |
| 146 Mountain Gate Rd 146, Ashland, MA | $469,900 | 2 | 2 | 1,316 |
| 251 Trailside Way 251, Ashland, MA | $479,900 | 2 | 2 | 1,224 |
| 125 Leland Farm Rd. 125, Ashland, MA | $479,900 | 2 | 2 | 1,472 |
| 254 Captain Eames Cir 254, Ashland, MA | $494,900 | 2 | 3 | 1,978 |
| 245 Eliot St 245, Ashland, MA | $499,000 | 2 | 2 | 1,316 |
Moving Cost Estimate
EXIT Agents in Ashland


Listing Courtesy: Foemmel Fine Homes - 5088081149
Presented by: Sharada Kunam