

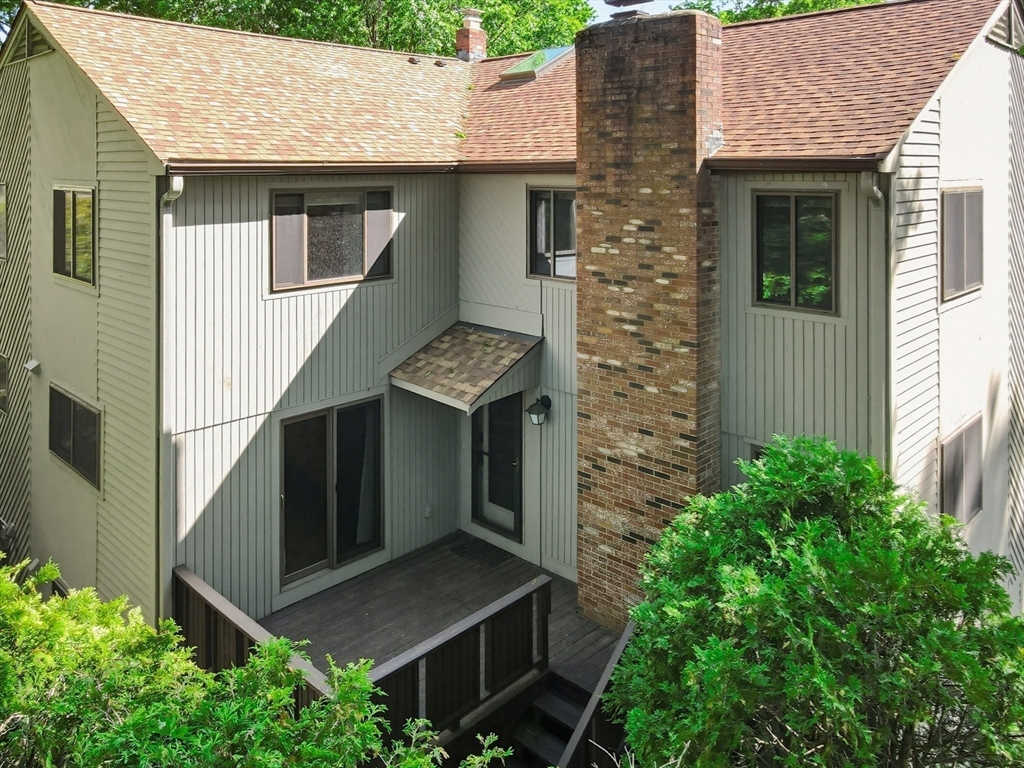
89 Leland Farm Road 89, Ashland, MA 01721
Middlesex County
Key Facts
Description
What sets this meticulous unit apart from the rest is not only its tastefully updated space, but also the stunning views you get of the pond, tennis courts and green open space. Enjoy coffee, dining or refreshments on the deck, tucked away in your own private oasis. Inside, you'll love the eat-in kitchen with granite countertops, Kraftmaid cabinets, Brizo faucet,SS appliances and comfortable dining area with sliders to the deck. Completing the open concept first floor is the fireplaced living room with hardwood floors and an updated powder room with new vanity. Upstairs are the two spacious bedrooms, both with water views, including the primary bedroom with two large closets and custom closet system with new doors; second bedroom also features a custom closet system. Lower level includes a bonus room ideal for gym, office or game room, and attached one car garage. High E, triple pane windows (2010), new AC (2021) & new HW heater (2021). Short stroll to restaurants and shopping too!
Property Information
Property Type
Residential
Sub-Type
Condominium
Structure Type
Townhouse
Year Built
1980
Stories
3
Living Area
1,602 sq ft
Garage Spaces
1
Parking Spaces
3
Zoning
102
Days on Market
25
MLS® Listing#
73530492
Property Features
Interior
Exterior
Appliances
Cooling
Heating
Flooring
Fireplace
Parking
Laundry
Patio
Fencing
Construction
Roof
Windows
Community
Sewer
Water Source
Rooms
- Bathroom 1First
- Bathroom 2Second
- Bedroom 2Second
- Dining RoomFirst
- KitchenFirst
- Living RoomFirst
- Master BedroomSecond
Schools
- Elementary:
- Henry Warren
- Middle:
- Ashland Middle
- High:
- Ashland High
Financial Details
HOA
$346 / Monthly
Annual Taxes
$5,657
Tax year 2026
Assessed Value
$445,100
Parcel Number
3297108
Directions
Leland Farm Rd. right at post #30, unit 89 is end unit, overlooking water
Affordability Calculator
$99,980
Estimated monthly payment
$2,661/mo
Principal $399,920 · Est. interest $557,924 over 30 yrs
Neighborhood Market Statistics
How this home compares to active listings in Ashland, MA
- $638,462
- Median Listing Price
- 41
- Median Days on Market
- 2,050
- Median Sq Ft
- $324
- Median Price / Sq Ft
- 29
- Active Listings
- This home’s price is 22% below the area median.
- Its price per sq ft is 4% below the area median.
Market statistics compiled from active EXIT Realty® and MLS listings in Ashland, MA.
Location

Points of Interest in Ashland, MA
Showing the Ashland area map.
Nearby Schools
Cedar Street Kid's Club
School · 0.2 mi away
Henry Warren Elementary School
Elementary · 0.5 mi away
Ashland High School
Secondary · 1.7 mi away
William Pittaway School
School · 1.8 mi away
Holliston Christian Preschool
School · 1.8 mi away
David Mindess Elementary School
Elementary · 2.1 mi away
Champions at Ashland Middle School
Secondary · 2.2 mi away
Ashland Middle School
Secondary · 2.2 mi away
Pincushion Hill Montessori School
Elementary · 2.3 mi away
Holliston High School
Secondary · 2.3 mi away
Sam Placentino Elementary School
Elementary · 2.3 mi away
Holliston Public Schools
School · 2.3 mi away
Miller School
Elementary · 2.4 mi away
Robert H. Adams Middle School
Secondary · 2.4 mi away
Holliston Town of
Elementary · 2.4 mi away
Holliston Special Education
School · 2.5 mi away
Loving Nest Preschool
School · 2.5 mi away
The East Side Room at Keefe Tech.
School · 2.5 mi away
Joseph P Keefe Technical School
Secondary · 2.6 mi away
Metrowest Christian Academy
School · 2.7 mi away
Commute Calculator
Nearby Homes


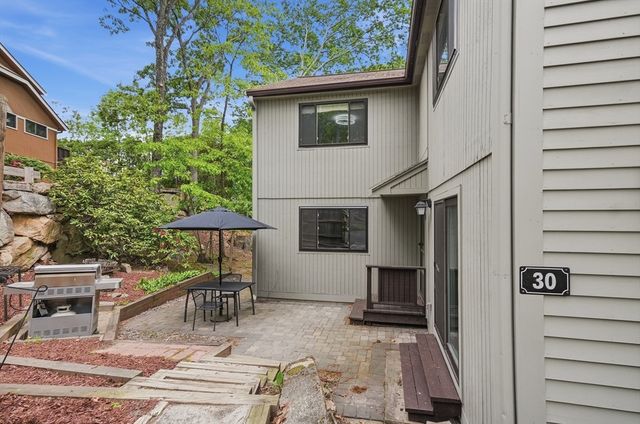

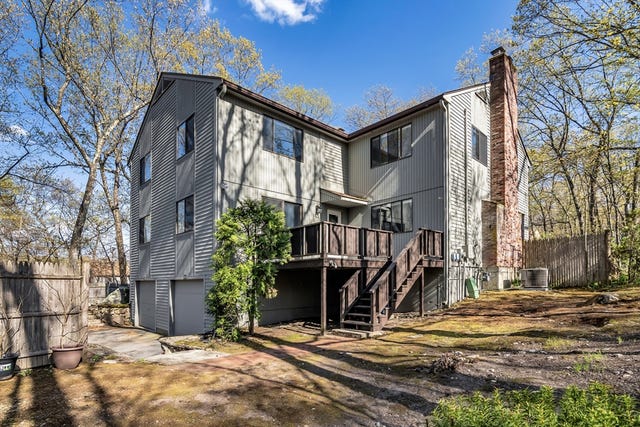
Similar Homes Nearby
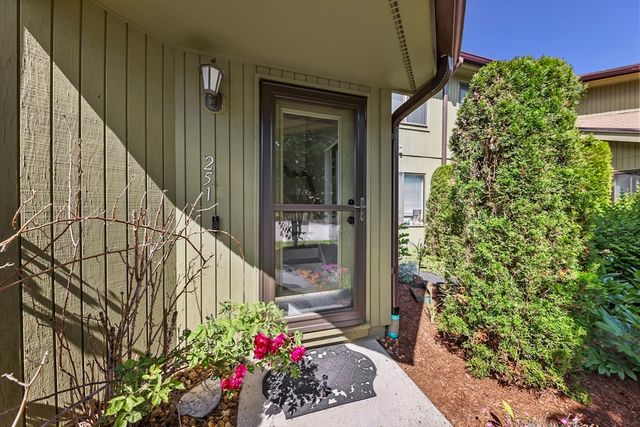

Similar Home Values
Comparable nearby listings and their asking prices.
| Address | Price | Beds | Baths | Sq Ft |
|---|---|---|---|---|
| 30 Mountain Gate Road 30, Ashland, MA | $444,500 | 2 | 2 | 1,316 |
| 146 Mountain Gate Rd 146, Ashland, MA | $469,900 | 2 | 2 | 1,316 |
| 251 Trailside Way 251, Ashland, MA | $479,900 | 2 | 2 | 1,224 |
| 125 Leland Farm Rd. 125, Ashland, MA | $479,900 | 2 | 2 | 1,472 |
| 254 Captain Eames Cir 254, Ashland, MA | $494,900 | 2 | 3 | 1,978 |
| 245 Eliot St 245, Ashland, MA | $499,000 | 2 | 2 | 1,316 |
Moving Cost Estimate
EXIT Agents in Ashland


Listing Courtesy: Realty Executives Boston West - 5084297391
Presented by: Kathy Chisholm