

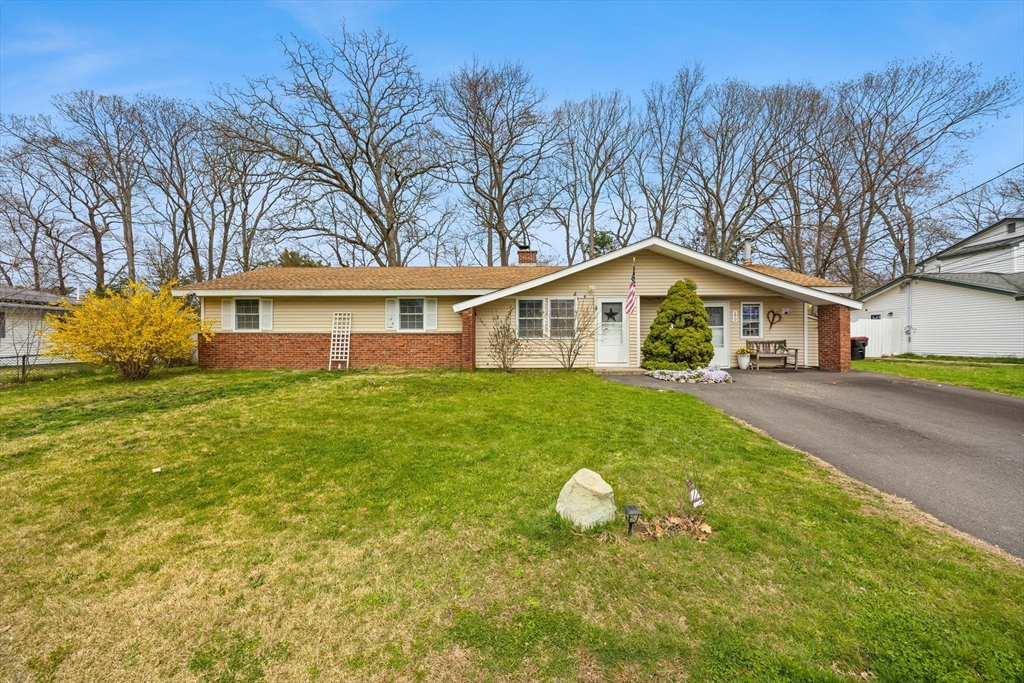
172 Lisa Dr, Brockton, MA 02302
Plymouth County
Key Facts
Description
Presenting a meticulously maintained single-family residence, 172 Lisa Dr, spanning 1394 square feet, epitomizing an inviting, move-in-ready home. This property offers a harmonious blend of classic ranch architectural style with contemporary comforts, designed for sophisticated living. The kitchen, thoughtfully integrated into an open plan with the living room, features sleek stainless steel appliances and elegant stone counters, creating an ideal setting for both casual meals and refined entertaining. The residence encompasses three well-proportioned bedrooms and one full bathroom, providing comfortable accommodations. The exterior of this property is equally compelling, featuring a private yard, a dedicated fire pit area, an inviting outdoor dining space, and a patio, all contributing to a comprehensive outdoor living experience. To truly appreciate the refined lifestyle offered at 172 Lisa Dr, we invite you to schedule a private showing.
Property Information
Property Type
Residential
Sub-Type
Single Family Residence
Style
Ranch
Year Built
1958
Living Area
1,394 sq ft
Lot Size
0.23 acres
Parking Spaces
2
Zoning
R1C
Days on Market
23
MLS® Listing#
73510069
Property Features
Interior
Appliances
Cooling
Heating
Flooring
Fireplace
Parking
Patio
Fencing
Lot Features
Construction
Foundation
Roof
Windows
Security
Community
Sewer
Water Source
Rooms
- Bathroom 110x6First
- Bedroom 213x10First
- Bedroom 310x10First
- Dining Room9x8First
- Family Room18x12First
- Kitchen15x8First
- Living Room18x15First
- Master Bedroom15x13First
Financial Details
HOA
None
Annual Taxes
$5,144
Tax year 2025
Assessed Value
$424,800
Parcel Number
M:180 R:254 S:,974570
Directions
Off Howard St
Affordability Calculator
$104,980
Estimated monthly payment
$2,794/mo
Principal $419,920 · Est. interest $585,826 over 30 yrs
Neighborhood Market Statistics
How this home compares to active listings in Brockton, MA
- $556,098
- Median Listing Price
- 34
- Median Days on Market
- 1,573
- Median Sq Ft
- $331
- Median Price / Sq Ft
- 114
- Active Listings
- This home’s price is 6% below the area median.
- Its price per sq ft is 14% above the area median.
Market statistics compiled from active EXIT Realty® and MLS listings in Brockton, MA.
Location

Points of Interest in Brockton, MA
Showing the Brockton area map.
Nearby Schools
Brookfield Elementary School
Elementary · 0.2 mi away
Ashfield Middle School
Secondary · 1.4 mi away
Li'l Steps Academy
School · 1.4 mi away
Raymond Elementary School
Elementary · 1.6 mi away
North Middle School
Secondary · 1.6 mi away
Angelo Elementary School
Elementary · 1.8 mi away
Avon Middle High School
Secondary · 1.8 mi away
Avon Nursery School
Elementary · 1.9 mi away
Ralph D Butler
Elementary · 1.9 mi away
Holbrook Public Schools
School · 2.0 mi away
Champions at John Kennedy Elementary School
Elementary · 2.0 mi away
Holbrook Middle High School
Secondary · 2.0 mi away
Woodsdale School
Elementary · 2.0 mi away
Cardinal Spellman High School
Secondary · 2.0 mi away
Mary E. Baker Elementary School
Elementary · 2.1 mi away
St Joseph's School
School · 2.1 mi away
Pre-School Playmates
School · 2.1 mi away
Manthala George Jr. Global Studies School
Elementary · 2.3 mi away
Barrett Russell Early Childhood Center
School · 2.3 mi away
The Little Schoolhouse
School · 2.3 mi away
Commute Calculator
Nearby Homes
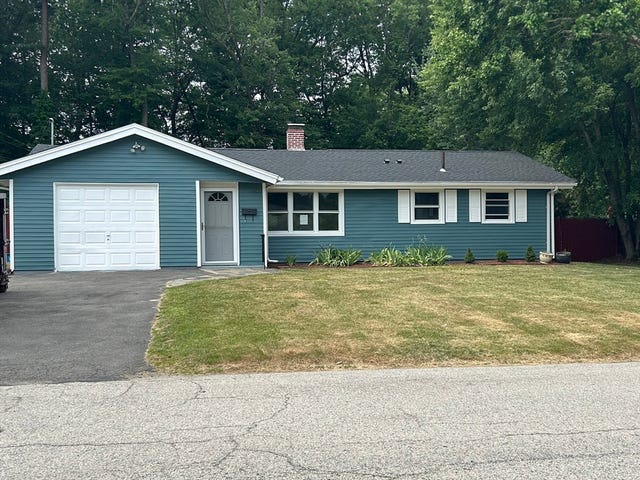

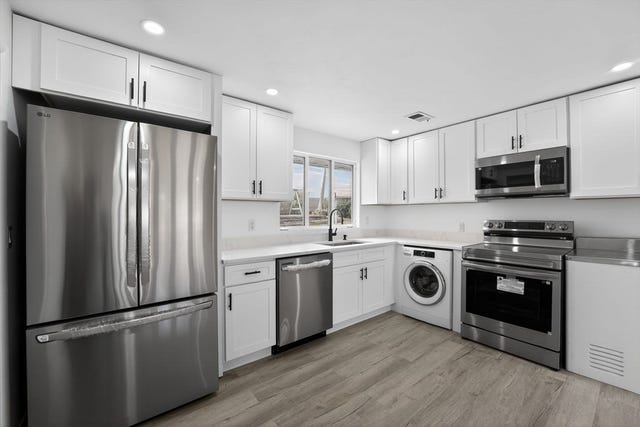

Similar Homes Nearby

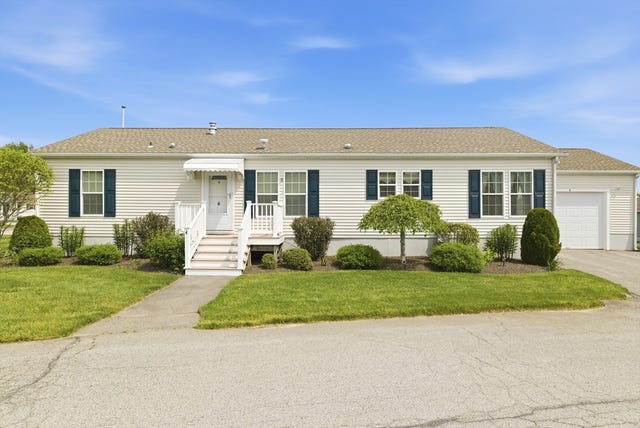
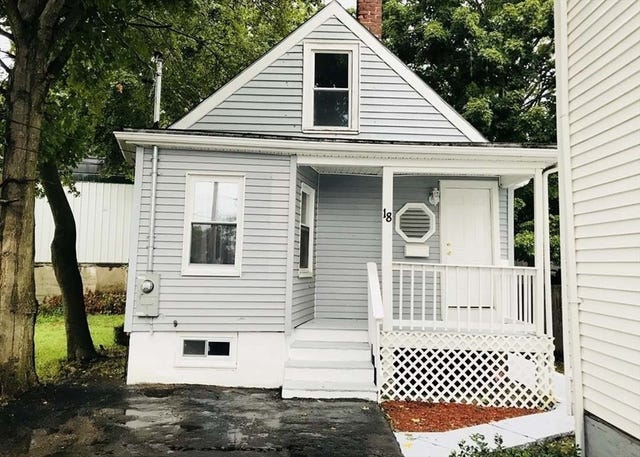

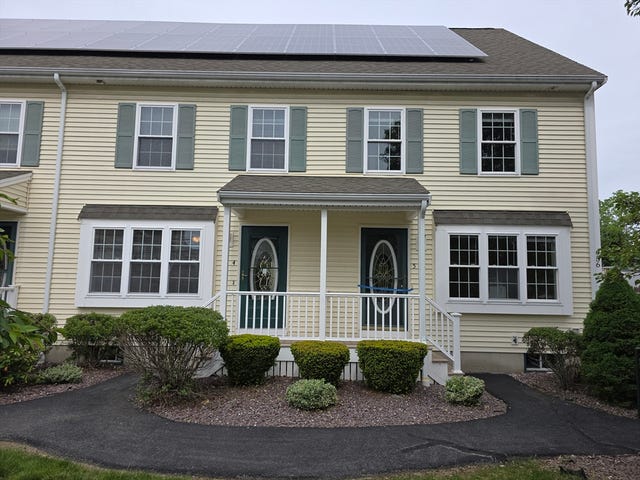

Similar Home Values
Comparable nearby listings and their asking prices.
| Address | Price | Beds | Baths | Sq Ft |
|---|---|---|---|---|
| 944 Warren Ave 2 F, Brockton, MA | $369,900 | 2 | 2 | 1,072 |
| 4 Fairway Drive, Brockton, MA | $389,900 | 3 | 2 | 1,530 |
| 18 Lawrence St, Brockton, MA | $399,990 | 3 | 2 | 1,148 |
| 14 Condon St, Brockton, MA | $420,000 | 2 | 1 | 809 |
| 956 Warren Ave 4, Brockton, MA | $424,900 | 3 | 3 | 1,485 |
| 69 Huntington Street, Brockton, MA | $425,000 | 3 | 2 | 920 |
Moving Cost Estimate
EXIT Agents in Brockton


Listing Courtesy: Keller Williams Realty - 5082385000
Presented by: Charles Lima