

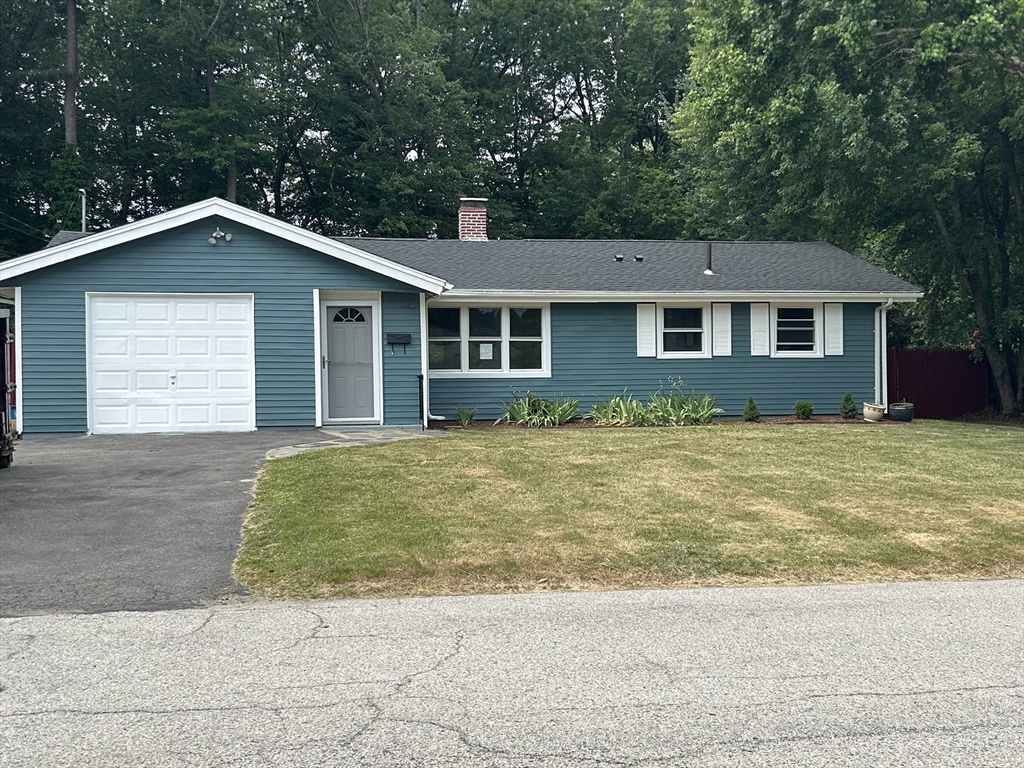
44 Boyle Rd, Brockton, MA 02302
Plymouth County
Key Facts
Description
Freshly refurbished 3 bedroom ranch with oversized 1 car, attached garage situated on an ultra convenient Holbrook line, dead end street. New complete strip, plywood, resurfaced roof. Interior, exterior freshly decorated. New laundry connection for full size stack washer/dryer. Spotless garage with heat, perfect for auto or workshop enthusiasts. Clear, private 1/4 acre lot with large fenced in backyard featuring added treed seclusion along rear lot line. Added living space available with future conversion to the heated, unfinished garage. Property shows very well. Beautiful 200 AMP Circuit Breaker panel with ample room for additional circuits and future interior/exterior expansion. Celebrate the 4th of July with a new home purchase!
Property Information
Property Type
Residential
Sub-Type
Single Family Residence
Style
Ranch
Year Built
1958
Living Area
900 sq ft
Lot Size
0.23 acres
Garage Spaces
1
Parking Spaces
3
Zoning
R1C
Days on Market
25
MLS® Listing#
73540354
Property Features
Exterior
Appliances
Cooling
Heating
Flooring
Parking
Laundry
Fencing
Lot Features
Construction
Foundation
Roof
Windows
Other Structures
Sewer
Water Source
Financial Details
HOA
None
Annual Taxes
$4,604
Tax year 2025
Assessed Value
$380,200
Parcel Number
M:180 R:213 S:,974525
Directions
Howard to Lisa or Boundary to Stephen to Boyle.
Affordability Calculator
$92,980
Estimated monthly payment
$2,474/mo
Principal $371,920 · Est. interest $518,861 over 30 yrs
Neighborhood Market Statistics
How this home compares to active listings in Brockton, MA
- $544,186
- Median Listing Price
- 36
- Median Days on Market
- 1,553
- Median Sq Ft
- $332
- Median Price / Sq Ft
- 116
- Active Listings
- This home’s price is 15% below the area median.
- Its price per sq ft is 56% above the area median.
Market statistics compiled from active EXIT Realty® and MLS listings in Brockton, MA.
Location

Points of Interest in Brockton, MA
Showing the Brockton area map.
Nearby Schools
Brookfield Elementary School
Elementary · 0.2 mi away
Li'l Steps Academy
School · 1.4 mi away
Ashfield Middle School
Secondary · 1.5 mi away
Raymond Elementary School
Elementary · 1.6 mi away
North Middle School
Secondary · 1.6 mi away
Avon Middle High School
Secondary · 1.7 mi away
Avon Nursery School
Elementary · 1.7 mi away
Ralph D Butler
Elementary · 1.8 mi away
Angelo Elementary School
Elementary · 1.8 mi away
Holbrook Public Schools
School · 1.9 mi away
Champions at John Kennedy Elementary School
Elementary · 1.9 mi away
Holbrook Middle High School
Secondary · 1.9 mi away
St Joseph's School
School · 2.0 mi away
Woodsdale School
Elementary · 2.1 mi away
Cardinal Spellman High School
Secondary · 2.2 mi away
Pre-School Playmates
School · 2.2 mi away
Mary E. Baker Elementary School
Elementary · 2.2 mi away
Manthala George Jr. Global Studies School
Elementary · 2.2 mi away
Barrett Russell Early Childhood Center
School · 2.3 mi away
The Little Schoolhouse
School · 2.5 mi away
Commute Calculator
Nearby Homes

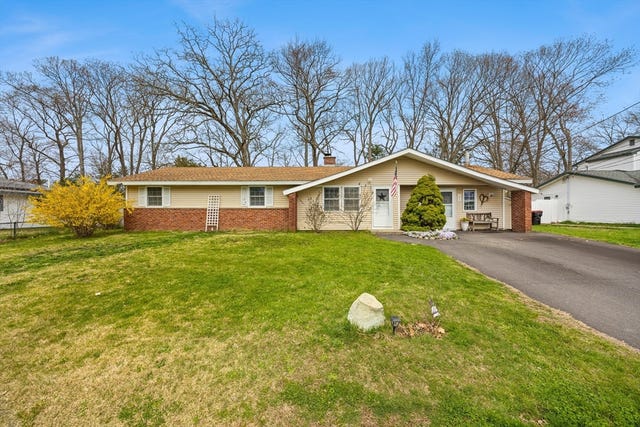


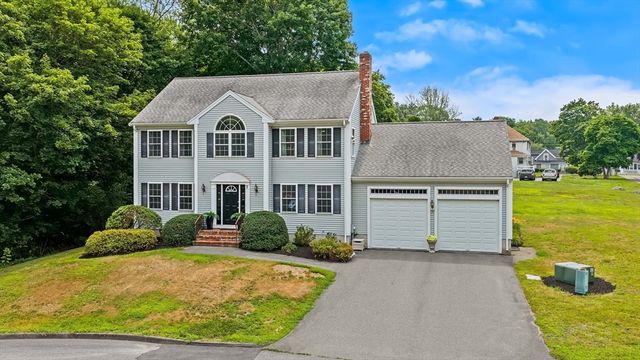
Similar Homes Nearby


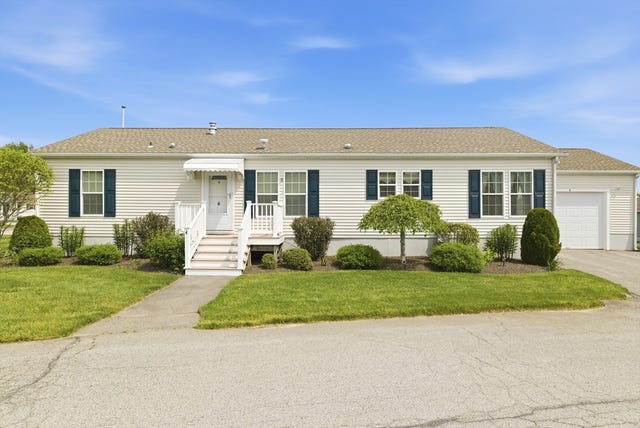
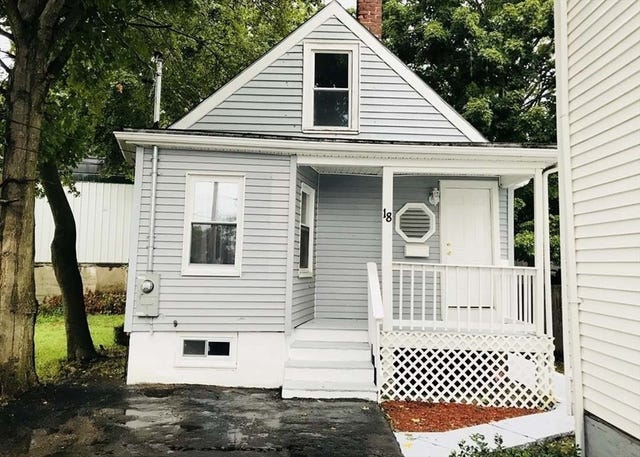
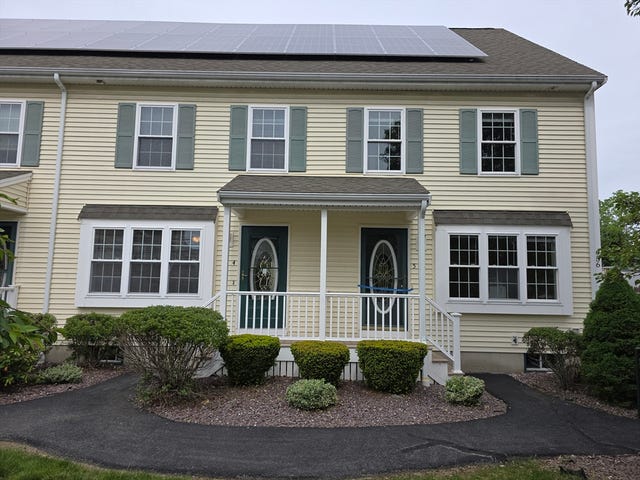
Similar Home Values
Comparable nearby listings and their asking prices.
| Address | Price | Beds | Baths | Sq Ft |
|---|---|---|---|---|
| 146 Court Street 603, Brockton, MA | $329,990 | 2 | 2 | 946 |
| 19 Mellen Street, Brockton, MA | $335,000 | 3 | 2 | 1,214 |
| 944 Warren Ave 2 F, Brockton, MA | $369,900 | 2 | 2 | 1,072 |
| 4 Fairway Drive, Brockton, MA | $389,900 | 3 | 2 | 1,530 |
| 18 Lawrence St, Brockton, MA | $399,990 | 3 | 2 | 1,148 |
| 956 Warren Ave 4, Brockton, MA | $424,900 | 3 | 3 | 1,485 |
Moving Cost Estimate
EXIT Agents in Brockton


Listing Courtesy: Torrey & Associates R. E. - 5085808440
Presented by: James Morrissey