

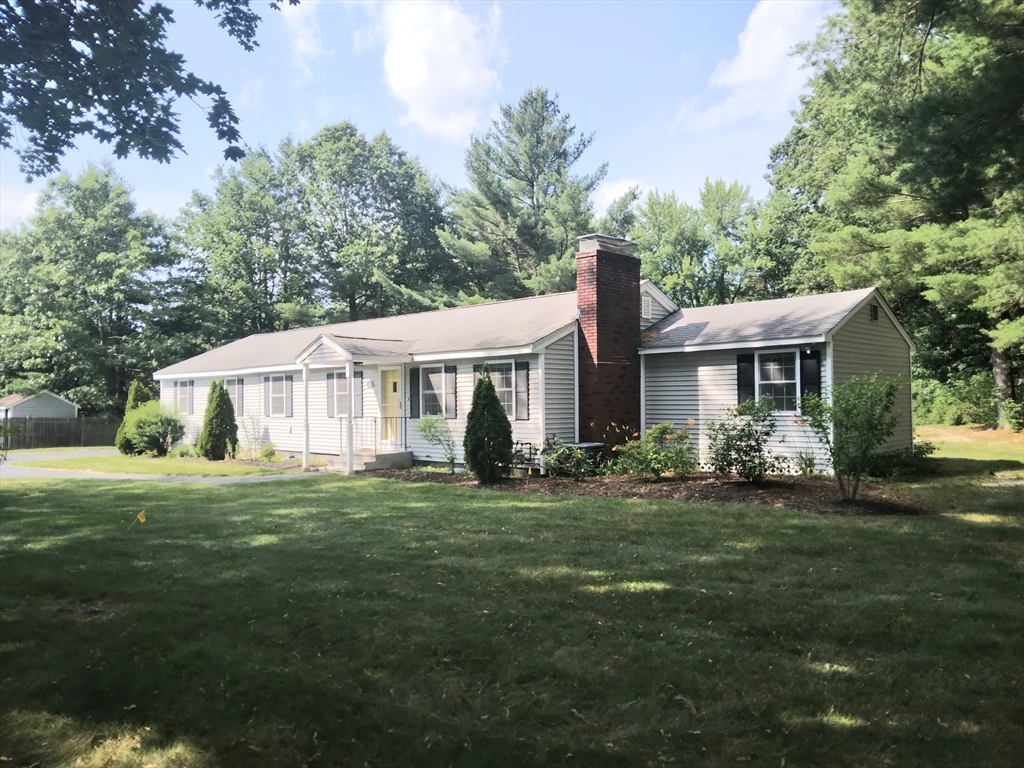
42 Lowell Rd, Pepperell, MA 01463
Middlesex County
Key Facts
Description
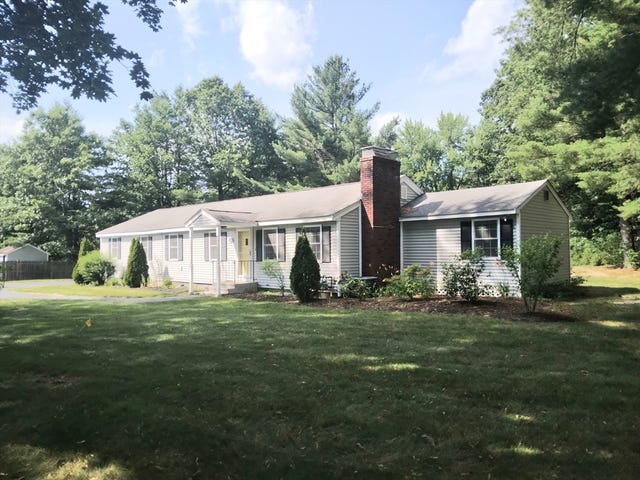
Presenting this well maintained 4 bedroom ranch home with over sized 24' x 25' attached garage, situated on nearly an acre of open and level land with fenced in back yard, set back off the street and conveniently located near commuter routes & within walking distance to town amenities. Interior layout easily accommodates multi generational living or space for adult child, with 4th bedroom located at the east end of the home & with direct access to the kitchen & living room with fireplace & private exterior deck. Family room with direct interior access to the garage and 3 additional bedrooms are located at the opposite end of the home. Updated kitchen and baths. Full bath features walk in shower. Half bath has washer/dryer hookup. Primary heat is forced hot air by natural gas. Cooling by central air. Town Water/Sewer. Move in ready.
Property Information
Property Type
Residential
Sub-Type
Single Family Residence
Year Built
1964
Living Area
1,761 sq ft
Lot Size
0.99 acres
Garage Spaces
2
Parking Spaces
6
Zoning
SUR
Days on Market
4
MLS® Listing#
73527237
Property Features
Interior
Appliances
Cooling
Heating
Flooring
Fireplace
Basement
Parking
Laundry
Patio
Fencing
Lot Features
Construction
Foundation
Roof
Sewer
Water Source
Rooms
- Bathroom 1Main
- Bathroom 2Main
- Bedroom 2Main
- Bedroom 3Main
- Bedroom 4Main
- Dining RoomMain
- Family RoomMain
- KitchenMain
- Living RoomMain
- Master BedroomMain
Financial Details
HOA
None
Annual Taxes
$6,773
Tax year 2026
Assessed Value
$487,600
Parcel Number
M:0029 B:0026 L:00000,726945
Directions
Lowell Road is route 113.
Affordability Calculator
$131,980
Estimated monthly payment
$3,512/mo
Principal $527,920 · Est. interest $736,495 over 30 yrs
Neighborhood Market Statistics
How this home compares to active listings in Pepperell, MA
- $662,500
- Median Listing Price
- 31
- Median Days on Market
- 2,318
- Median Sq Ft
- $307
- Median Price / Sq Ft
- 21
- Active Listings
- This home’s price is right around the area median.
- Its price per sq ft is 22% above the area median.
Market statistics compiled from active EXIT Realty® and MLS listings in Pepperell, MA.
Location

Getting Around
Points of Interest in Pepperell, MA
Showing the Pepperell area map.
Nearby Schools
Maple Dene Elementary School
Elementary · 1.3 mi away
North Middlesex Regional School District Middle School
School · 1.3 mi away
Varnum Brook Elementary School
Elementary · 1.4 mi away
Nissitissit Middle School
Secondary · 1.5 mi away
Groton-Dunstable Regional High School
Secondary · 2.0 mi away
2nd Nature Academy
Elementary · 3.3 mi away
Groton-Dunstable Regional School District
Secondary · 3.6 mi away
Florence Roche Elementary School
Elementary · 3.6 mi away
Groton-Dunstable Regional School District
School · 3.8 mi away
Boutwell Early Childhood Center
School · 3.8 mi away
Maple Village Preschool
School · 4.1 mi away
Swallow Union Elementary School
Elementary · 4.1 mi away
Prescott Community Center
School · 4.2 mi away
Lawrence Academy
School · 4.5 mi away
Main Dunstable Elementary School
Elementary · 4.5 mi away
Hollis Brookline High School
Secondary · 4.9 mi away
Groton Community School
Elementary · 4.9 mi away
North Middlesex Reg'l High School
Secondary · 5.1 mi away
Hollis Brookline Middle School
Secondary · 5.2 mi away
Groton School
Secondary · 5.3 mi away
Commute Calculator
Nearby Homes


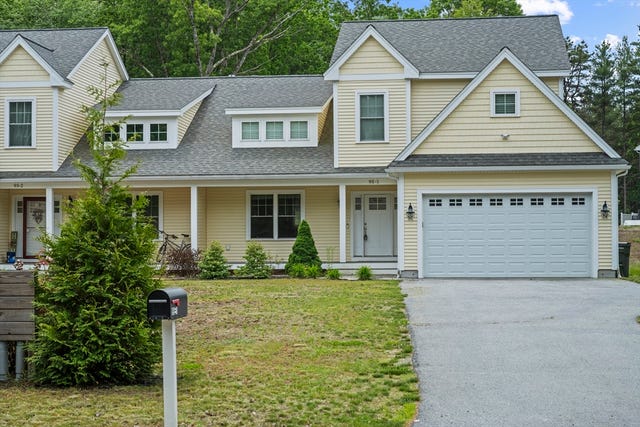

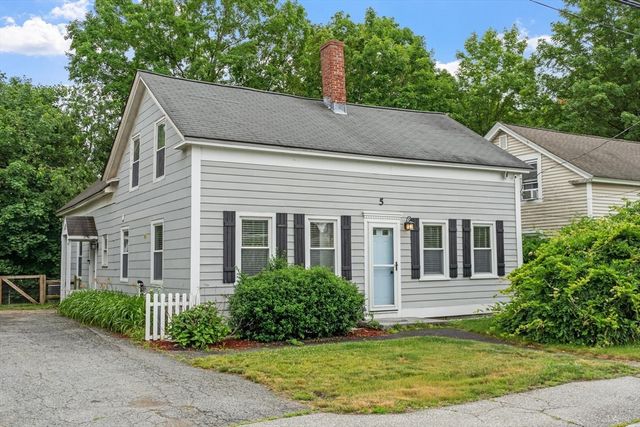
Similar Homes Nearby
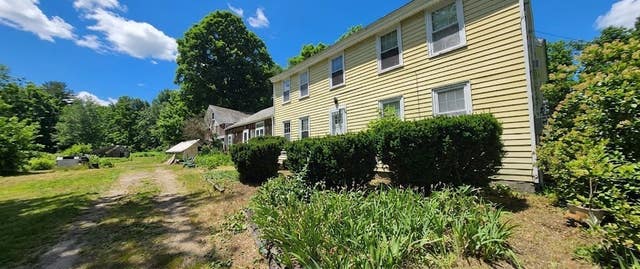
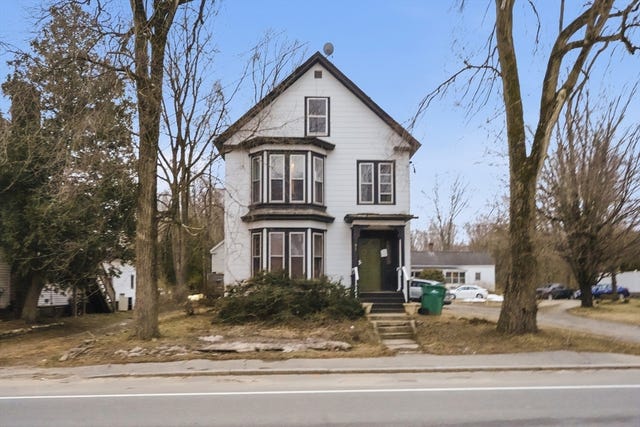
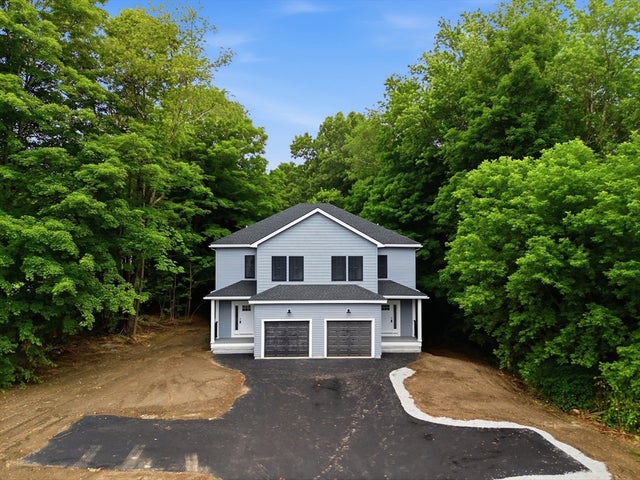

Similar Home Values
Comparable nearby listings and their asking prices.
| Address | Price | Beds | Baths | Sq Ft |
|---|---|---|---|---|
| 5 Mill St, Pepperell, MA | $489,900 | 3 | 2 | 1,498 |
| 7 Joan St, Pepperell, MA | $525,000 | 3 | 2 | 1,667 |
| 12 Brookline Street, Pepperell, MA | $529,000 | 4 | 3 | 2,580 |
| 69 Main, Pepperell, MA | $549,995 | 5 | 2 | 2,318 |
| 24 Nashua Rd 1, Pepperell, MA | $570,000 | 3 | 3 | 1,856 |
| 4 Townsend St, Pepperell, MA | $574,900 | 4 | 4 | 2,700 |
Moving Cost Estimate
EXIT Agents in Pepperell


Listing Courtesy: CW Lorden Real Estate - 9784335900
Presented by: Kristine Sheldon Symonds