

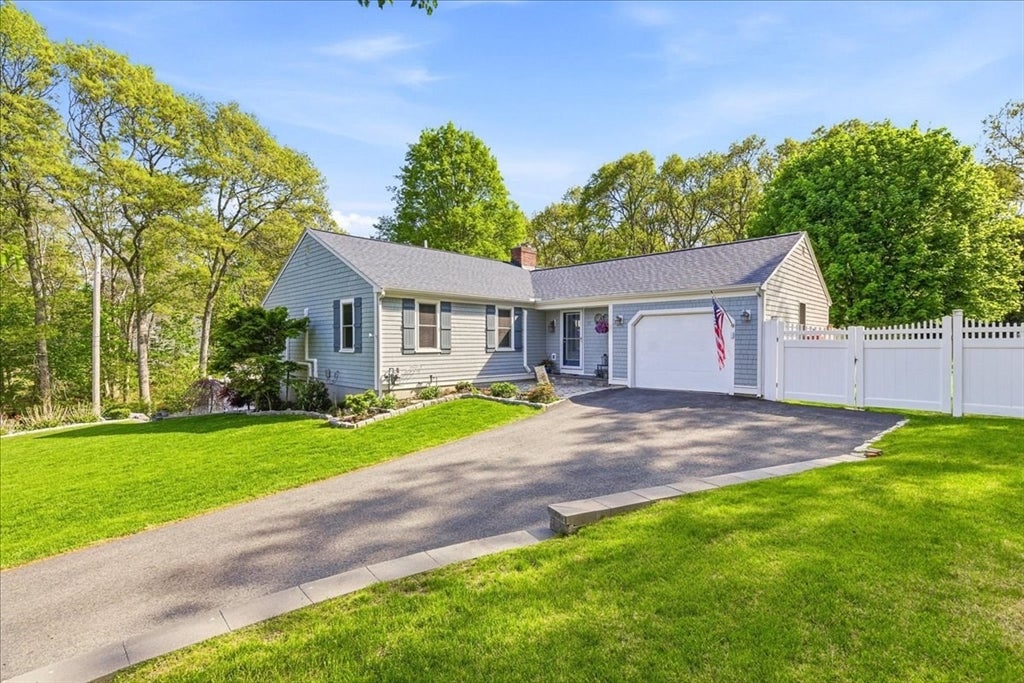
9 Woodridge Rd, Sandwich, MA 02537
Barnstable County
Key Facts
Description
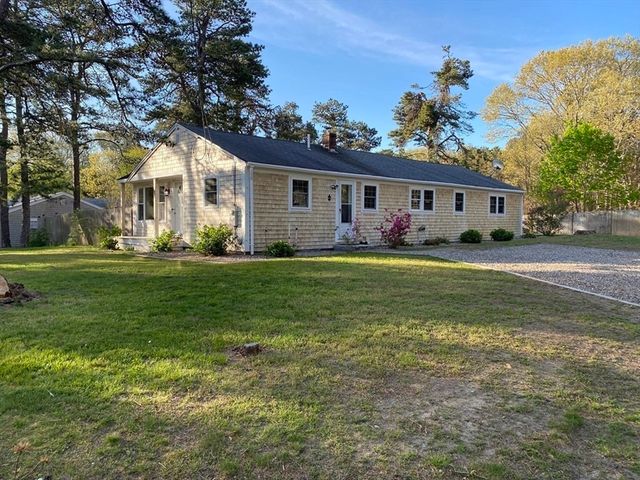
Tucked away on a quiet, tree-lined road in the heart of East Sandwich, 9 Woodridge Rd isn't just a place to live; it’s a sanctuary where classic Cape Cod charm meets the modern comforts you’ve been looking for. Inside, the home unfolds with an effortless flow, anchored by a sun-drenched living area, and the updated kitchen/dining space perfectly positioned for hosting. Three bedrooms round out the first floor, highlighted by the recently remodeled primary bathroom. The walk-out finished lower level adds a perfect touch of versatility with an additional living room, a large bar area, and a full bathroom. Step outside into a backyard designed for pure relaxation, featuring multiple patios that offer the perfect footprint for lounging or dining al fresco. This fully fenced-in oasis provides total privacy, complete with a serene koi pond that adds a calming soundtrack to your afternoons and a refreshing outdoor shower for those post-beach rinses. This cherished home is a must see!
Property Information
Property Type
Residential
Sub-Type
Single Family Residence
Year Built
1982
Living Area
2,125 sq ft
Lot Size
0.39 acres
Garage Spaces
1
Parking Spaces
6
Zoning
R-2
Days on Market
1
MLS® Listing#
73529140
Property Features
Interior
Exterior
Cooling
Heating
Basement
Parking
Patio
Fencing
Lot Features
Construction
Foundation
Roof
Other Structures
Community
Sewer
Water Source
Financial Details
HOA
$190 / Annually
Annual Taxes
$6,130
Tax year 2025
Assessed Value
$579,900
Parcel Number
M:0023 B:0411,2388682
Directions
GPS
Affordability Calculator
$159,980
Estimated monthly payment
$4,257/mo
Principal $639,920 · Est. interest $892,745 over 30 yrs
Neighborhood Market Statistics
How this home compares to active listings in Sandwich, MA
- $914,286
- Median Listing Price
- 49
- Median Days on Market
- 1,982
- Median Sq Ft
- $470
- Median Price / Sq Ft
- 140
- Active Listings
- This home’s price is 13% below the area median.
- Its price per sq ft is 20% below the area median.
Market statistics compiled from active EXIT Realty® and MLS listings in Sandwich, MA.
Location

Points of Interest in Sandwich, MA
Showing the Sandwich area map.
Nearby Schools
Oak Ridge School
Elementary · 0.7 mi away
Little Learners Preschool
School · 1.0 mi away
Montessori Beginnings
Elementary · 1.1 mi away
Academy of Lactation Policy
School · 1.3 mi away
Sandwich Montessori School
Elementary · 1.3 mi away
Sandwich High School
Secondary · 1.9 mi away
Forestdale Elementary School
Elementary · 2.1 mi away
Riverview School
School · 2.8 mi away
Henry T Wing School
School · 3.5 mi away
Sandwich Community School
School · 3.5 mi away
Sandwich Village Preschool
School · 3.9 mi away
Fair Acres Country Day School
Elementary · 4.3 mi away
Marstons Mills Elementary School
Elementary · 4.6 mi away
West Villages Elementary School
Elementary · 4.9 mi away
Barnstable United Elementary School
Elementary · 5.0 mi away
Mashpee Creative Childrens Center
School · 5.3 mi away
Bayberry Christian School
School · 5.4 mi away
Cape Cod Academy
School · 5.9 mi away
Waldorf School of Cape Cod
School · 5.9 mi away
Bridgeview Montessori School
Elementary · 6.1 mi away
Commute Calculator
Nearby Homes

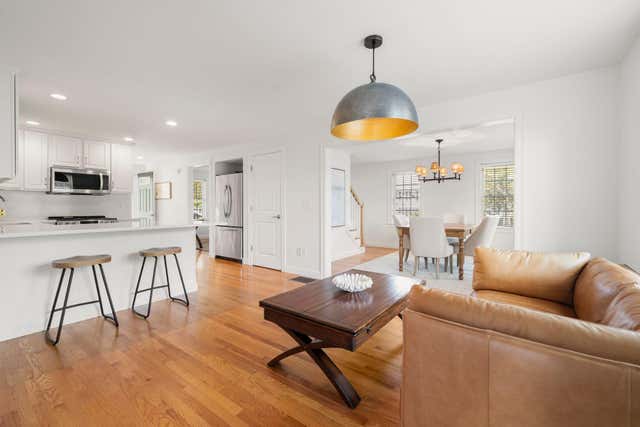


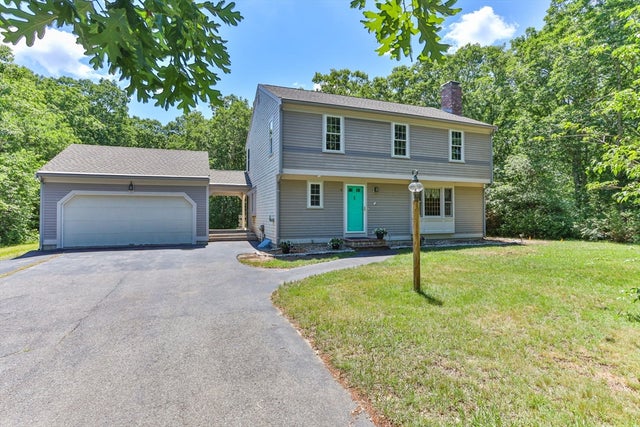
Similar Homes Nearby

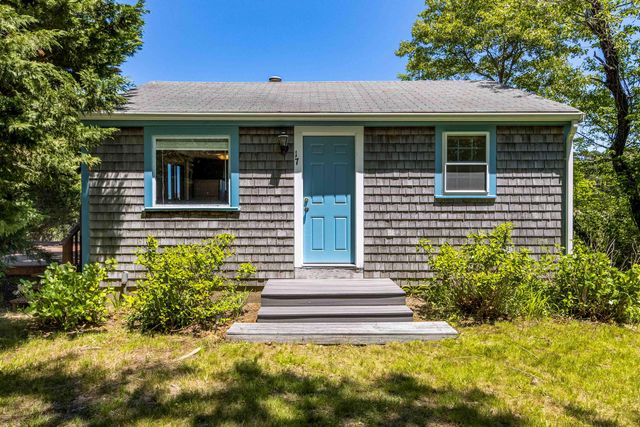

Similar Home Values
Comparable nearby listings and their asking prices.
| Address | Price | Beds | Baths | Sq Ft |
|---|---|---|---|---|
| 1 Jody Ln, Sandwich, MA | $579,000 | 3 | 2 | 1,512 |
| 507 Route 6a 17, Sandwich, MA | $595,000 | 2 | 1 | 480 |
| 507 Route 6A UNIT 17, East Sandwich, MA | $595,000 | 2 | 1 | 480 |
| 4 Bourne Hay Road, Sandwich, MA | $599,500 | 2 | 2 | 1,168 |
| 5 Andersen Ave, Sandwich, MA | $614,900 | 4 | 2 | 1,497 |
| 14 Andersen Ave, Sandwich, MA | $629,000 | 4 | 3 | 1,484 |
Moving Cost Estimate
EXIT Agents in Sandwich


Listing Courtesy: Compass - 7812858028
Presented by: Jameson Lee