

110 School St. E202, Barnstable, MA 02601
Barnstable County
Key Facts
Description
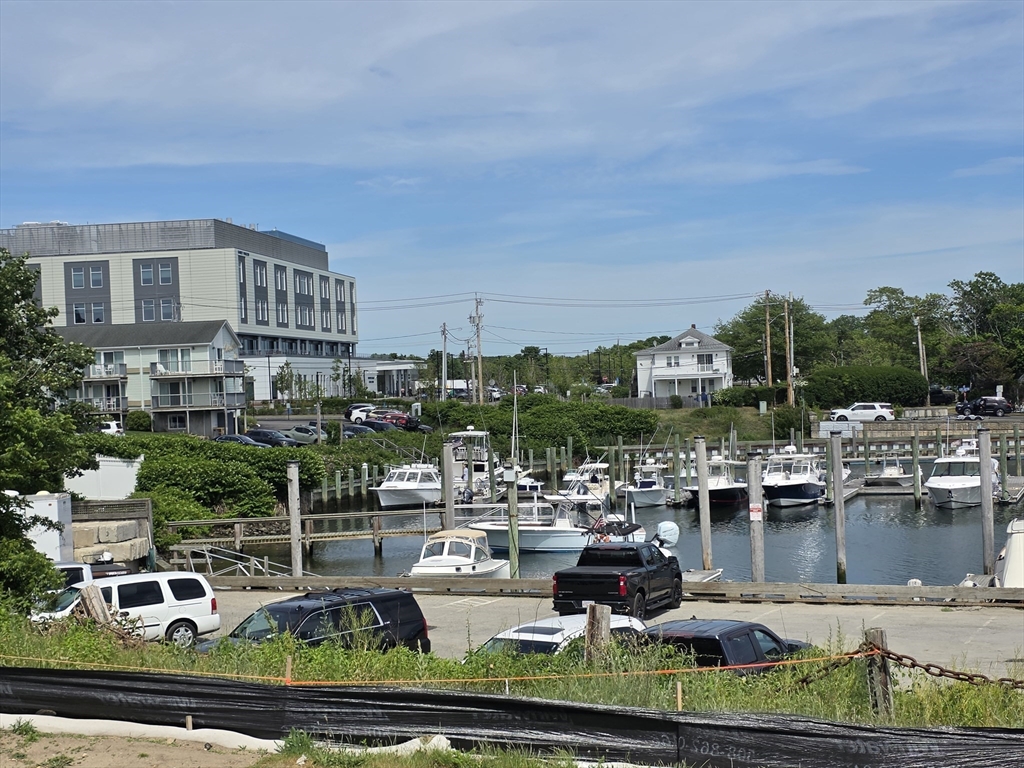
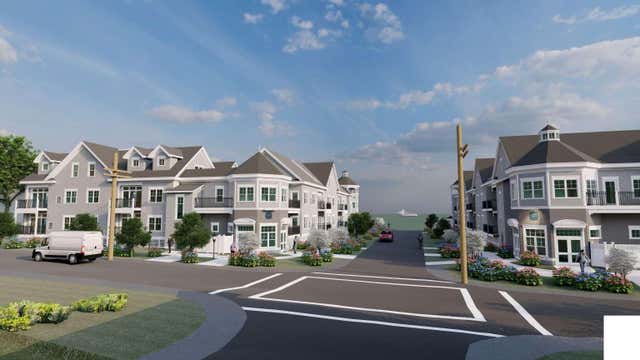
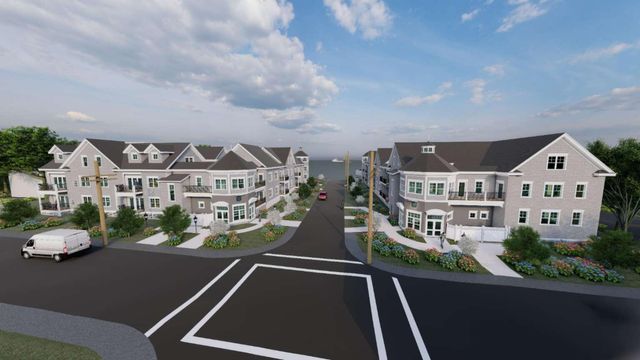
The Residences at the Dockside on Hyannis Harbor! Purchase now before completion and price increases. Floor plans and list of luxury features available upon request. This 2 bedroom, 2 bath totals 1412 Sq ft. private underground parking, 3 elevator building and offers only the finest interior amenities. Gas fire places, in unit laundry and two 60 sq ft decks. Complex includes 2 buildings, 54 units, many with water views and possible additional storage units! Enjoy your morning coffee and sunrise from you primary bedroom deck or Living room. Just a few blocks to CC Hospital, restaurants, shopping, outdoor concerts, harborside seafood and more!! This unit is a 2 story, townhouse style condo. Small pet may be approved. Rental restrictions and rules and regs not finalized yet. Step off the island ferries and head right to your unit! This very special complex will sell quickly. Choose your unit now! Individual taxes and assessments have not been set yet by the town. Cond fees pending...
Property Information
Property Type
Residential
Sub-Type
Condominium
Structure Type
Townhouse
Year Built
2026
Stories
2
Living Area
1,412 sq ft
Lot Size
0.77 acres
Garage Spaces
1
Parking Spaces
1
Zoning
HH
Days on Market
7
MLS® Listing#
73536385
Property Features
Cooling
Heating
Parking
Lot Features
Utilities
Sewer
Water Source
Financial Details
HOA
$350 / Monthly
Annual Taxes
$5,998
Tax year 2026
Assessed Value
$1,009,700
Parcel Number
M:0326 B:0121 L:0000,2222755
Directions
Main St Hyannis, south on Schools St crossing South St. to 110 School
Affordability Calculator
$219,800
Estimated monthly payment
$5,849/mo
Principal $879,200 · Est. interest $1,226,562 over 30 yrs
Neighborhood Market Statistics
How this home compares to active listings in Barnstable, MA
- $892,308
- Median Listing Price
- 48
- Median Days on Market
- 2,115
- Median Sq Ft
- $526
- Median Price / Sq Ft
- 154
- Active Listings
- This home’s price is 23% above the area median.
- Its price per sq ft is 48% above the area median.
Market statistics compiled from active EXIT Realty® and MLS listings in Barnstable, MA.
Location

Points of Interest in Barnstable, MA
Showing the Barnstable area map.
Nearby Schools
Sturgis Charter Public School
Secondary · 0.5 mi away
St. John Paul II School
Secondary · 0.5 mi away
Barnstable Community Innovation School
Elementary · 0.9 mi away
Sturgis Charter Public School
School · 1.3 mi away
Sturgis West
School · 1.3 mi away
Crystal Garden Children's Learning Center
School · 1.8 mi away
Hyannis West Elementary School
Elementary · 2.1 mi away
Marguerite E Small Elementary
Elementary · 2.1 mi away
Mattacheese Middle School
Elementary · 2.2 mi away
Trinity Christian Academy
School · 2.3 mi away
Barnstable High School
Secondary · 2.3 mi away
Barnstable Intermediate School
Secondary · 2.4 mi away
Vanguard Tabletop Gaming
School · 2.5 mi away
AS Wee Grow Learning Center
School · 3.9 mi away
Centerville Elementary
Elementary · 4.0 mi away
John Simpkins School
School · 4.2 mi away
West Barnstable Elementary
Elementary · 4.2 mi away
Dennis-Yarmouth Regional School District
School · 4.4 mi away
Station Avenue Elementary
Elementary · 4.5 mi away
Dennis-Yarmouth Middle School
Secondary · 4.5 mi away
Commute Calculator
Nearby Homes


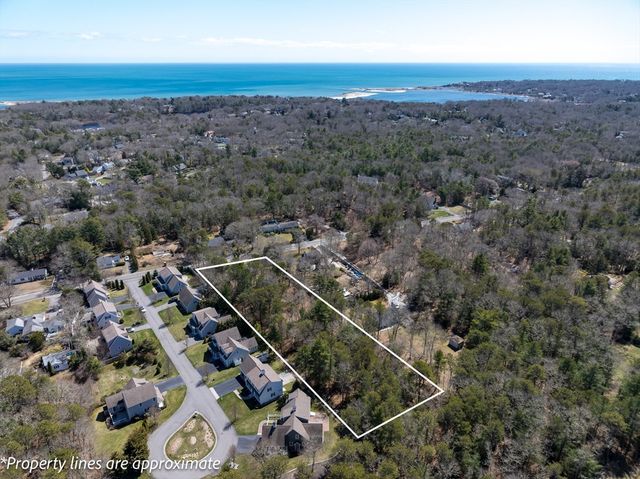
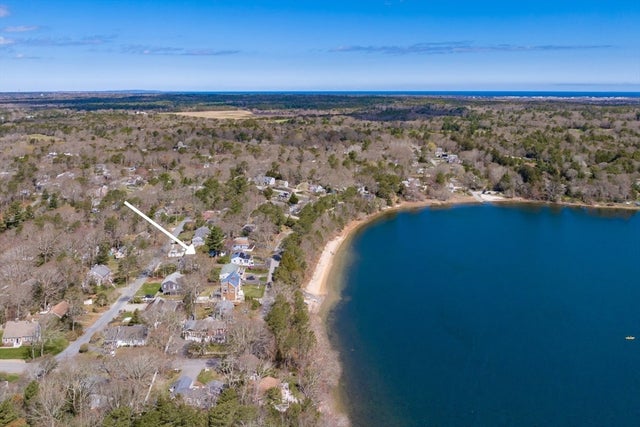
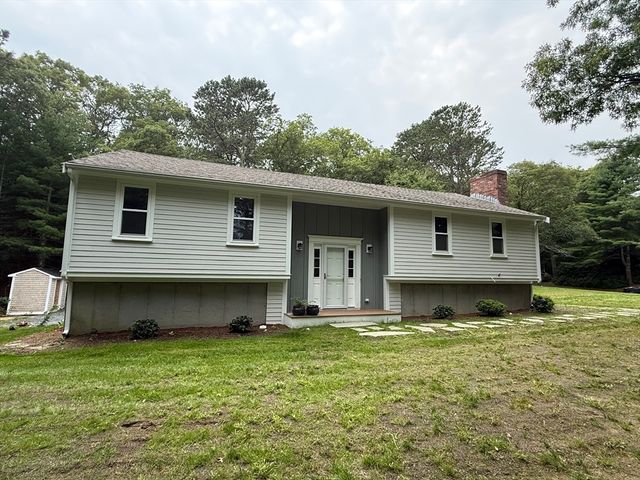
Similar Homes Nearby



Similar Home Values
Comparable nearby listings and their asking prices.
| Address | Price | Beds | Baths | Sq Ft |
|---|---|---|---|---|
| 12 Vanduzer Rd 8, Barnstable, MA | $775,000 | 3 | 2 | 624 |
| 441 Old Mill Rd, Barnstable, MA | $775,000 | 2 | 2 | 2,110 |
| 61 Linda Ln, Barnstable, MA | $789,000 | 4 | 2 | 2,413 |
| 251 Lakeside Drive, Barnstable, MA | $799,000 | 3 | 4 | 1,961 |
| 329 Woodside Rd, Barnstable, MA | $799,000 | 4 | 2 | 2,120 |
| 329 Woodside Road, West Barnstable, MA | $799,000 | 4 | 2 | 2,128 |
Moving Cost Estimate
EXIT Agents in Barnstable


Listing Courtesy: Margo & Company - 5084284443
Presented by: Margo Pisacano