

13 Carmel Road, Andover, MA 01810
Essex County
Key Facts
Description
The quintessential in-town Cape is awaiting its next chapter. Perfectly situated on a coveted neighborhood street in the heart of Andover, this well maintained four-bedroom, two-bath residence offers timeless charm, modern updates, and effortless move-in-ready living. Rich hardwood floors flow throughout the home, enhancing its warm and inviting character. At the heart of the residence, an open-concept kitchen and family room create an exceptional gathering space designed for both everyday living and entertaining. Sun-filled interiors, thoughtful design, and seamless connectivity between living spaces provide the perfect balance of comfort and sophistication.The flexible floor plan offers four well-proportioned bedrooms and two full baths, accommodating a variety of lifestyles with ease. Outside, enjoy beautiful fully fenced ibackyard just moments from downtown Andover's boutiques, dining, parks, top-rated schools, and commuter rail.
Property Information
Property Type
Residential
Sub-Type
Single Family Residence
Style
Cape
Year Built
1956
Living Area
2,338 sq ft
Lot Size
0.37 acres
Garage Spaces
1
Parking Spaces
5
Zoning
SRA
Days on Market
21
MLS® Listing#
73537250
Property Features
Interior
Exterior
Appliances
Cooling
Heating
Flooring
Fireplace
Basement
Parking
Laundry
Patio
Fencing
Lot Features
Construction
Foundation
Roof
Community
Sewer
Water Source
Rooms
- Bathroom 1Main
- Bathroom 2Second
- Bedroom 216x14Second
- Bedroom 314x11Main
- Bedroom 411x11First
- Dining Room13x12First
- Family Room26x16Main
- Kitchen16x12Main
- Living Room18x13Main
- Master Bedroom16x13Second
Schools
- Elementary:
- Bancroft
- Middle:
- Doherty Middle
- High:
- Andover High
Financial Details
HOA
None
Annual Taxes
$11,459
Tax year 2026
Assessed Value
$930,900
Parcel Number
1836291
Directions
Main to Elm to Carmel or Walnut to Carmel
Affordability Calculator
$219,980
Estimated monthly payment
$5,854/mo
Principal $879,920 · Est. interest $1,227,567 over 30 yrs
Neighborhood Market Statistics
How this home compares to active listings in Andover, MA
- $1,000,000
- Median Listing Price
- 34
- Median Days on Market
- 2,910
- Median Sq Ft
- $390
- Median Price / Sq Ft
- 113
- Active Listings
- This home’s price is 10% above the area median.
- Its price per sq ft is 21% above the area median.
Market statistics compiled from active EXIT Realty® and MLS listings in Andover, MA.
Location

Getting Around
Points of Interest in Andover, MA
Showing the Andover area map.
Nearby Schools
Andover Public Schools
School · 0.5 mi away
Christ Church Children's Center
School · 0.6 mi away
Doherty Middle School
Secondary · 0.6 mi away
St Augustine School
Elementary · 0.6 mi away
Andover Rompers Nursery School
School · 0.7 mi away
Andover West Middle School
Secondary · 0.8 mi away
Andover High School
Secondary · 1.0 mi away
New England Montessori School
Elementary · 1.1 mi away
Shawsheen School
School · 1.3 mi away
Franklin Elementary School
Elementary · 1.3 mi away
West Elementary School
Elementary · 1.8 mi away
Bancroft Elementary
Elementary · 1.8 mi away
Lawrence High School
Secondary · 2.0 mi away
Veterans Memorial Stadium
School · 2.0 mi away
Atkinson
Elementary · 2.0 mi away
Annie L Sargent School
Elementary · 2.1 mi away
Pike School
Elementary · 2.1 mi away
Andover Children's Academy
School · 2.2 mi away
Community Day Charter Public School - R. Kingman Webster
School · 2.2 mi away
Robert Frost
Elementary · 2.2 mi away
Commute Calculator
Nearby Homes
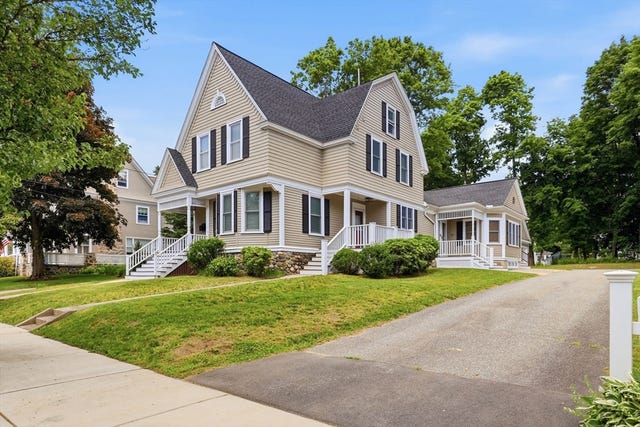

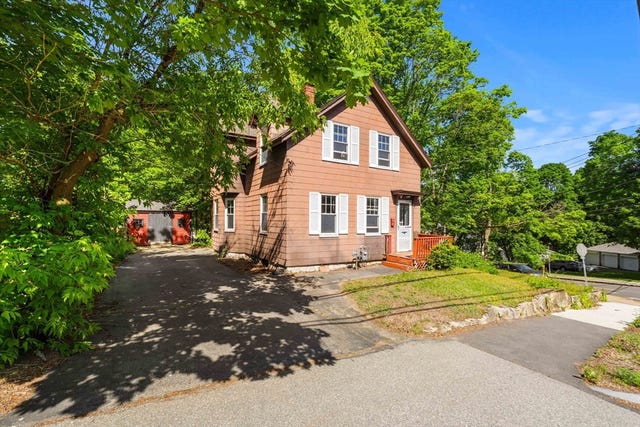
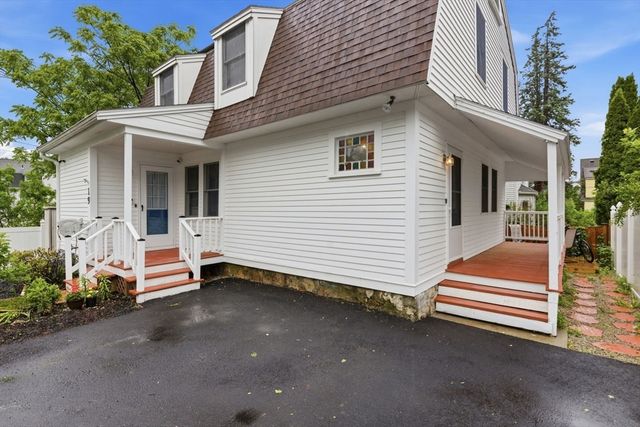
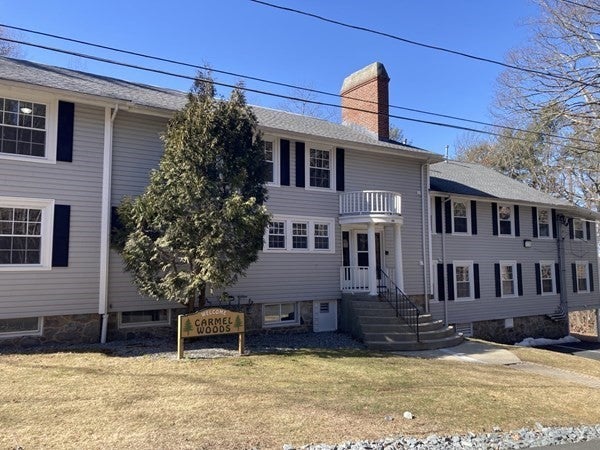
Similar Homes Nearby

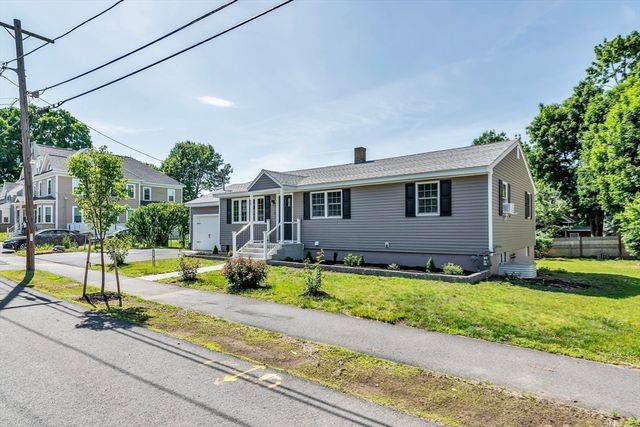
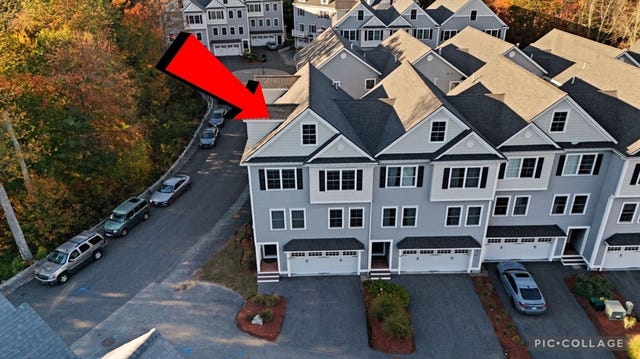


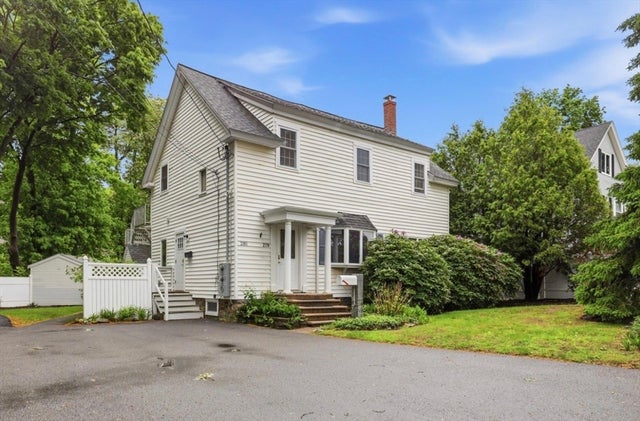
Similar Home Values
Comparable nearby listings and their asking prices.
| Address | Price | Beds | Baths | Sq Ft |
|---|---|---|---|---|
| 12 Cuba Street, Andover, MA | $774,000 | 3 | 3 | 1,578 |
| 15 Sargent St., North Andover, MA | $774,900 | 4 | 2 | 2,215 |
| 66 Compass Pt 66, North Andover, MA | $789,999 | 3 | 3 | 2,448 |
| 23-25 Glenwood St, North Andover, MA | $799,900 | 4 | 2 | 2,334 |
| 159 High Plain Rd, Andover, MA | $809,900 | 3 | 2 | 1,269 |
| 279 Osgood Street, North Andover, MA | $819,000 | 4 | 3 | 2,285 |
Moving Cost Estimate
EXIT Agents in Andover


Listing Courtesy: Keller Williams Realty - 9784752111
Presented by: The Donahue Group