

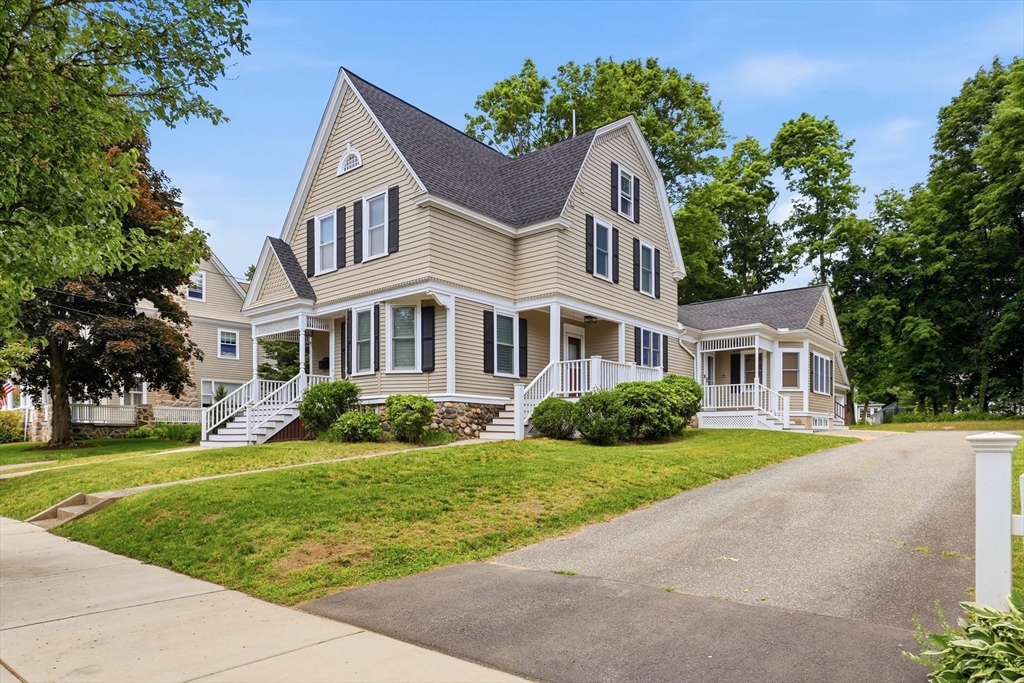
10 Wolcott Ave, Andover, MA 01810
Essex County
Key Facts
Description
Beautiful, well-maintained home in great in-town location! Amazing, updated kitchen w/granite counters, large island, beautiful cabinets, recessed lighting, crown moldings, Sub-Zero refrigerator, Wolfe gas range, pot filler over stove, and more. Versatile floor plan and layout. First floor addition can be used as an in-law suite, first floor living, extended family, or simply additional living space. Kitchen, living room, dining room, family room, office/br, primary bedroom, full bath and half bath are all on the first floor. Second floor has three additional bedrooms and an updated full bathroom. Walk-up third floor has potential for additional living space and a 3/4 bath ready to be updated. Finished playroom/office in basement. Three, separate central a/c units, two hot water heaters, and forced hot water heat keep this house comfortable all year long. Newer, detached two-stall garage. Highly desirable, sought after downtown street. Walk to downtown w/all its amenities.
Property Information
Property Type
Residential
Sub-Type
Single Family Residence
Style
Colonial
Year Built
1906
Living Area
2,910 sq ft
Lot Size
0.30 acres
Garage Spaces
2
Parking Spaces
6
Zoning
SRA
Days on Market
4
MLS® Listing#
73538781
Property Features
Interior
Exterior
Appliances
Cooling
Heating
Flooring
Basement
Parking
Patio
Foundation
Roof
Windows
Sewer
Water Source
Rooms
- Bathroom 15x6First
- Bathroom 27x9First
- Bathroom 39x8Second
- Bedroom 211x13First
- Bedroom 315x13Second
- Bedroom 416x12Second
- Bedroom 513x13Second
- Dining Room12x16First
- Family Room18x19First
- Kitchen15x17First
- Living Room15x14First
- Master Bedroom19x12First
Financial Details
HOA
None
Annual Taxes
$14,566
Tax year 2025
Assessed Value
$1,166,200
Parcel Number
M:00038 B:00216 L:00000,1837653
Directions
Elm St. to Wolcott, use GPS
Affordability Calculator
$279,800
Estimated monthly payment
$7,446/mo
Principal $1,119,200 · Est. interest $1,561,384 over 30 yrs
Neighborhood Market Statistics
How this home compares to active listings in Andover, MA
- $1,000,000
- Median Listing Price
- 34
- Median Days on Market
- 2,910
- Median Sq Ft
- $390
- Median Price / Sq Ft
- 113
- Active Listings
- This home’s price is 40% above the area median.
- Its price per sq ft is 23% above the area median.
Market statistics compiled from active EXIT Realty® and MLS listings in Andover, MA.
Location

Points of Interest in Andover, MA
Showing the Andover area map.
Nearby Schools
Andover Public Schools
School · 0.4 mi away
Christ Church Children's Center
School · 0.5 mi away
Doherty Middle School
Secondary · 0.5 mi away
St Augustine School
Elementary · 0.5 mi away
Andover Rompers Nursery School
School · 0.6 mi away
Andover West Middle School
Secondary · 0.8 mi away
Andover High School
Secondary · 0.9 mi away
New England Montessori School
Elementary · 1.2 mi away
Shawsheen School
School · 1.4 mi away
Franklin Elementary School
Elementary · 1.4 mi away
Bancroft Elementary
Elementary · 1.7 mi away
West Elementary School
Elementary · 1.8 mi away
Pike School
Elementary · 2.0 mi away
Lawrence High School
Secondary · 2.1 mi away
Veterans Memorial Stadium
School · 2.1 mi away
Annie L Sargent School
Elementary · 2.1 mi away
Atkinson
Elementary · 2.1 mi away
Andover Children's Academy
School · 2.3 mi away
Community Day Charter Public School - R. Kingman Webster
School · 2.3 mi away
Robert Frost
Elementary · 2.3 mi away
Commute Calculator
Nearby Homes
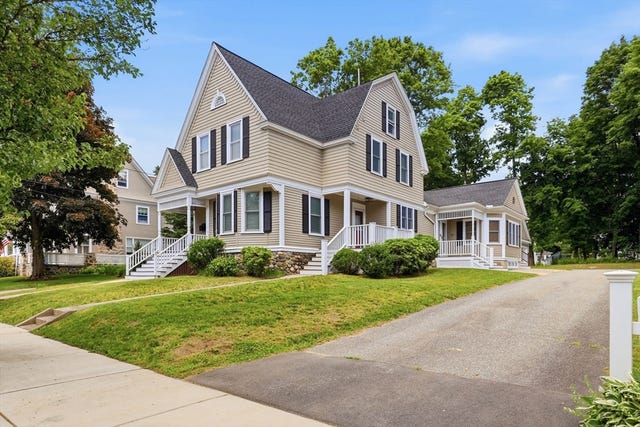

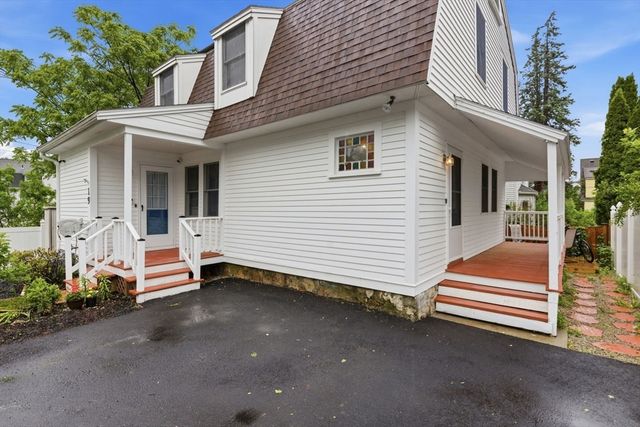
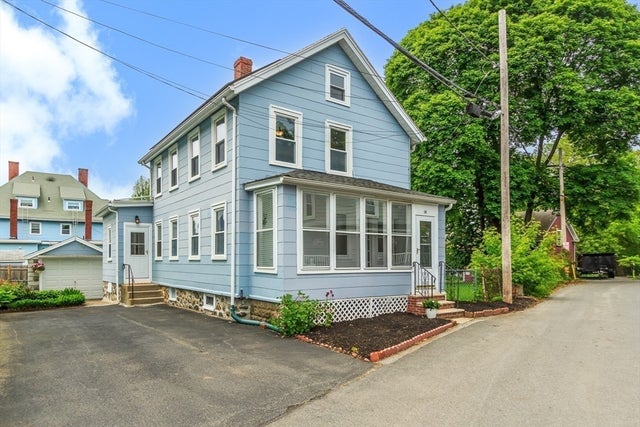
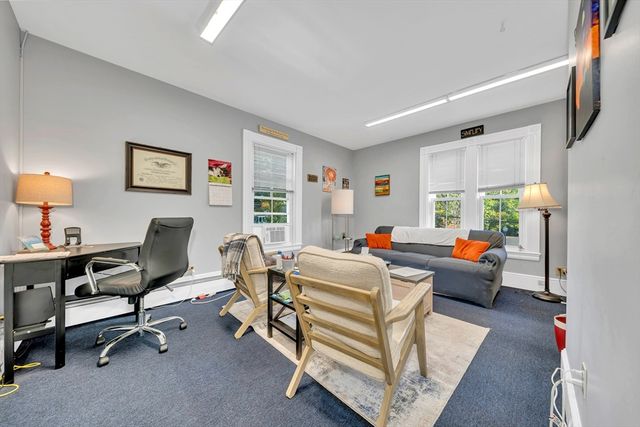
Similar Homes Nearby

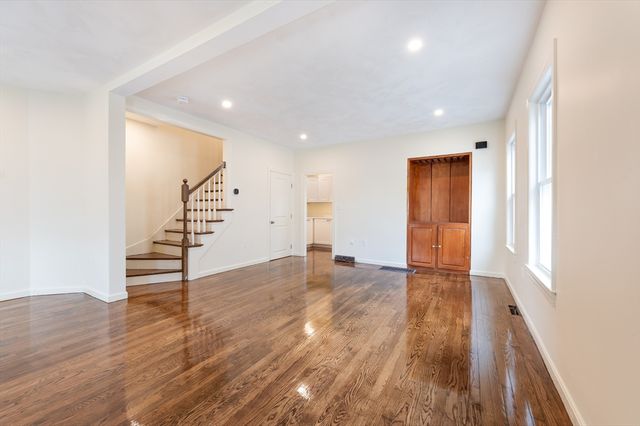

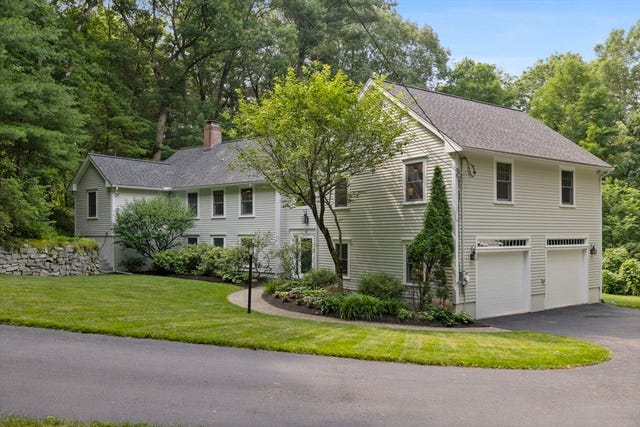

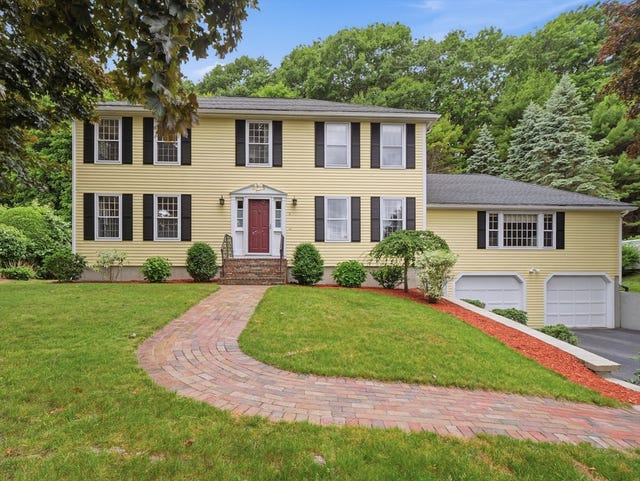
Similar Home Values
Comparable nearby listings and their asking prices.
| Address | Price | Beds | Baths | Sq Ft |
|---|---|---|---|---|
| 4 Dundas Avenue, Andover, MA | $999,900 | 4 | 3 | 2,933 |
| 2-4 Brechin Ter, Andover, MA | $1,100,000 | 5 | 3 | 2,741 |
| 770 Boxford Street, North Andover, MA | $1,150,000 | 4 | 4 | 4,081 |
| 42 Cutler Rd, Andover, MA | $1,150,000 | 4 | 3 | 3,453 |
| 210 Abbott, North Andover, MA | $1,150,000 | 4 | 3 | 3,374 |
| 4 Nicoll Dr, Andover, MA | $1,180,000 | 4 | 3 | 2,824 |
Moving Cost Estimate
EXIT Agents in Andover


Listing Courtesy: RE/MAX Partners - 9784752100
Presented by: Christopher D. Sciacca