

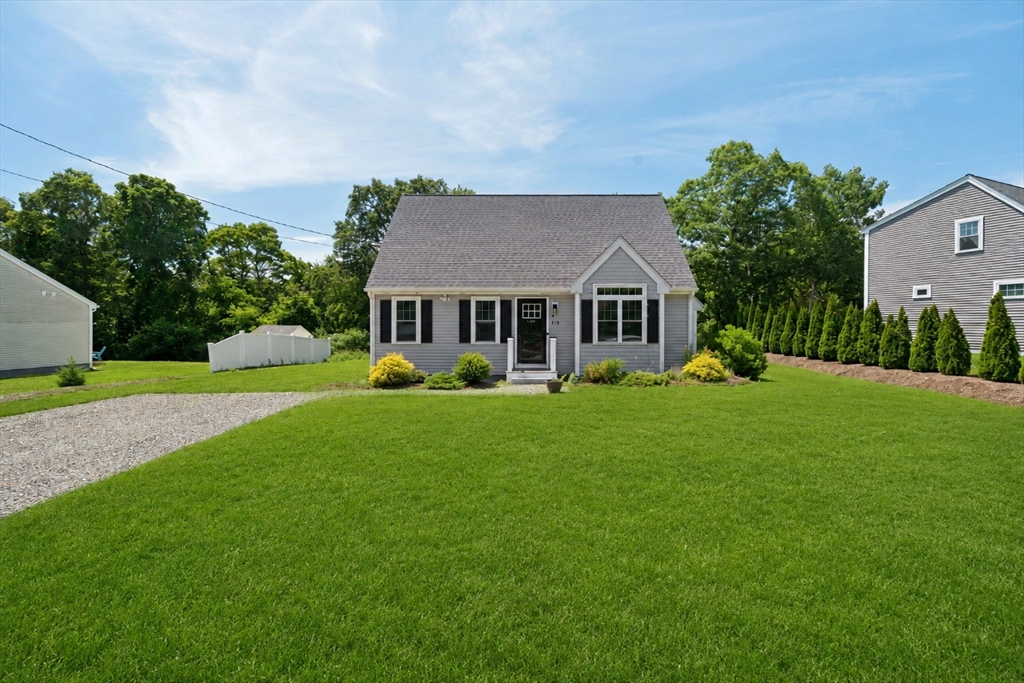
140 Broken Bow Ln, Falmouth, MA 02536
Barnstable County
Key Facts
Description
Just what you have been waiting for! 4 yr old Coastal Cape in the heart of Teaticket! Gorgeous natural light in this open concept home w/vaulted family rm, Palladian window, gas fireplace & hardwood floors.Gather in your stunning white shaker kitchen designed w/black leathered granite counters & SS appliances, 5-burner gas range, & center island w/breakfast bar. Dreamy 1st floor primary suite & offers en suite bath & walk in shower! 1st Floor laundry provides easy one-level living. Upstairs are two spacious front-to-back guest bedrooms. Spectacular finished lower level offers a family room with electric fireplace or create office, exercise area, & guest space. Entertain summer guests w/a spacious deck for barbecues in your large backyard. Enjoy the coastal lifestyle in historic Falmouth, minutes to beaches, waterfront dining, the Shining Sea Bike Path, ferries to the Islands, great shopping, & charming downtown. Outdoor shower, Gas ht, CA, recess lighting! Fabulous cul de sac setting!
Property Information
Property Type
Residential
Sub-Type
Single Family Residence
Style
Cape
Year Built
2022
Living Area
2,356 sq ft
Lot Size
0.23 acres
Parking Spaces
6
Zoning
AGB
Days on Market
4
MLS® Listing#
73549130
Property Features
Interior
Appliances
Cooling
Heating
Flooring
Fireplace
Basement
Parking
Laundry
Patio
Lot Features
Construction
Foundation
Roof
Community
Water Source
Rooms
- Bathroom 1Main
- Dining RoomMain
- KitchenMain
- Living RoomMain
- Master BedroomMain
Financial Details
HOA
None
Annual Taxes
$4,305
Tax year 2026
Assessed Value
$751,300
Parcel Number
M:0034 B:0004 L:00310029,2311907
Directions
Rte 28 to Broken Bow
Affordability Calculator
$185,000
Estimated monthly payment
$4,923/mo
Principal $740,000 · Est. interest $1,032,366 over 30 yrs
Neighborhood Market Statistics
How this home compares to active listings in Falmouth, MA
- $1,000,000
- Median Listing Price
- 44
- Median Days on Market
- 2,236
- Median Sq Ft
- $550
- Median Price / Sq Ft
- 186
- Active Listings
- This home’s price is 8% below the area median.
- Its price per sq ft is 29% below the area median.
Market statistics compiled from active EXIT Realty® and MLS listings in Falmouth, MA.
Location
Map is currently unavailable for this location.
Points of Interest in Falmouth, MA
Showing the Falmouth area map.
Commute Calculator
Nearby Homes

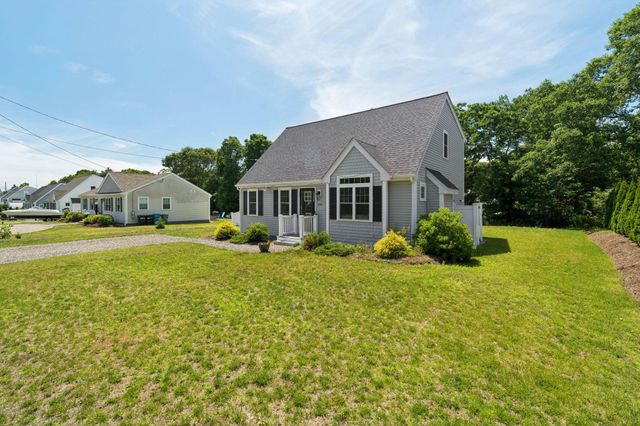

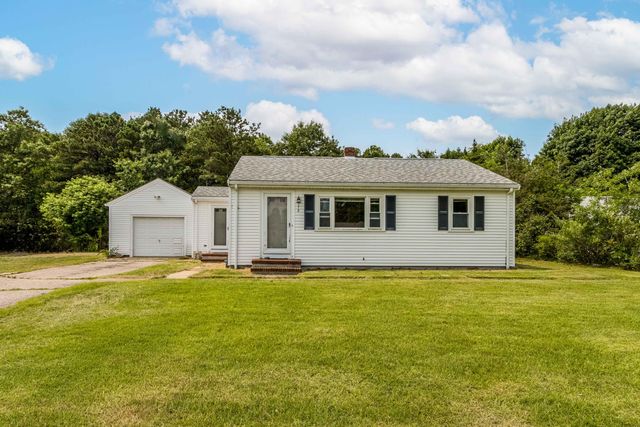


Similar Homes Nearby

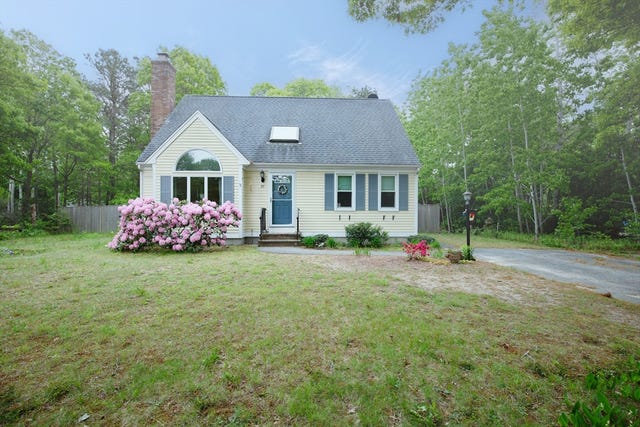


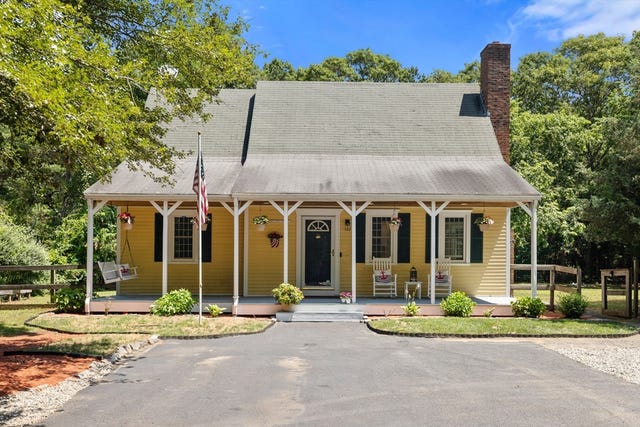
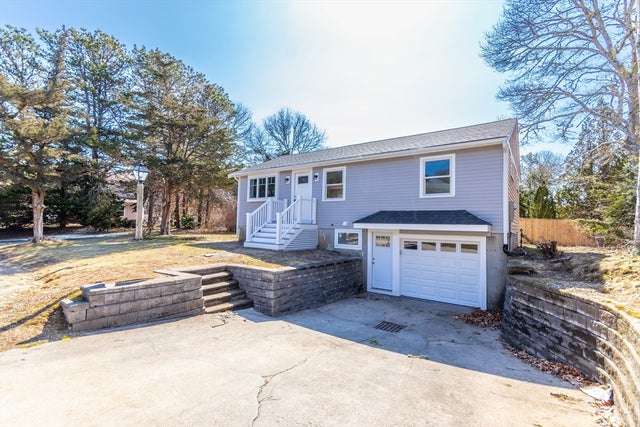
Similar Home Values
Comparable nearby listings and their asking prices.
| Address | Price | Beds | Baths | Sq Ft |
|---|---|---|---|---|
| 47 Galleon Dr, Falmouth, MA | $649,000 | 3 | 3 | 2,016 |
| 95 Rockville Ave, Falmouth, MA | $650,000 | 3 | 2 | 1,500 |
| 177 Seacoast Shores, Falmouth, MA | $689,900 | 3 | 2 | 1,056 |
| 25 Muskegat Rd, Falmouth, MA | $699,000 | 3 | 3 | 1,748 |
| 119 Hayway Rd, Falmouth, MA | $699,000 | 4 | 3 | 2,105 |
| 24 Weatherglass Ln, Falmouth, MA | $699,900 | 3 | 2 | 1,536 |
Moving Cost Estimate
EXIT Agents in Falmouth


Listing Courtesy: REMAX Executive Realty - 5084356700
Presented by: Kate Lunny