

2 Michael Street, Arlington, MA 02474
Middlesex County
Key Facts
Description
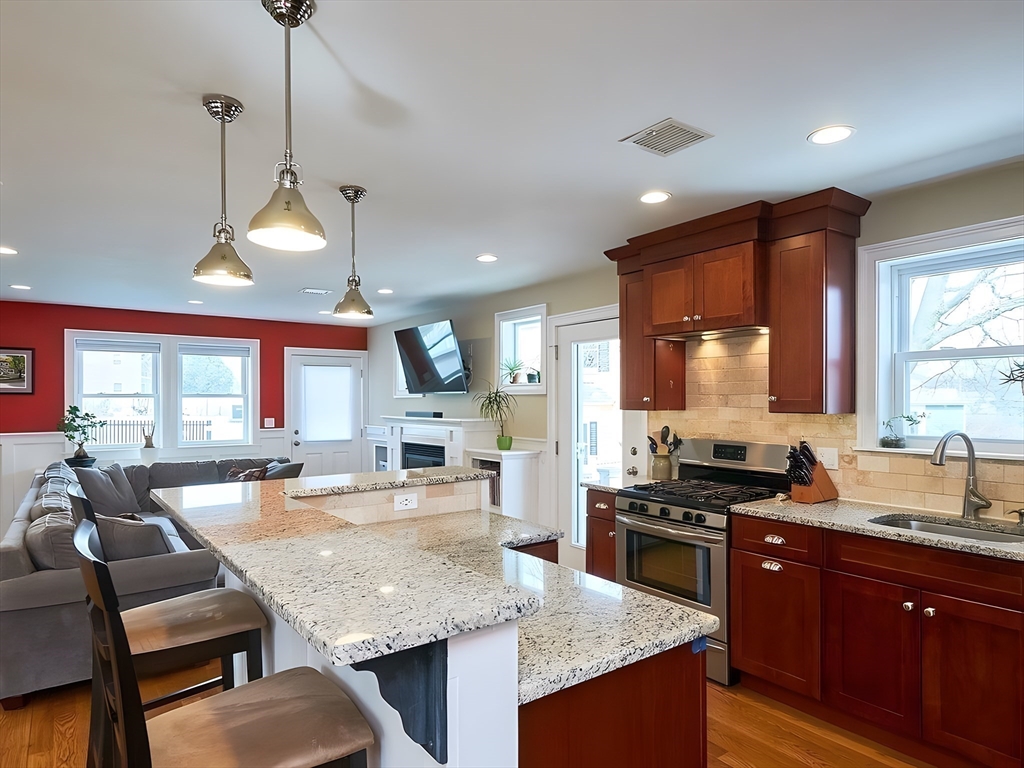
Available 8/1 or 9/1 - Exceptional 4 bedroom 3.5 bath, single family, in one of the area's most sought-after neighborhoods. Rebuilt in 2015, this stunning home offers an open-concept floor plan designed for comfortable living and effortless entertaining. The spacious living room features a gas fireplace, built-in bookcases, and recessed lighting. The chef's kitchen boasts granite countertops, stainless steel appliances, custom cabinetry, stone subway tile backsplash, and a two-tier island with breakfast bar, plus access to the private backyard. Upstairs offers three generous bedrooms, including a luxurious primary suite, spa-like bath with jetted tub, and oversized custom walk-in closet. The finished walk-out lower level includes a fourth bedroom, full bath, and large family/playroom. Additional highlights include 3.5 baths, mudroom, laundry, pantry, central A/C, private patio, off-street parking for four cars, and an unbeatable location near Davis Sq., Alewife, parks, and shopping.
Property Information
Property Type
Residential Lease
Sub-Type
Single Family Residence
Year Built
2015
Living Area
2,422 sq ft
Lot Size
5,000 sq ft
Parking Spaces
4
MLS® Listing#
73551968
Property Features
Appliances
Heating
Laundry
Patio
Fencing
Community
Rooms
- Bathroom 1Second
- Bathroom 2Second
- Bathroom 3Basement
- Bedroom 2Second
- Bedroom 3Second
- Bedroom 4Basement
- Dining RoomFirst
- Family RoomBasement
- KitchenFirst
- Living RoomFirst
- Master BedroomSecond
Financial Details
HOA
None
Parcel Number
320726
Directions
GPS
Affordability Calculator
$1,240
Estimated monthly payment
$33/mo
Principal $4,960 · Est. interest $6,920 over 30 yrs
Neighborhood Market Statistics
How this home compares to active listings in Arlington, MA
- $1,000,000
- Median Listing Price
- 27
- Median Days on Market
- 2,235
- Median Sq Ft
- $567
- Median Price / Sq Ft
- 61
- Active Listings
- This home’s price is 99% below the area median.
- Its price per sq ft is 100% below the area median.
Market statistics compiled from active EXIT Realty® and MLS listings in Arlington, MA.
Location

Points of Interest in Arlington, MA
Showing the Arlington area map.
Nearby Schools
Thompson Elementary School
Elementary · 0.2 mi away
Lesley Ellis School
Elementary · 0.4 mi away
Conwell Elementary School
Elementary · 0.4 mi away
Gentle Dragon Preschool
School · 0.5 mi away
Gibbs School
Secondary · 0.5 mi away
West Somerville Neighborhood School
Elementary · 0.5 mi away
International School of Boston
Secondary · 0.5 mi away
Global Development and Environment Institute
School · 0.6 mi away
Matignon High School
Secondary · 0.6 mi away
Hardy Elementary School
Elementary · 0.7 mi away
The Fletcher School
School · 0.7 mi away
St Raphael Parish
School · 0.8 mi away
Somerville Community Schools
School · 0.8 mi away
Saint Agnes School
Secondary · 0.8 mi away
Brooks Elementary School
Elementary · 0.9 mi away
Arlington Catholic High School
Secondary · 0.9 mi away
Lorin L Dame School
School · 1.0 mi away
Eliot-Pearson Children's School
School · 1.1 mi away
Wild Rose Montessori School
Elementary · 1.1 mi away
Jun Zi Lan Montessori School Chinese English Immersion
Elementary · 1.2 mi away
Commute Calculator
Nearby Homes


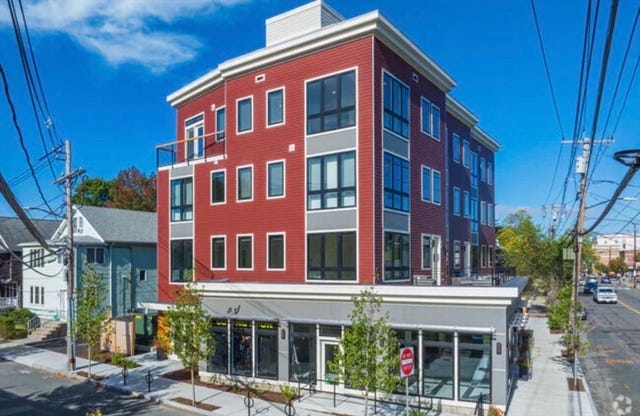
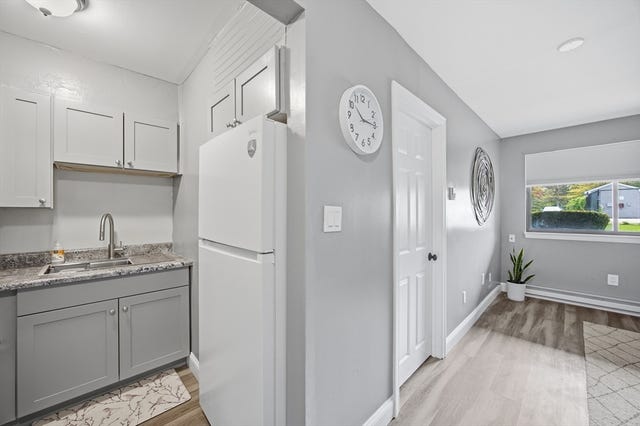
Similar Homes Nearby
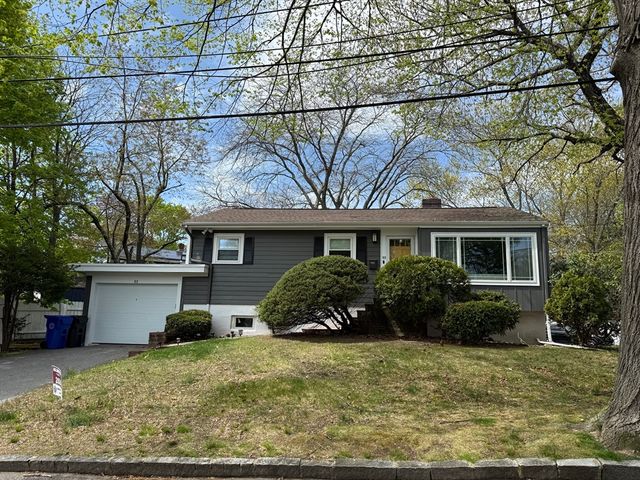


Similar Home Values
Comparable nearby listings and their asking prices.
| Address | Price | Beds | Baths | Sq Ft |
|---|---|---|---|---|
| 53 Dickson Avenue, Arlington, MA | $4,400/mo | 3 | 2 | 1,932 |
| 34 Park St 34, Arlington, MA | $5,000/mo | 3 | 3 | 1,860 |
| 314 Massachusetts Avenue 2, Arlington, MA | $5,000/mo | 5 | 2 | 2,000 |
| 14 Kings Ct. 14, Arlington, MA | $5,000/mo | 4 | 3 | 2,377 |
| 15 Governor, Arlington, MA | $5,000/mo | 4 | 2 | 1,344 |
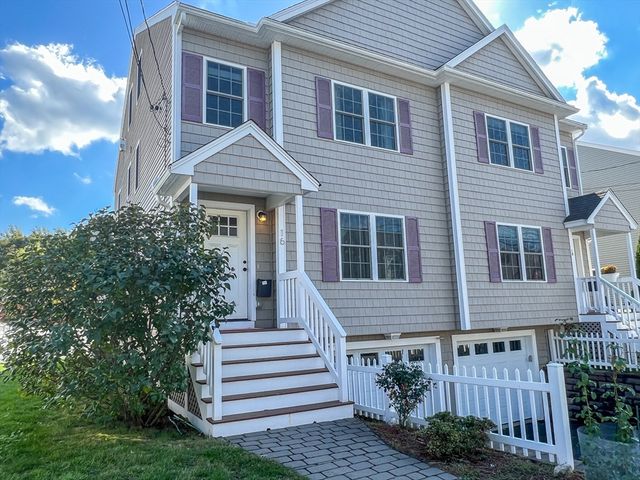
| 16 Mott St 16, Arlington, MA | $5,000/mo | 3 | 3 | 2,300 |
Moving Cost Estimate
EXIT Agents in Arlington


Listing Courtesy: Longwood Residential, LLC - 6173963100
Presented by: Jonathan Finlay