

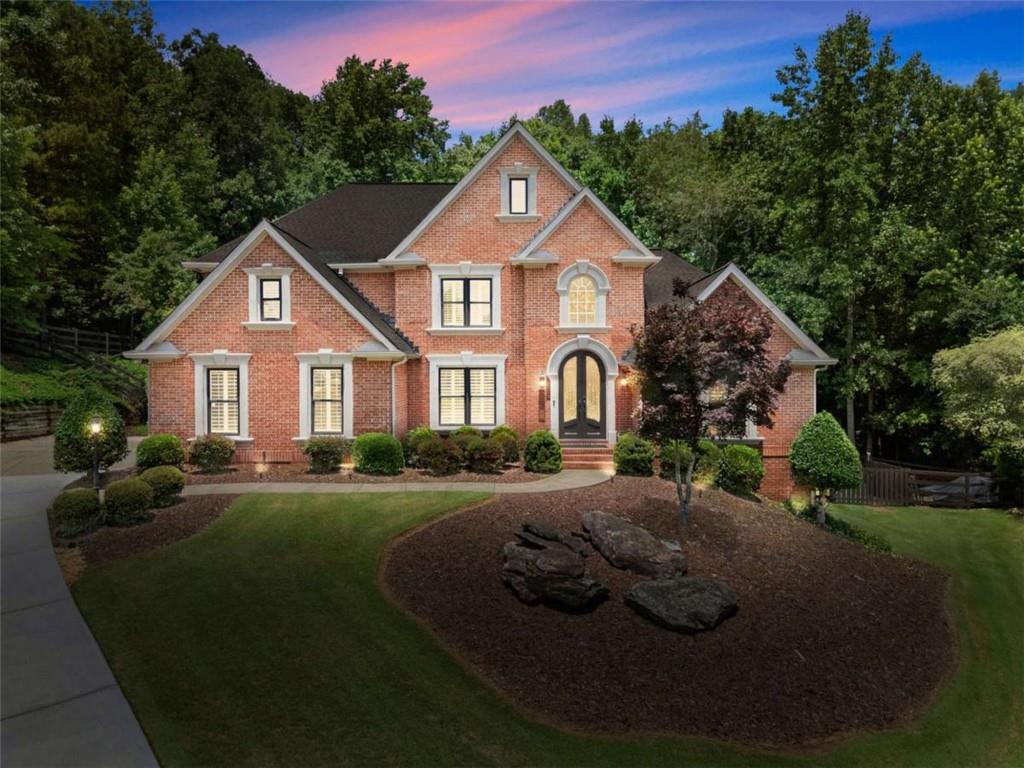
136 Riverview Drive, Suwanee, GA 30024
Grand Cascades · Forsyth County
Key Facts
Description
Set within the prestigious Grand Cascades community - known for its elite amenities, top rated schools, including Lambert High School, and a lifestyle centered around recreation, connection, and convenience - this custom, one owner cul-de-sac home is the perfect blend of privacy, elegance, and everyday comfort. Nestled along the Chattahoochee River in Forsyth County, this home offers easy access to Hwy 400 and nearby shopping. This location continues to be one of the most sought after in the area. Designed with flexibility for today's living, the home features an OUTDOOR OASIS, generous gathering spaces and several private rooms, ideal for extended family, work from home needs, or multigenerational living. From the moment you arrive, the impressive home with a stately brick facade and iron double front doors set an elegant tone. The manicured landscaping with exterior lighting highlights the architectural details. The long driveway with side entry garage offers abundant parking. Step inside to a bright, welcoming layout featuring a two-story foyer and elegant dining room. A spacious primary suite on the main level, complete with a newly remodeled SPA BATH, has a soaking tub, tile shower, dual vanities and two walk-in closets. A flex room - off the primary suite is perfect for a home office, nursery, or quiet retreat. The great room impresses with custom bookcases, arched windows, and stone fireplace and flows seamlessly into the expansive kitchen with all NEW APPLIANCES, two pantries, generous dining space, and a double sliding window above the sink to enjoy the backyard. The remodeled laundry room with sink make cleanup effortless. Your private outdoor retreat includes a POOL AND JACUZZI SPA with Caribbean blue pebble tech finish and four waterfalls. The expansive lounging areas, stone firepit and amazing OUTDOOR KITCHEN AND BAR are perfect for grilling and hosting. The green space on the right side of the home provides enjoyment for fun. The fully fenced in backyard with additional wooded acreage beyond, grants unmatched privacy. A GLASS ENCLOSED SUNROOM, that includes screens and skylights, overlooks the pool - ideal for morning coffee or evening relaxation. This is the kind of backyard that becomes the heart of the home! Upstairs you'll find a bedroom/bath en' suite, and two additional bedrooms with their own updated vanity and shared shower. One of the bedrooms has a connected room perfect for a playroom or desk space for homework. The upstairs landing overlooks the foyer and great room. Wood floors throughout the home, new Anderson windows, plantation shutters and iron rails on the staircase give a polished look. The terrace level is an ENTERTAINERS' HAVEN with a large media room and game room with plenty of places to spread out and enjoy a night of fun! Three flex rooms, a full bath, home office and kitchenette with wine cooler and sink complete the basement level. The exterior door provides access to the backyard - ideal for transitioning from work to relaxation. This home offers it ALL....it's truly a GEM! Come see it in person!
Property Information
Property Type
Residential
Sub-Type
Single Family Residence
Style
Traditional
Year Built
1998
Living Area
5,533 sq ft
Lot Size
1.02 acres
Lot Dimensions
0
Garage Spaces
3
Ownership
Fee Simple
Days on Market
25
MLS® Listing#
7791041
Property Features
Interior
Exterior
Appliances
Cooling
Heating
Flooring
Fireplace
Basement
Pool
Parking
Laundry
Patio
Fencing
Lot Features
Construction
Foundation
Roof
Windows
Security
Other Structures
Community
Utilities
Sewer
Water Source
Schools
- Elementary:
- Settles Bridge
- Middle:
- Riverwatch
- High:
- Lambert
Financial Details
HOA
$1,775 / Annually
Annual Taxes
$8,151
Tax year 2024
Parcel Number
205 235
Directions
GPS Friendly
Affordability Calculator
$239,800
Estimated monthly payment
$6,382/mo
Principal $959,200 · Est. interest $1,338,169 over 30 yrs
Neighborhood Market Statistics
How this home compares to active listings in Suwanee, GA
- $678,947
- Median Listing Price
- 44
- Median Days on Market
- 3,282
- Median Sq Ft
- $218
- Median Price / Sq Ft
- 608
- Active Listings
- This home’s price is 77% above the area median.
- Its price per sq ft is 1% below the area median.
Market statistics compiled from active EXIT Realty® and MLS listings in Suwanee, GA.
Location

Getting Around
Points of Interest in Suwanee, GA
Showing the Suwanee area map.
Nearby Schools
Settles Bridge Elementary School
Elementary · 0.7 mi away
Riverwatch Middle School
Secondary · 0.9 mi away
Riverside Elementary School
Elementary · 1.4 mi away
Sharon Elementary
Elementary · 1.9 mi away
Lambert High School
Secondary · 2.0 mi away
Goddard School
School · 2.1 mi away
The Dawg House at North Gwinnett High School
Secondary · 2.6 mi away
North Gwinnett High School
Secondary · 2.7 mi away
Friendship Christian School
School · 2.7 mi away
Daves Creek Elementary School
Elementary · 2.7 mi away
Forsyth County Schools
Elementary · 2.7 mi away
South Forsyth Middle School
Secondary · 2.8 mi away
Montessori Kids Academy
Elementary · 2.9 mi away
Montessori Academy at Sharon Springs
Elementary · 3.0 mi away
White Oak Elementary School
Elementary · 3.2 mi away
Lanier Middle School
Secondary · 3.3 mi away
North Gwinnett Middle School
Secondary · 3.4 mi away
Goddard School
School · 3.4 mi away
Level Creek Elementary School
Elementary · 3.4 mi away
Sycamore Elementary School
Elementary · 3.5 mi away
Commute Calculator
Nearby Homes
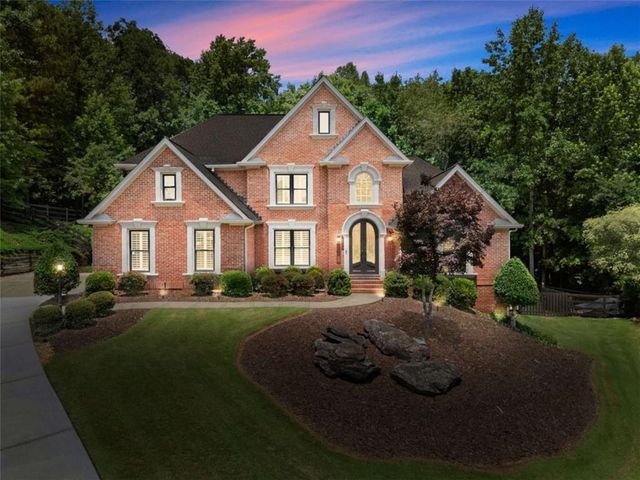
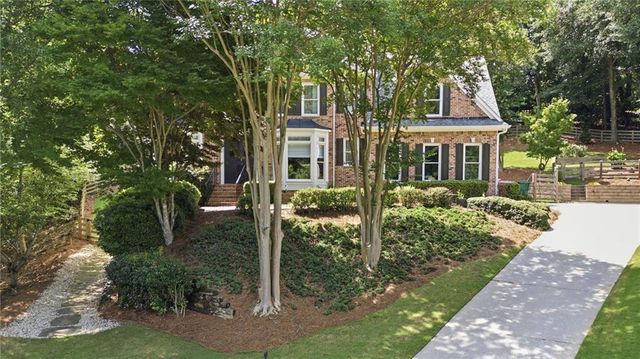


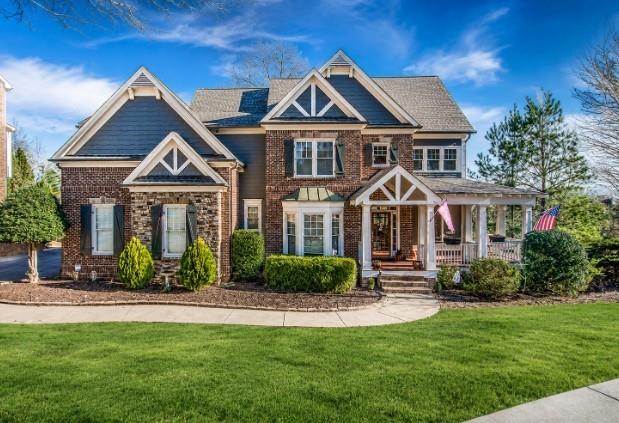

Similar Homes Nearby
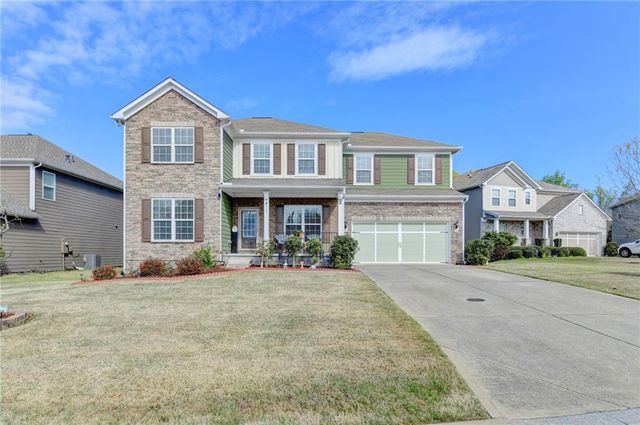
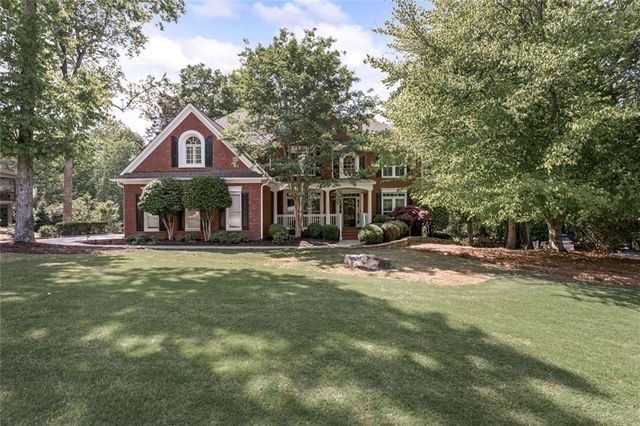


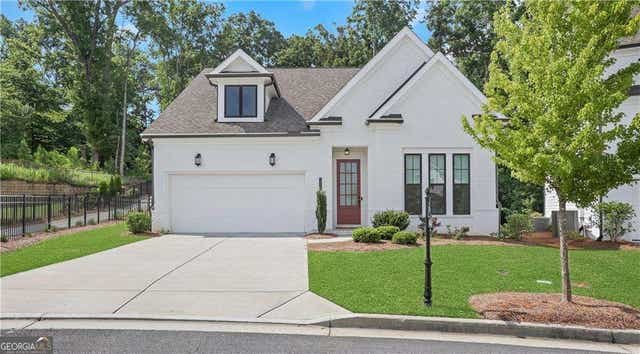
Similar Home Values
Comparable nearby listings and their asking prices.
| Address | Price | Beds | Baths | Sq Ft |
|---|---|---|---|---|
| 625 Glenish Court, Suwanee, GA | $843,600 | 7 | 6 | 4,882 |
| 175 Woodcliff Drive, Suwanee, GA | $845,000 | 6 | 5 | 4,976 |
| 175 Woodcliff DR, Suwanee, GA | $845,000 | 6 | — | 4,976 |
| 1400 Chattahoochee Run DR, Suwanee, GA | $850,000 | 5 | — | 3,915 |
| 1400 Chattahoochee Run Drive, Suwanee, GA | $850,000 | 5 | 4 | 3,915 |
| 1444 Gilbert PARK, Suwanee, GA | $850,000 | 3 | — | — |
Moving Cost Estimate
EXIT Agents in Suwanee


Listing Courtesy: Keller Williams Lanier Partners - 770-503-7070
Last Updated: 2026-06-18