

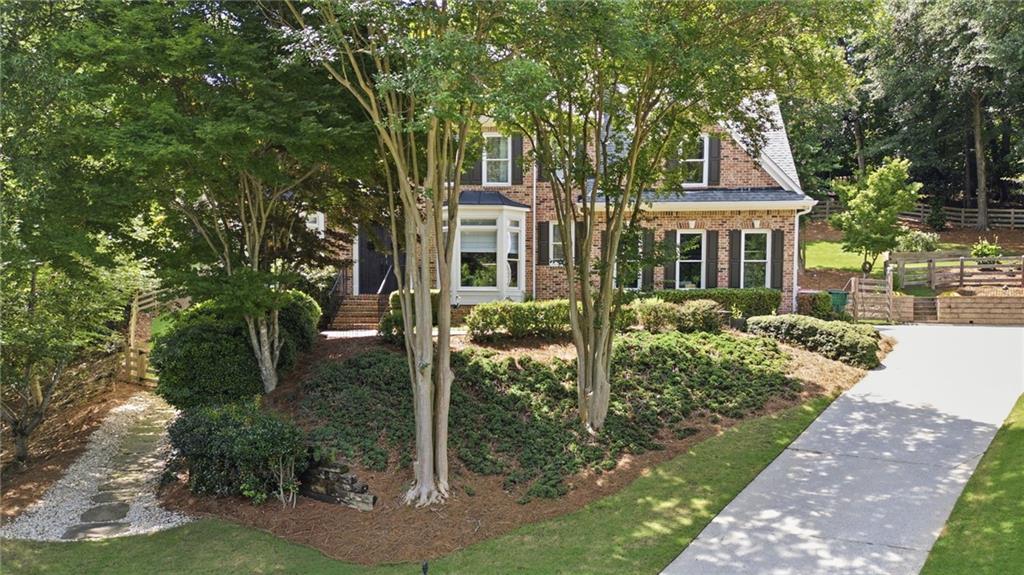
112 Grandcrest Drive, Suwanee, GA 30024
Grand Cascades · Forsyth County
Key Facts
Description
PRICE REFRESH! Beautifully updated 5 BR/3.5BA home ideally situated on a quiet cul-de-sac in sought-after Grand Cascades, just minutes from the community's exceptional amenities. The chef's kitchen features an oversized island, quartz countertops, commercial-grade KitchenAid appliances, Samsung Bespoke refrigerator with beverage station, large pantry, and abundant cabinetry. The spacious primary suite includes a private sitting room and tray ceiling, while the spa-inspired bath, renovated in 2025, offers HEATED FLOORS, heated bidet, TOWEL WARMER, soaking tub, TWO-PERSON DRY SAUNA, Kohler fixtures, and new vanities with power outlets and USB charging. The finished basement is designed for entertaining with a wet bar, full-size pool table, a room which can be used as a bedroom, a full bathroom, and exterior access. Outdoor living shines with a custom cedar shake screened porch featuring Brazilian hardwood deck, infrared heaters, motorized blinds, and an outdoor TV. A paved patio, fully fenced backyard, raised garden beds, mature blueberry bushes, rosemary plants, and beautiful landscaping create a private retreat. Additional upgrades include impressive entry doors with speakeasy windows, gas-start fireplace, EV charging outlet, Lutron Caseta smart lighting, voice-controlled home automation, whole-house surge protector, AT&T fiber internet, new water heater (2025), and new water main line (2024). Residents enjoy Grand Cascades' resort-style amenities including six tennis courts, a junior Olympic swimming pool, clubhouse, fitness center, basketball courts, baseball field, volleyball courts, nature trails, and private access to the Chattahoochee River. Luxury upgrades, smart-home features, and outstanding community amenities make this home truly special.
Property Information
Property Type
Residential
Sub-Type
Single Family Residence
Style
Traditional
Year Built
2000
Living Area
4,200 sq ft
Lot Size
0.72 acres
Lot Dimensions
x
Garage Spaces
2
Days on Market
23
MLS® Listing#
7791941
Property Features
Interior
Exterior
Appliances
Cooling
Heating
Flooring
Fireplace
Basement
Pool
Parking
Laundry
Patio
Fencing
Lot Features
Construction
Foundation
Roof
Security
Other Structures
Community
Utilities
Sewer
Water Source
Schools
- Elementary:
- Settles Bridge
- Middle:
- Riverwatch
- High:
- Lambert
Financial Details
HOA
$1,775 / Annually
Annual Taxes
$7,683
Tax year 2025
Parcel Number
205 259
Directions
GPS Friendly! Take 400 North to exit 13 and turn right off exit. Go approx. 4 - 5 miles to Sharon road and turn left. Sharon road becomes Old Atlanta Road. Turn left on James Burgess and immediate right onto Settlers. Immediate left on Settles. Grandcrest is on the left when you go inside neighborhood.
Affordability Calculator
$175,000
Estimated monthly payment
$4,657/mo
Principal $700,000 · Est. interest $976,562 over 30 yrs
Neighborhood Market Statistics
How this home compares to active listings in Suwanee, GA
- $678,710
- Median Listing Price
- 44
- Median Days on Market
- 3,282
- Median Sq Ft
- $218
- Median Price / Sq Ft
- 616
- Active Listings
- This home’s price is 29% above the area median.
- Its price per sq ft is 5% below the area median.
Market statistics compiled from active EXIT Realty® and MLS listings in Suwanee, GA.
Location

Points of Interest in Suwanee, GA
Showing the Suwanee area map.
Nearby Schools
Settles Bridge Elementary School
Elementary · 0.9 mi away
Riverwatch Middle School
Secondary · 1.0 mi away
Riverside Elementary School
Elementary · 1.3 mi away
Sharon Elementary
Elementary · 1.7 mi away
Lambert High School
Secondary · 1.8 mi away
Goddard School
School · 1.9 mi away
Friendship Christian School
School · 2.5 mi away
South Forsyth Middle School
Secondary · 2.6 mi away
Montessori Kids Academy
Elementary · 2.7 mi away
Daves Creek Elementary School
Elementary · 2.7 mi away
Forsyth County Schools
Elementary · 2.7 mi away
The Dawg House at North Gwinnett High School
Secondary · 2.7 mi away
North Gwinnett High School
Secondary · 2.7 mi away
Montessori Academy at Sharon Springs
Elementary · 2.8 mi away
Johns Creek Elementary
Elementary · 3.3 mi away
Level Creek Elementary School
Elementary · 3.4 mi away
North Gwinnett Middle School
Secondary · 3.4 mi away
White Oak Elementary School
Elementary · 3.5 mi away
Goddard School
School · 3.5 mi away
Lanier Middle School
Secondary · 3.6 mi away
Commute Calculator
Nearby Homes
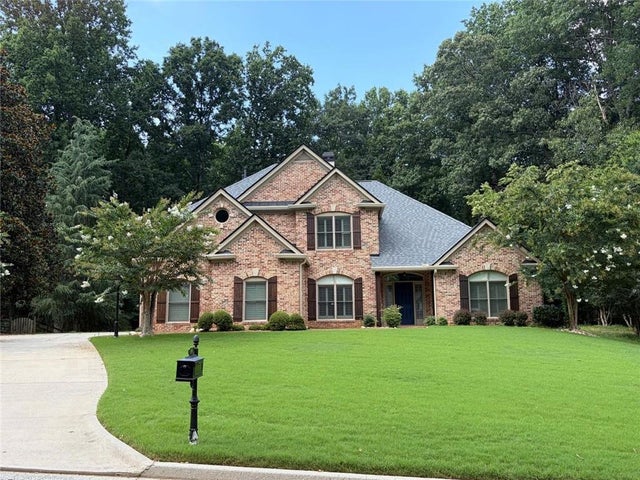


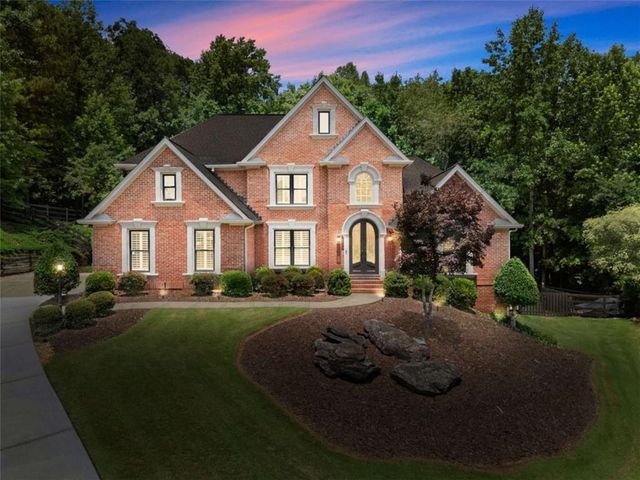

Similar Homes Nearby

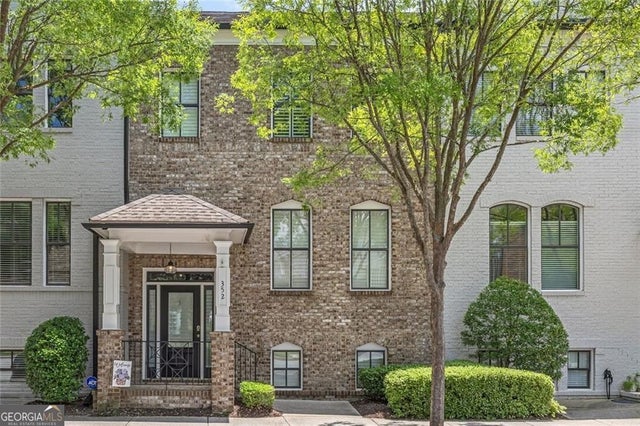

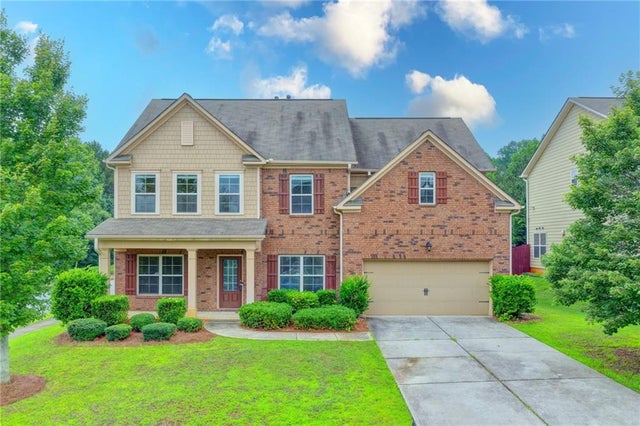
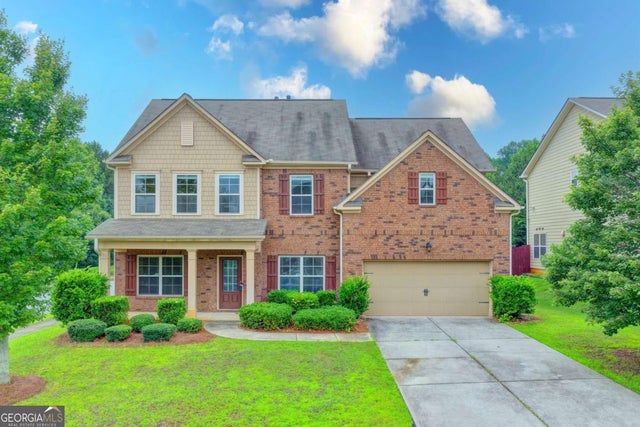

Similar Home Values
Comparable nearby listings and their asking prices.
| Address | Price | Beds | Baths | Sq Ft |
|---|---|---|---|---|
| 352 Suwanee Avenue, Suwanee, GA | $614,999 | 4 | 4 | 2,665 |
| 352 Suwanee AVE, Suwanee, GA | $614,999 | 4 | — | 2,665 |
| 1055 Red Cedar Trail, Suwanee, GA | $619,000 | 6 | 4 | 2,911 |
| 4228 Woods Creek Lane, Suwanee, GA | $619,900 | 5 | 4 | 3,356 |
| 4228 Woods Creek LN, Suwanee, GA | $619,900 | 5 | — | 3,356 |
| 490 Ruby Forest Parkway, Suwanee, GA | $619,900 | 4 | 3 | 3,198 |
Moving Cost Estimate
EXIT Agents in Suwanee


Listing Courtesy: Atlanta Communities - 404-966-7896
Last Updated: 2026-06-20