

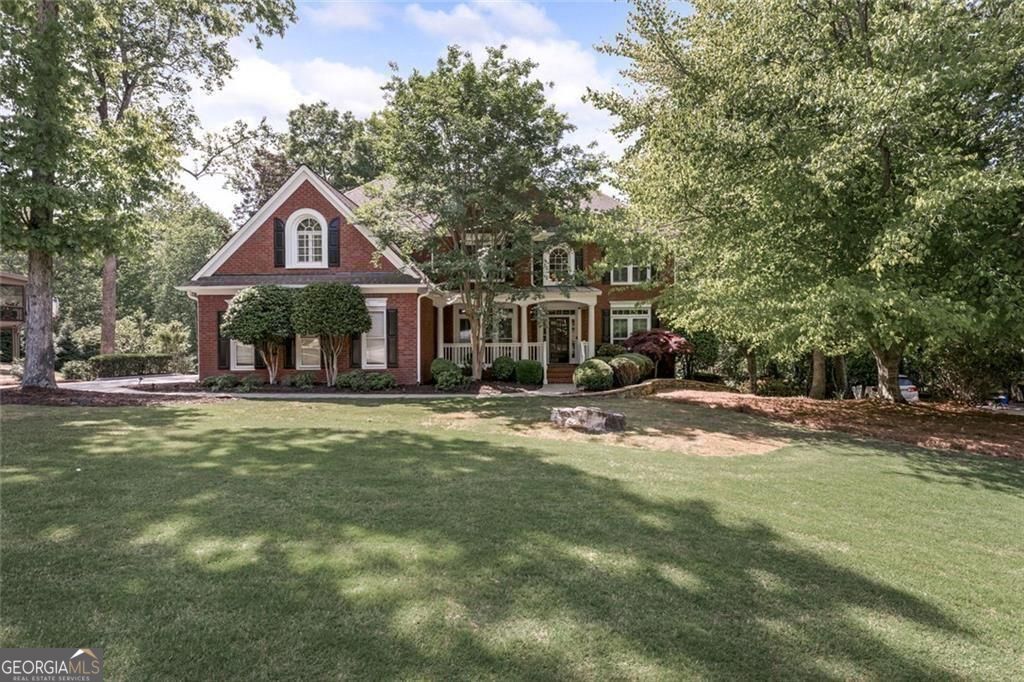
175 Woodcliff DR, Suwanee, GA 30024
Grand Cascades · Forsyth County
Key Facts
Description
AMAZING HOME & INCREDIBLE VALUE! No need to look any further! Located on one of the Most Desirable Streets in Highly Sought After Grand Cascades, this THREE- SIDE BRICK Beauty with a THREE-CAR GARAGE and FINISHED TERRACE LEVEL, sits on an Amazing CUL DE SAC lot with a PRIVATE PARKLIKE BACKYARD. A COVERED FRONT PORCH welcomes you. Step inside the Two-story Foyer that is flanked by the Banquet sized dining room and an Office/Living room. GORGEOUS HARDWOOD FLOORS glisten throughout the main level. The floor plan is OPEN & SPACIOUS with LOADS OF NATURAL DAYLIGHT. The Family Room boasts a GORGEOUS COFFERED CEILING, a STACKED STONE FIREPLACE, a WALL OF WINDOWS, along with Built in cabinetry. The Eat in Kitchen opens to the family room and has an ABUNDANCE OF CABINETRY, STONE COUNTERTOPS, STAINLESS STEEL APPLIANCES and more! Also on the main level is a bedroom and full bath great for guests or use as you please and a laundry room. Upstairs You will find the Generously Sized Primary Suite with Trey Ceiling and Hardwood Floors plus a Huge Updated Spa Like Bath with two vanities, a separate tub and shower plus a room great for another office, work out area or nursery. Also upstairs are four Generously Sized bedrooms (one could easily be a big bonus room) and two more full baths. Now down to the Finished Terrace Level where you will find a Spacious Rec Room, Workout Room, Built in Bar, Tv room, Workshop, full bath and more. Kick back and Relax in the Amazing Backyard. Professionally landscaped with tons of room to play. Enjoy your WRAP AROUND DECK located off the kitchen, the PATIO off the terrace level, or the Fabulous FIRE PIT area. This home is truly a Gem. NEWER WINDOWS on main and upper level too. Grand Cascades RESORT LIKE AMENITIES include a Junior Olympic sized pool, a Zero-entry pool, a Fabulous Clubhouse with Fitness room, Six Lighted Tennis Courts, a Gated Playground, Miles of Walking Trails through a nature preserve along the Chattahoochee River, a sports complex including soccer & baseball fields, sand volleyball, 2 lakes and more! HIGHLY RATED SCHOOLS! LAMBERT HIGH SCHOOL! Welcome Home!
Property Information
Property Type
Residential
Sub-Type
Single Family Residence
Structure Type
House
Year Built
2000
Stories
3
Living Area
4,976 sq ft
Lot Size
0.65 acres
Garage Spaces
3
Parking Spaces
3
Days on Market
85
MLS® Listing#
10739807
Property Features
Interior
Exterior
Appliances
Cooling
Heating
Flooring
Fireplace
Basement
Parking
Laundry
Patio
Lot Features
Construction
Foundation
Roof
Windows
Security
Community
Utilities
Sewer
Water Source
Rooms
- Dining Room
- Kitchen
Schools
- Elementary:
- Settles Bridge
- Middle:
- Riverwatch
- High:
- Lambert
Financial Details
HOA
$1,775 / Annually
Annual Taxes
$9,859
Tax year 2025
Parcel Number
205 392
Directions
GPS Friendly
Affordability Calculator
$169,000
Estimated monthly payment
$4,497/mo
Principal $676,000 · Est. interest $943,080 over 30 yrs
Neighborhood Market Statistics
How this home compares to active listings in Suwanee, GA
- $678,947
- Median Listing Price
- 44
- Median Days on Market
- 3,282
- Median Sq Ft
- $218
- Median Price / Sq Ft
- 608
- Active Listings
- This home’s price is 24% above the area median.
- Its price per sq ft is 22% below the area median.
Market statistics compiled from active EXIT Realty® and MLS listings in Suwanee, GA.
Location

Getting Around
Points of Interest in Suwanee, GA
Showing the Suwanee area map.
Nearby Schools
Settles Bridge Elementary School
Elementary · 0.7 mi away
Riverwatch Middle School
Secondary · 0.7 mi away
Riverside Elementary School
Elementary · 1.5 mi away
Sharon Elementary
Elementary · 1.7 mi away
Lambert High School
Secondary · 1.8 mi away
Goddard School
School · 1.9 mi away
Friendship Christian School
School · 2.4 mi away
Daves Creek Elementary School
Elementary · 2.5 mi away
Forsyth County Schools
Elementary · 2.5 mi away
South Forsyth Middle School
Secondary · 2.5 mi away
Montessori Kids Academy
Elementary · 2.6 mi away
Montessori Academy at Sharon Springs
Elementary · 2.7 mi away
The Dawg House at North Gwinnett High School
Secondary · 2.9 mi away
North Gwinnett High School
Secondary · 3.0 mi away
White Oak Elementary School
Elementary · 3.3 mi away
Lanier Middle School
Secondary · 3.4 mi away
Haw Creek Elementary
Elementary · 3.5 mi away
Johns Creek Elementary
Elementary · 3.6 mi away
Lakeside Middle
Secondary · 3.6 mi away
North Gwinnett Middle School
Secondary · 3.6 mi away
Commute Calculator
Nearby Homes


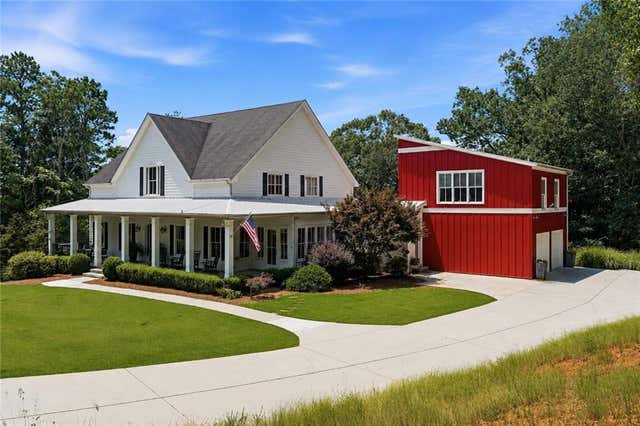
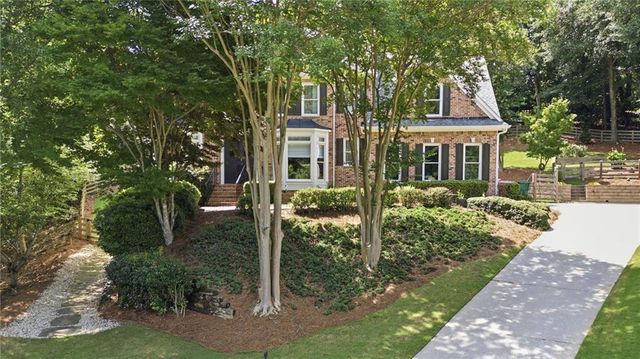
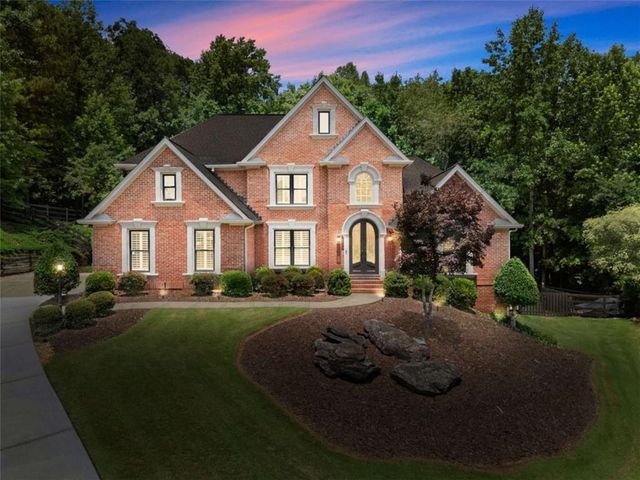
Similar Homes Nearby

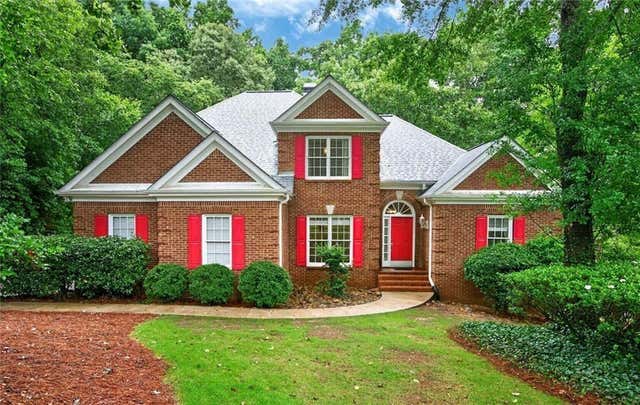

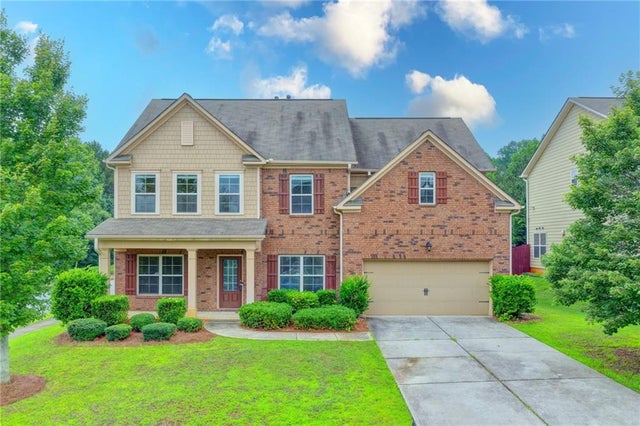
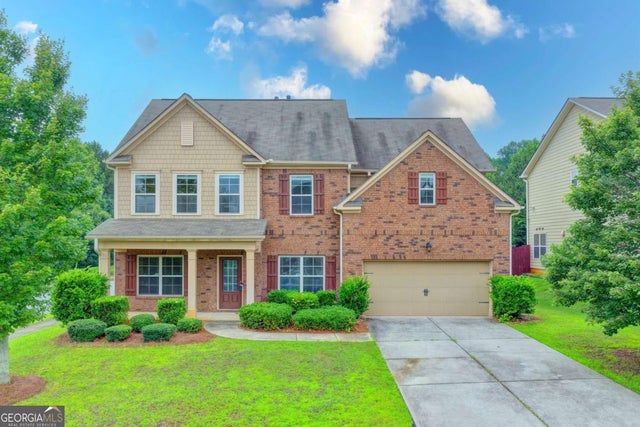
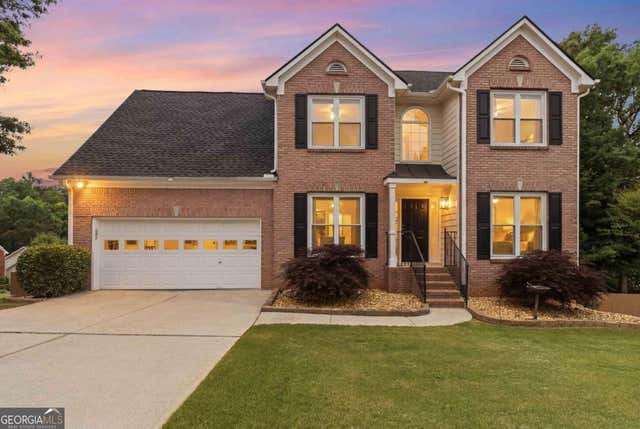
Similar Home Values
Comparable nearby listings and their asking prices.
| Address | Price | Beds | Baths | Sq Ft |
|---|---|---|---|---|
| 4320 Waterford DR, Suwanee, GA | $599,500 | 5 | — | 2,503 |
| 4320 Waterford Drive, Suwanee, GA | $599,500 | 5 | 3 | 2,503 |
| 1055 Red Cedar Trail, Suwanee, GA | $619,000 | 6 | 4 | 2,911 |
| 4228 Woods Creek Lane, Suwanee, GA | $619,900 | 5 | 4 | 3,356 |
| 4228 Woods Creek LN, Suwanee, GA | $619,900 | 5 | — | 3,356 |
| 3069 Savannah Walk LN, Suwanee, GA | $625,000 | 5 | — | — |
Moving Cost Estimate
EXIT Agents in Suwanee


Listing Courtesy: Harry Norman Realtors - 6784618700