

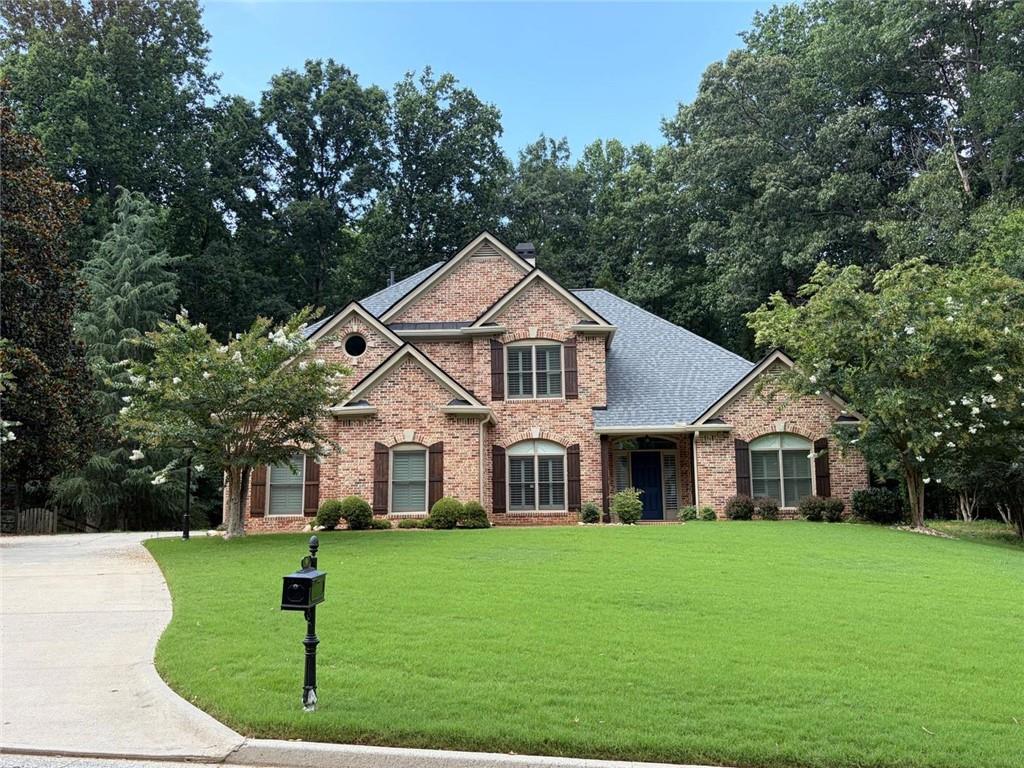
96 Highgrove Drive, Suwanee, GA 30024
GRAND CASCADE · Forsyth County
Key Facts
Description
Exceptional lease opportunity in the highly sought-after Grand Cascades community and award-winning LAMBERT HIGH SCHOOL district! This beautifully maintained 4BR/3.5BA home sits on a private 0.83-acre wooded lot and offers an ideal blend of space, comfort, and convenience. The main-level primary suite, soaring two-story family room with a stunning wall of windows, custom built-ins, and stone fireplace create an inviting living space. The spacious kitchen features granite countertops, a center island, abundant cabinetry and a bright breakfast area. Upstairs offers three generously sized bedrooms plus a versatile flex room, perfect for a home office, study, or playroom. Recent updates include a new roof, gutters, front windows, exterior shutters, upstairs carpet, and dishwasher. WASHER, DRYER and REFRIGERATOR are included for added convenience. LAWN CARE including MOWING and FERTILIZATION is included in the rent, allowing you to enjoy the beautifully landscaped yard without the maintenance. Residents also enjoy access to Grand Cascades outstanding amenities, including a Jr. Olympic pool, tennis courts, fitness center, clubhouse, playground, sports fields and scenic walking trails along the Chattahoochee River. Conveniently located near GA-400, Peachtree Parkway, shopping, dining and parks. Move-in ready and available for immediate occupancy.
Property Information
Property Type
Residential Lease
Sub-Type
Single Family Residence
Style
Traditional
Year Built
1998
Living Area
2,891 sq ft
Lot Size
0.83 acres
Lot Dimensions
180x201
Garage Spaces
2
Parking Spaces
2
Days on Market
2
MLS® Listing#
7799349
Property Features
Interior
Exterior
Appliances
Cooling
Heating
Flooring
Fireplace
Basement
Pool
Parking
Laundry
Patio
Fencing
Lot Features
Construction
Roof
Windows
Security
Other Structures
Community
Utilities
Schools
- Elementary:
- Settles Bridge
- Middle:
- Riverwatch
- High:
- Lambert
Financial Details
HOA
None
Directions
Please use GPS
Affordability Calculator
$720
Estimated monthly payment
$19/mo
Principal $2,880 · Est. interest $4,018 over 30 yrs
Neighborhood Market Statistics
How this home compares to active listings in Suwanee, GA
- $678,947
- Median Listing Price
- 44
- Median Days on Market
- 3,282
- Median Sq Ft
- $218
- Median Price / Sq Ft
- 608
- Active Listings
- This home’s price is 99% below the area median.
- Its price per sq ft is 99% below the area median.
Market statistics compiled from active EXIT Realty® and MLS listings in Suwanee, GA.
Location

Getting Around
Points of Interest in Suwanee, GA
Showing the Suwanee area map.
Nearby Schools
Settles Bridge Elementary School
Elementary · 1.0 mi away
Riverwatch Middle School
Secondary · 1.1 mi away
Riverside Elementary School
Elementary · 1.2 mi away
Sharon Elementary
Elementary · 1.6 mi away
Lambert High School
Secondary · 1.7 mi away
Goddard School
School · 1.8 mi away
Friendship Christian School
School · 2.4 mi away
South Forsyth Middle School
Secondary · 2.6 mi away
Montessori Kids Academy
Elementary · 2.6 mi away
The Dawg House at North Gwinnett High School
Secondary · 2.7 mi away
Daves Creek Elementary School
Elementary · 2.7 mi away
Forsyth County Schools
Elementary · 2.7 mi away
North Gwinnett High School
Secondary · 2.7 mi away
Montessori Academy at Sharon Springs
Elementary · 2.8 mi away
Johns Creek Elementary
Elementary · 3.3 mi away
Level Creek Elementary School
Elementary · 3.4 mi away
North Gwinnett Middle School
Secondary · 3.4 mi away
Goddard School
School · 3.5 mi away
White Oak Elementary School
Elementary · 3.6 mi away
Stepping Stone Montessori School
Elementary · 3.6 mi away
Commute Calculator
Nearby Homes



Similar Homes Nearby




Similar Home Values
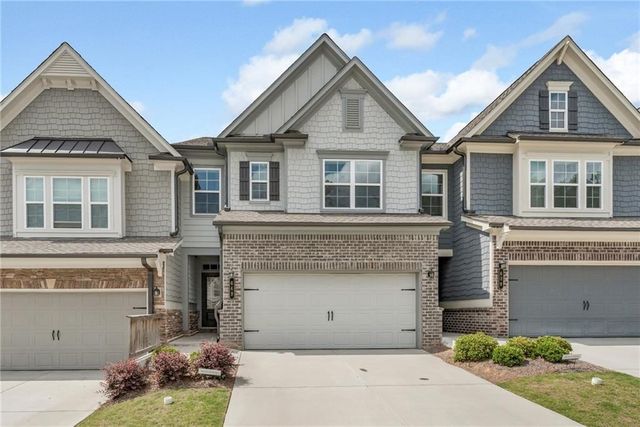
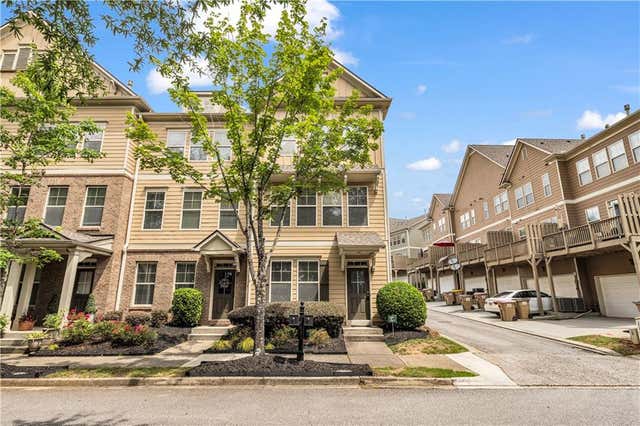
Comparable nearby listings and their asking prices.
| Address | Price | Beds | Baths | Sq Ft |
|---|---|---|---|---|
| 649 Isom WALK, Suwanee, GA | $2,550/mo | 3 | — | 1,802 |
| 450 Running Fawn Drive, Suwanee, GA | $2,550/mo | 3 | 3 | 2,178 |
| 649 Isom Walk, Suwanee, GA | $2,550/mo | 3 | 3 | 1,802 |
| 450 Running Fawn DR, Suwanee, GA | $2,550/mo | 3 | — | 2,178 |
| 501 Grove Field Court, Suwanee, GA | $2,600/mo | 3 | 4 | 2,260 |
| 265 Friars Head DR, Suwanee, GA | $2,600/mo | 4 | — | — |
Moving Cost Estimate
EXIT Agents in Suwanee


Listing Courtesy: Crye-Leike South - 770-255-3380
Last Updated: 2026-07-02