

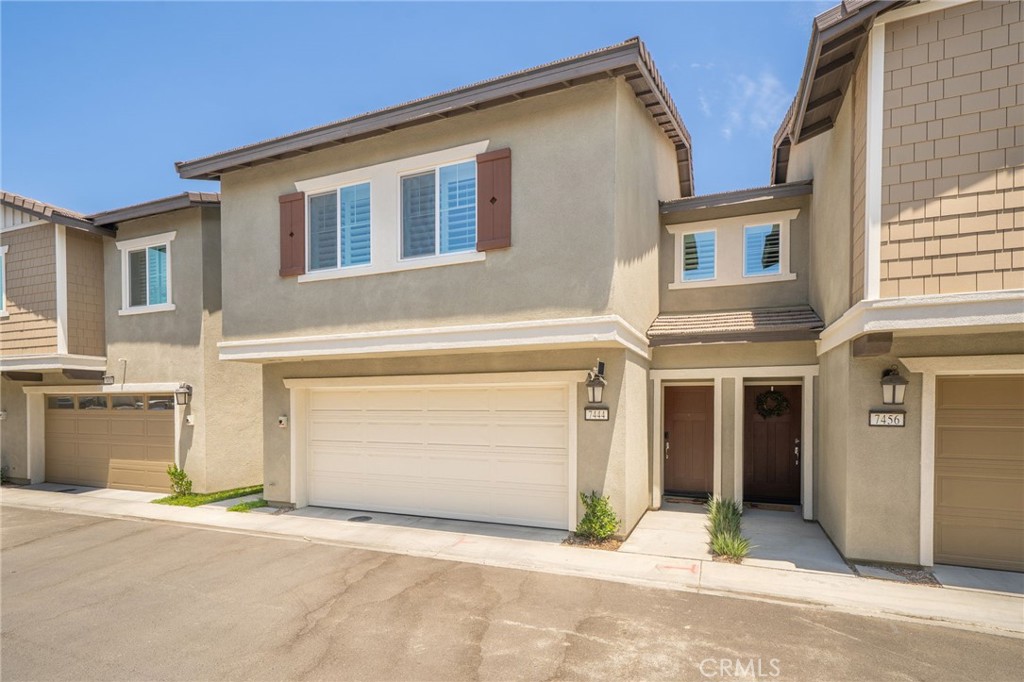
7444 Olive Grove Street, Riverside, CA 92507
Riverside County
Key Facts
Description
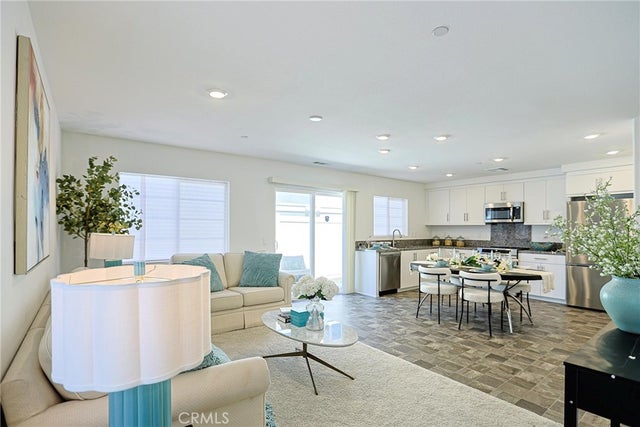
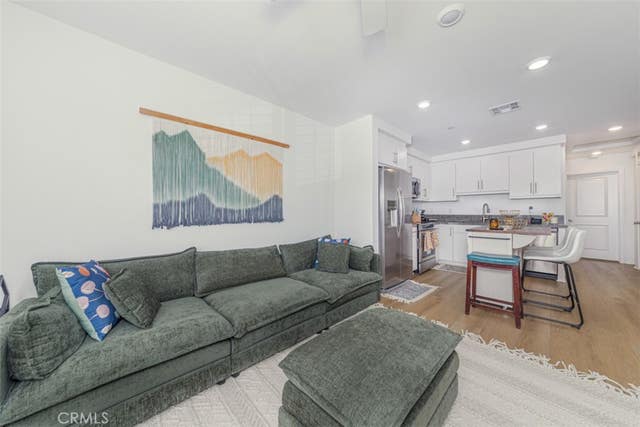
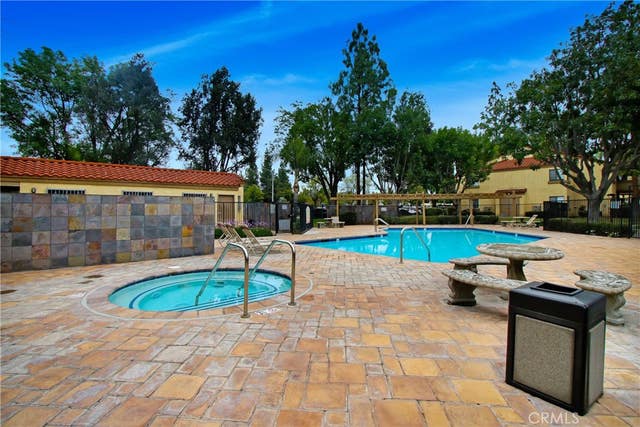
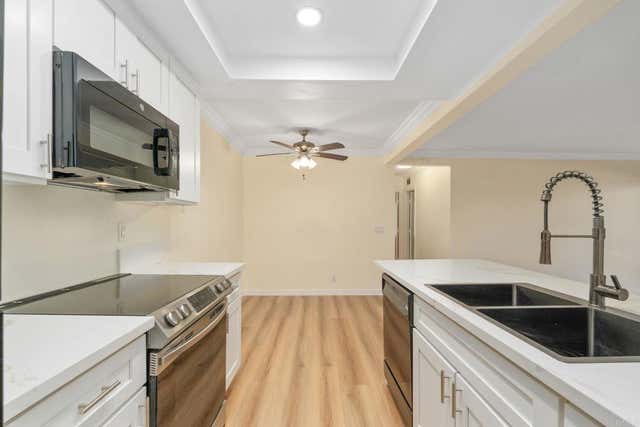
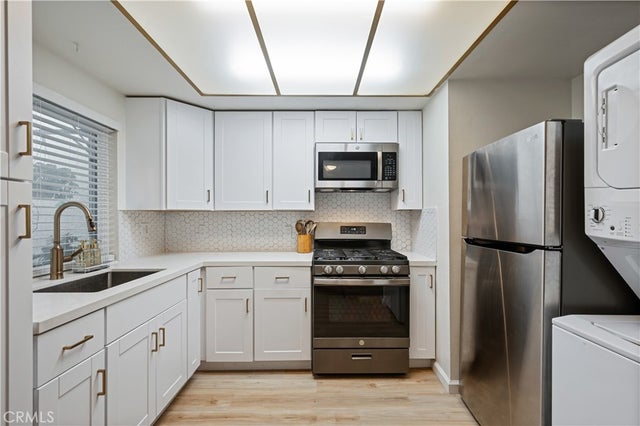
Barely lived in and loaded with the upgrades that matter most, this 3-bedroom, 2.5-bath home offers solar, battery backup, and a garage EV charger already in place. A smart keypad entry and video doorbell greet you at the front door, opening to a bright, open-concept floor plan where the living, dining, and kitchen flow together seamlessly. The kitchen is the heart of the home, featuring rich granite countertops, stainless steel appliances, white shaker cabinetry, and a center island with seating. A sunny dining nook overlooks the backyard, while wood-look flooring, recessed lighting, and plantation shutters carry a clean, contemporary feel throughout. A downstairs powder room adds function for guests. Upstairs, a versatile loft offers bonus space for a home office, play area, or lounge. The spacious primary suite is a true retreat with a walk-in shower, dual-sink vanity, and generous closet space. Two additional bedrooms, a full hall bath with tub, and plush carpeting complete the upper level. Step outside to your private backyard with patio and string lights — ideal for morning coffee or weekend gatherings. Energy-efficient and move-in ready, this home keeps costs low with solar and battery backup, while the EV charger in the attached 2-car garage is ready for your electric vehicle. Residents enjoy a resort-style community pool and spa, with internet included in the HOA. Ideally located minutes from UCR with quick access to the 91 and 10 freeways, this home is a great fit for commuters — and close to shopping, dining, and schools. A like-new home with modern construction and energy savings, without the wait. Schedule your private showing today!
Property Information
Property Type
Residential
Sub-Type
Single Family Residence
Structure Type
House
Year Built
2025
Stories
2
Living Area
1,410 sq ft
Lot Size
0.03 acres
Garage Spaces
2
Parking Spaces
2
Days on Market
21
MLS® Listing#
CV26136812
Property Features
Interior
Appliances
Cooling
Heating
Flooring
Fireplace
Pool
Parking
Laundry
Patio
Fencing
Lot Features
Construction
Foundation
Roof
Windows
Security
Community
Utilities
Sewer
Water Source
Rooms
- Bathroom
- Bedroom
- Kitchen
- Kitchen
- Laundry
- Living Room
- Master Bathroom
- Master Bedroom
Schools
- Middle:
- University
Financial Details
HOA
$345 / Monthly
Highgrove Town Center
Parcel Number
255824003
Directions
From the 215fwy, Exit Barton Rd, Right on Commence Way, Left on Michigan, Right on Spring
Affordability Calculator
$100,980
Estimated monthly payment
$2,687/mo
Principal $403,920 · Est. interest $563,504 over 30 yrs
Neighborhood Market Statistics
How this home compares to active listings in Riverside, CA
- $756,021
- Median Listing Price
- 45
- Median Days on Market
- 2,154
- Median Sq Ft
- $372
- Median Price / Sq Ft
- 540
- Active Listings
- This home’s price is 33% below the area median.
- Its price per sq ft is 4% below the area median.
Market statistics compiled from active EXIT Realty® and MLS listings in Riverside, CA.
Location

Points of Interest in Riverside, CA
Showing the Riverside area map.
Nearby Schools
Highgrove Elementary
Elementary · 0.2 mi away
Grand Terrace High School
Secondary · 0.5 mi away
Colton Joint Unified School District
School · 0.5 mi away
Terrace Hills Middle
Secondary · 1.4 mi away
Individual Schools Elementary School
Elementary · 1.5 mi away
University Heights Middle School
Secondary School · 1.8 mi away
Highland Elementary School
Elementary · 1.9 mi away
Terrace View Elementary School
Elementary · 2.3 mi away
Riverside Student Center - Springs Charter Schools
Elementary · 2.3 mi away
Riverside Garden School
School · 2.3 mi away
Fremont Elementary School
Elementary · 2.3 mi away
John W North High School
Secondary · 2.3 mi away
Christian Center Academy
School · 2.4 mi away
Icr Weekend School
School · 2.4 mi away
Church of Jesus Christ of Latter Day Saints
School · 2.6 mi away
The Fab School
School · 2.6 mi away
Patricia Beatty Elementary
Elementary · 2.7 mi away
San Salvador Preschool
School · 3.0 mi away
Longfellow Elementary
Elementary · 3.0 mi away
Wilson Elementary School
Elementary · 3.0 mi away
Commute Calculator
Nearby Homes




Similar Homes Nearby



Similar Home Values
Comparable nearby listings and their asking prices.
| Address | Price | Beds | Baths | Sq Ft |
|---|---|---|---|---|
| 1000 Central 19, Riverside, CA | $359,999 | 2 | 2 | 965 |
| 1110 W Blaine 107, Riverside, CA | $360,000 | 2 | 2 | 840 |
| 1110 W Blaine Street 102, Riverside, CA | $365,000 | 2 | 2 | 840 |
| 4877 Jackson Street B, Riverside, CA | $369,900 | 2 | 1 | 968 |
| 3535 Banbury Dr 65, Riverside, CA | $374,999 | 2 | 2 | 915 |
| 1373 Wheaton Way, Riverside, CA | $379,999 | 2 | 2 | 1,024 |
Moving Cost Estimate
EXIT Agents in Riverside


Listing Courtesy: OMEGA REAL ESTATE - 951-415-9044
Presented by: Megann Centeno and Mario Sotelo
Licensed in the state of California.