

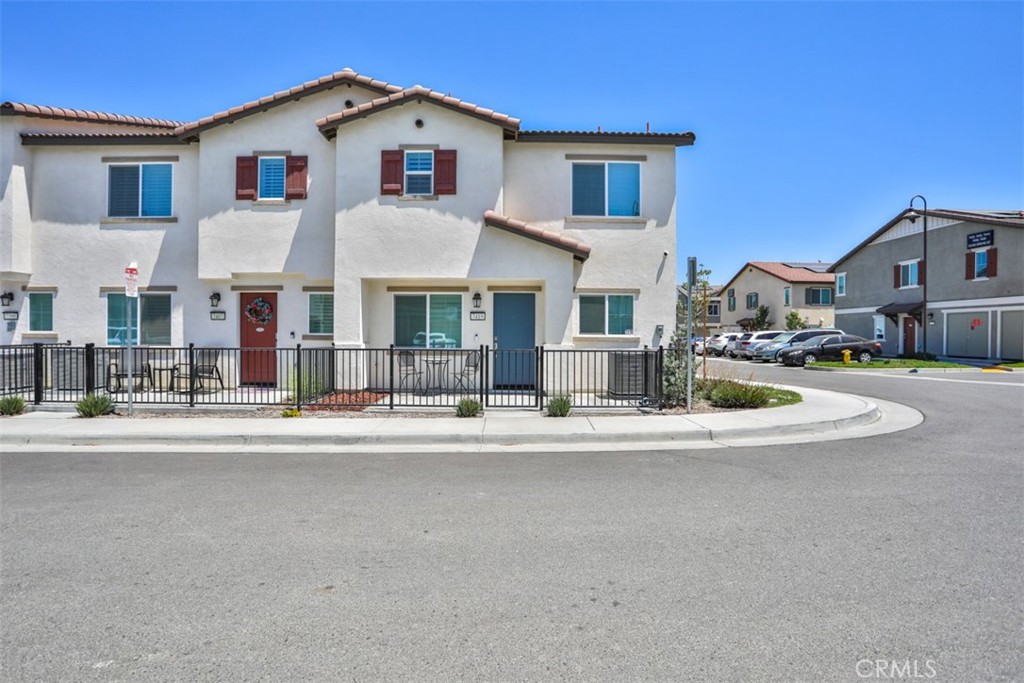
7419 Olive Grove Street, Riverside, CA 92507
Riverside County
Key Facts
Description
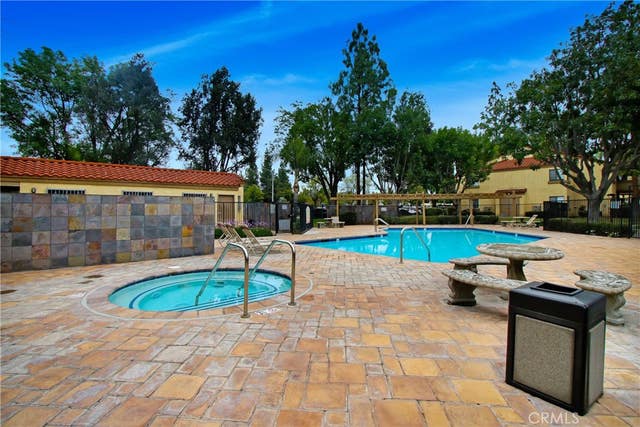
Move in ready Highgrove Town Center Condo built in 2025 by Lennar Homes! This is an end unit with only 1 common wall featuring 3 bedrooms, a loft, and 2.5 bathroom! Downstairs features beautiful manufactured hardwood floors, plantation shutters & recessed light! Step saving modern kitchen w/white shaker cabinets, stainless steel appliances, granite counters, and open to your spacious living room! There's also a 1/2 bath (powder room) downstairs & access to your 2 car garage! Upstairs features: Primary bedroom & bathroom w/walk in closet & window shutters, and tub/shower combo! Two more secondary bedrooms upstairs, a nice size loft which would be perfect for office/tech center, and laundry room that includes the washer & dryer! Also upstairs is another full bathroom w/dual sinks & a tub/shower combo! This home has a leased solar system in place & to help minimize your electricity costs it has a locked in monthly lease payment of only $129/month w/battery & EV charger! Community/HOA features included a gated pool & spa, BBQ area, and fitness area! Great location not far from Downtown Riverside and close to the 91/215 & 60 freeways! ***WIFI included in HOA***
Property Information
Property Type
Residential
Sub-Type
Condominium
Structure Type
Multi Family
Year Built
2025
Stories
2
Living Area
1,257 sq ft
Lot Size
0.03 acres
Garage Spaces
2
Parking Spaces
2
Days on Market
27
MLS® Listing#
IG26133771
Property Features
Interior
Exterior
Appliances
Cooling
Heating
Flooring
Fireplace
Pool
Parking
Laundry
Patio
Fencing
Construction
Foundation
Roof
Windows
Security
Community
Utilities
Sewer
Water Source
Rooms
- Bathroom
- Bedroom
- Kitchen
Financial Details
HOA
$352 / Monthly
Highgrove Town Center
Parcel Number
255822087
Directions
91/215 freeway exit East on Center Street to Highgrove Town Center Ave, to Olive Grove
Affordability Calculator
$94,980
Estimated monthly payment
$2,528/mo
Principal $379,920 · Est. interest $530,022 over 30 yrs
Neighborhood Market Statistics
How this home compares to active listings in Riverside, CA
- $761,749
- Median Listing Price
- 45
- Median Days on Market
- 2,180
- Median Sq Ft
- $372
- Median Price / Sq Ft
- 530
- Active Listings
- This home’s price is 38% below the area median.
- Its price per sq ft is 2% above the area median.
Market statistics compiled from active EXIT Realty® and MLS listings in Riverside, CA.
Location

Points of Interest in Riverside, CA
Showing the Riverside area map.
Nearby Schools
Highgrove Elementary
Elementary · 0.2 mi away
Grand Terrace High School
Secondary · 0.5 mi away
Colton Joint Unified School District
School · 0.5 mi away
Terrace Hills Middle
Secondary · 1.5 mi away
Individual Schools Elementary School
Elementary · 1.6 mi away
University Heights Middle School
Secondary School · 1.8 mi away
Highland Elementary School
Elementary · 1.9 mi away
Riverside Student Center - Springs Charter Schools
Elementary · 2.2 mi away
Riverside Garden School
School · 2.3 mi away
Terrace View Elementary School
Elementary · 2.3 mi away
Fremont Elementary School
Elementary · 2.3 mi away
John W North High School
Secondary · 2.3 mi away
Christian Center Academy
School · 2.4 mi away
Icr Weekend School
School · 2.4 mi away
Church of Jesus Christ of Latter Day Saints
School · 2.6 mi away
The Fab School
School · 2.6 mi away
Patricia Beatty Elementary
Elementary · 2.7 mi away
San Salvador Preschool
School · 3.0 mi away
Longfellow Elementary
Elementary · 3.0 mi away
Wilson Elementary School
Elementary · 3.0 mi away
Commute Calculator
Nearby Homes

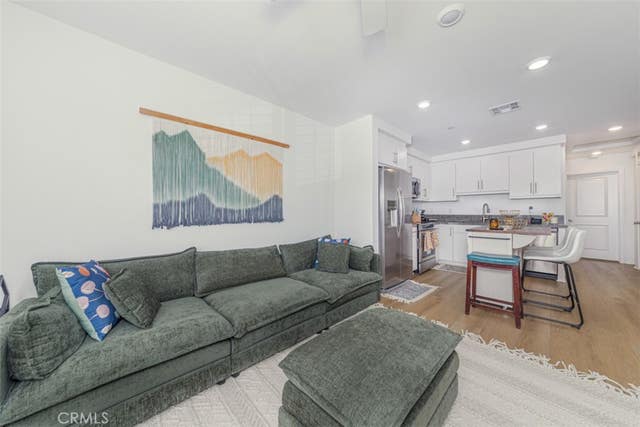
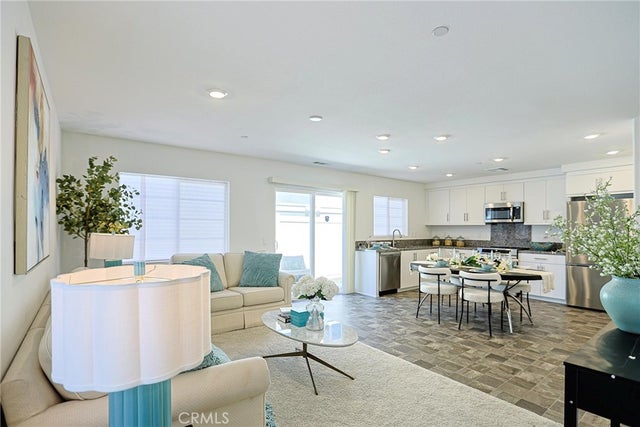


Similar Homes Nearby

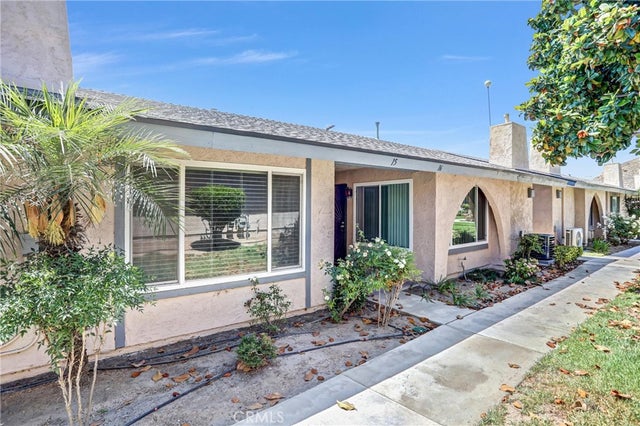



Similar Home Values
Comparable nearby listings and their asking prices.
| Address | Price | Beds | Baths | Sq Ft |
|---|---|---|---|---|
| 600 Central Avenue 307, Riverside, CA | $349,950 | 2 | 2 | 1,076 |
| 2891 Canyon Crest 15, Riverside, CA | $350,000 | 2 | 2 | 900 |
| 1000 Central 19, Riverside, CA | $359,999 | 2 | 2 | 965 |
| 1110 W Blaine 107, Riverside, CA | $360,000 | 2 | 2 | 840 |
| 1110 W Blaine Street 102, Riverside, CA | $365,000 | 2 | 2 | 840 |
| 4877 Jackson Street B, Riverside, CA | $369,900 | 2 | 1 | 968 |
Moving Cost Estimate
EXIT Agents in Riverside


Listing Courtesy: Re/Max Partners - 951-313-4750
Presented by: Edward Mazmanian
Licensed in the state of California.