

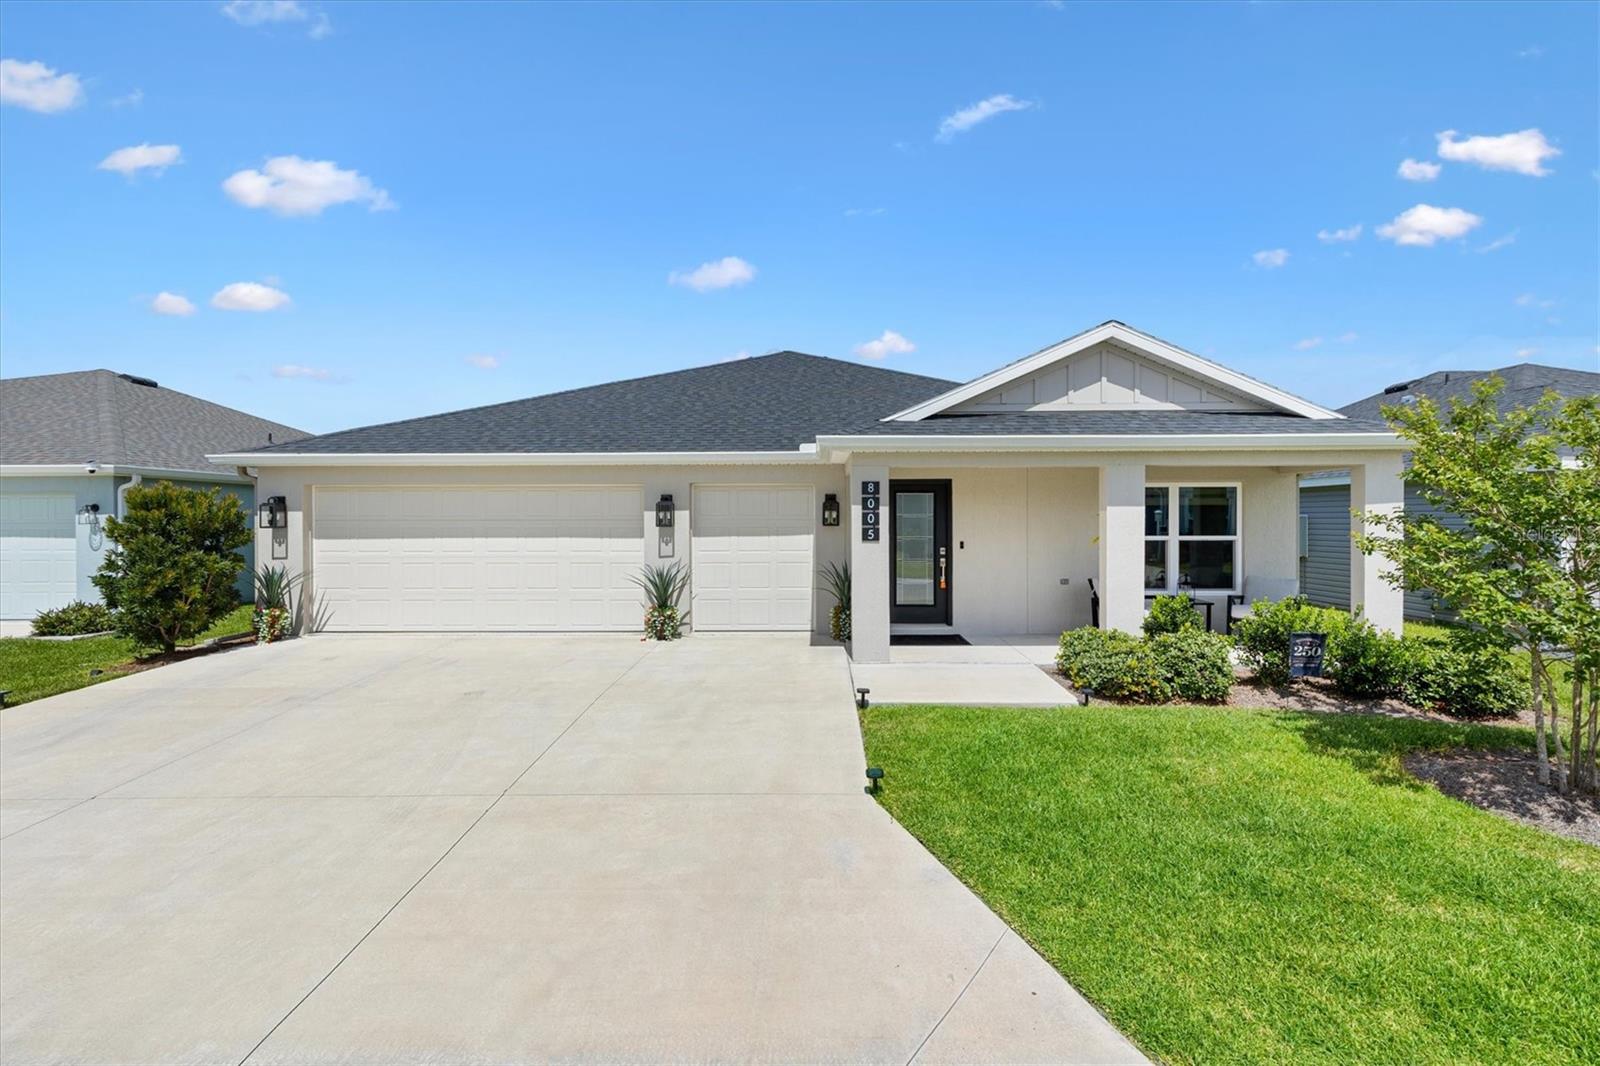
8005 JOEDY CARTER PATH, THE VILLAGES, FL 34762
VILLAGE OF SHADY BROOK · Sumter County
Key Facts
Description
Hi, I’m the one you’ve been waiting NOW TURNKEY WITH GOLF CART!! Room for a POOL Swim SPA I’m a 3 BEDROOM, 2 BATH HOME in **SHADY BROOK**, close to **EASTPORT**, **MIDDLETON**, and all the new excitement happening in The Villages. I was built in 2024, so I still have that fresh, polished feel, and honestly, I show like a model. My JUBILEE FLOORPLAN gives you a smart, comfortable layout with CONCRETE CONSTRUCTION, LVP FLOORING, QUARTZ COUNTERTOPS, **PLANTATION SHUTTERS**, and **INTERIOR LAUNDRY**. My kitchen is ready to shine with an Awesome kitchen faucet and LARGE SINGLE SINK, a **KITCHEN PANTRY**, and plenty of space to enjoy everyday living or easy entertaining. I also come with the upgrades buyers actually care about. I have a 2 CAR PLUS GOLF CART GARAGE, **EPOXY GARAGE FLOORING**, OVERHEAD GARAGE STORAGE, WHOLE HOME GUTTERS, **NOVA WATER FILTRATION**, CLOSET ORGANIZATION, upgraded bathroom faucets, and **SURROUND SOUND**. even on the lanai. Out back, my lanai offers **PRIVACY SHADES**, giving you a comfortable spot to relax without feeling like you are on display. I’m tucked on a **QUIET STREET**, close to what is new, fresh, and growing, but still peaceful when you come home. I’m move-in ready. I just need you to come see me.
Property Information
Property Type
Residential
Sub-Type
Single Family Residence
Year Built
2024
Living Area
2,619 sq ft
Lot Size
0.12 acres
Garage Spaces
2
Ownership
Fee Simple
Zoning
RESI
Days on Market
29
MLS® Listing#
G5112913
Property Features
Interior
Exterior
Appliances
Cooling
Heating
Flooring
Parking
Laundry
Patio
Foundation
Roof
Windows
Community
Utilities
Sewer
Water Source
Rooms
- 19.8x8.4First
- Bedroom 211x11First
- Bedroom 311x12.7First
- Dining Room13.9x9First
- Kitchen13.9x9.4First
- Living Room19.7x15.6First
- Master Bedroom12x15.1First
Financial Details
HOA
None
Annual Taxes
$8,930
Tax year 2025
Parcel Number
K22B100
Directions
Barr Blvd, Left onto Jeff Anderson way to Joedy Carter Path
Affordability Calculator
$102,980
Estimated monthly payment
$2,741/mo
Principal $411,920 · Est. interest $574,665 over 30 yrs
Neighborhood Market Statistics
How this home compares to active listings in THE VILLAGES, FL
- $461,966
- Median Listing Price
- 69
- Median Days on Market
- 1,668
- Median Sq Ft
- $272
- Median Price / Sq Ft
- 783
- Active Listings
- This home’s price is 11% above the area median.
- Its price per sq ft is 28% below the area median.
Market statistics compiled from active EXIT Realty® and MLS listings in THE VILLAGES, FL.
Location

Points of Interest in THE VILLAGES, FL
Showing the THE VILLAGES area map.
Nearby Schools
The Villages High School
Secondary · 1.2 mi away
Adult Community Education Center
School · 4.3 mi away
Leesburg Elementary School
Elementary · 7.1 mi away
Oak Park Middle School
Secondary · 7.2 mi away
Florida Cam Schools, LLC
School · 7.3 mi away
Rimes Early Learning Center
School · 7.5 mi away
Kingdom Kidz Academy
School · 7.6 mi away
Kid City USA
School · 7.7 mi away
Leesburg High School
Secondary · 7.8 mi away
MR.Brengel's Class
School · 7.8 mi away
MRS. Mathews's Man Cave (Attendance Office)
School · 7.8 mi away
Lake Panasoffkee Elementary School
Elementary · 8.3 mi away
Morrison Preschool
School · 8.4 mi away
Lake Preparatory
Elementary · 8.4 mi away
Carver Middle School
Secondary · 8.4 mi away
St Paul Catholic School
School · 8.5 mi away
Wildwood Middle High School
Secondary · 8.5 mi away
Lake Montessori
Secondary · 8.6 mi away
South Sumter High School
Secondary · 8.7 mi away
Wildwood Elementary School
Elementary · 8.8 mi away
Commute Calculator
Nearby Homes
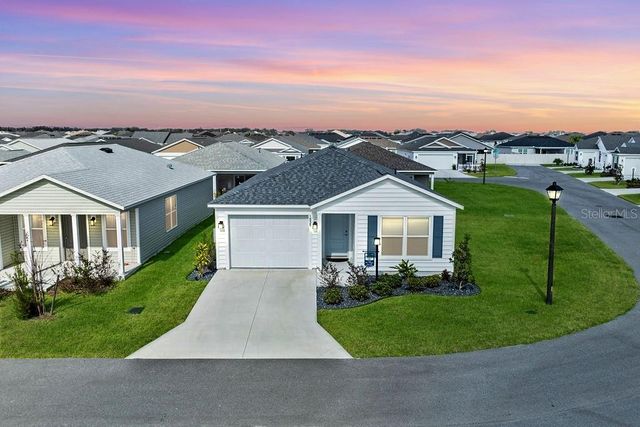
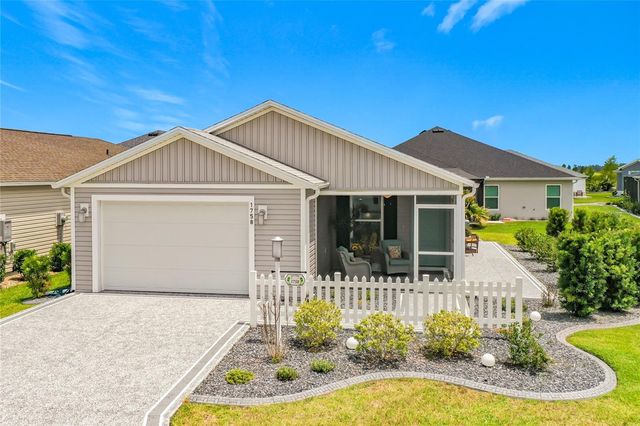
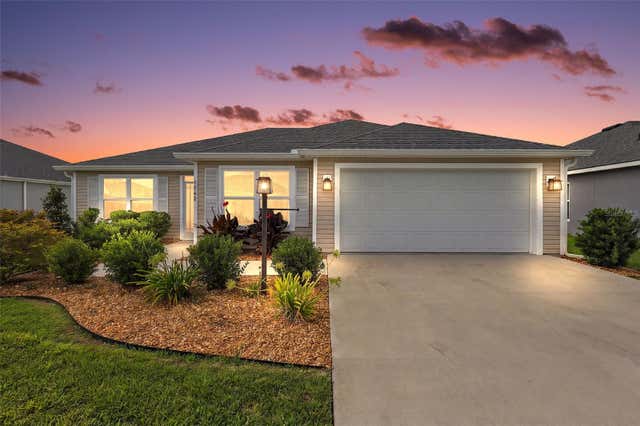
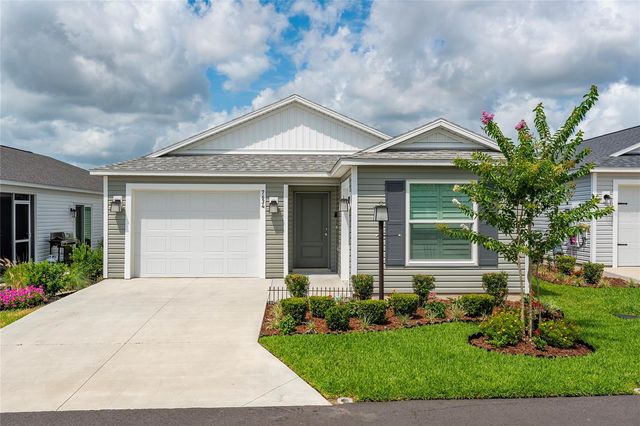
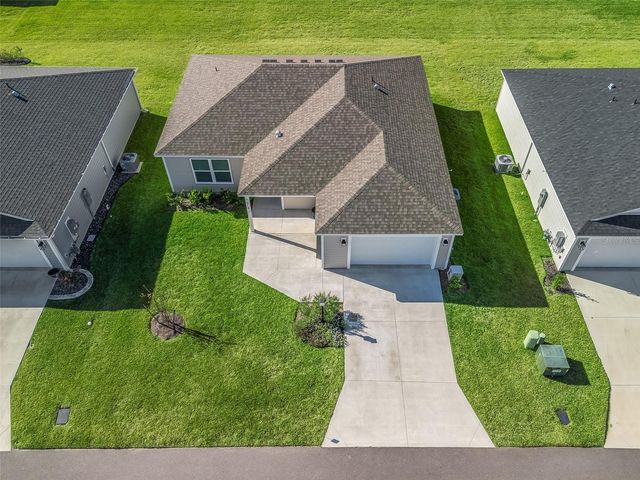
Similar Homes Nearby
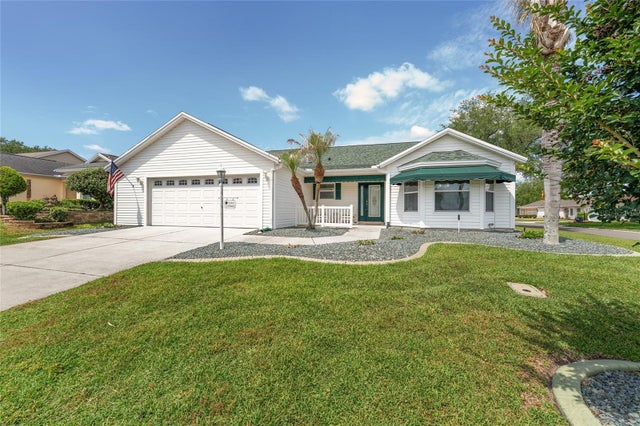
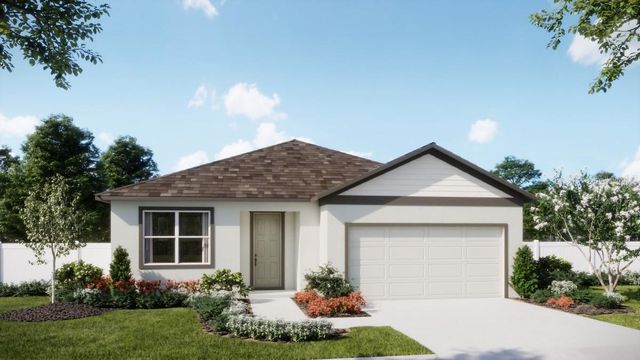
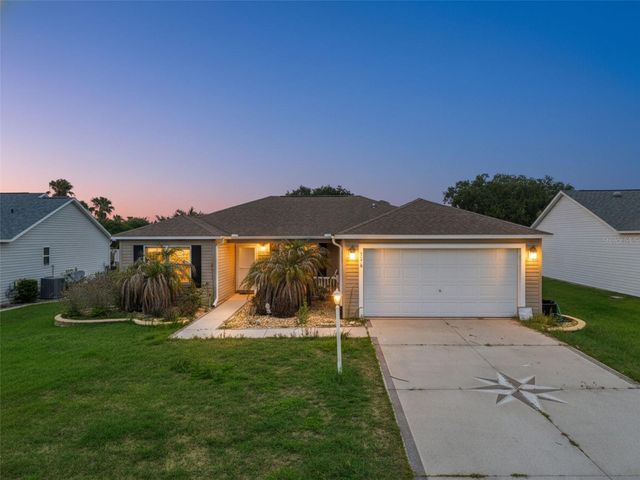


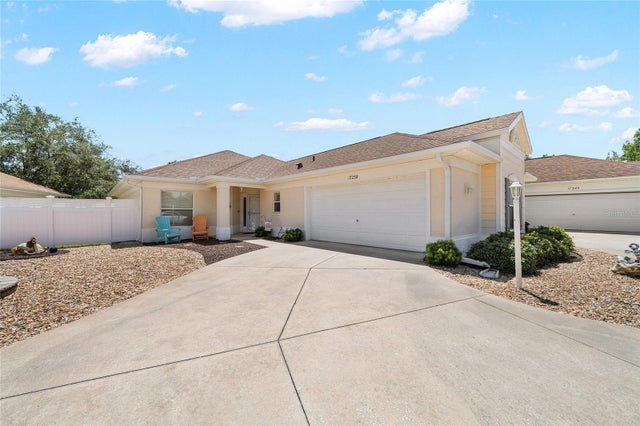
Similar Home Values
Comparable nearby listings and their asking prices.
| Address | Price | Beds | Baths | Sq Ft |
|---|---|---|---|---|
| 17602 SE 82ND WOODLAWN AVENUE, THE VILLAGES, FL | $363,000 | 3 | 2 | 1,924 |
| 24550 HODGES RESERVE AVENUE, HOWEY IN THE HILLS, FL | $363,990 | 4 | 3 | 2,105 |
| 1575 HOLLYBERRY PLACE, THE VILLAGES, FL | $364,900 | 3 | 2 | 1,392 |
| 2464 NELLIE RD, THE VILLAGES, FL | $365,000 | 3 | 2 | 1,425 |
| 6094 RODRIGUEZ LANE, THE VILLAGES, FL | $365,000 | 2 | 2 | 1,290 |
| 17239 SE 84TH KNIGHT AVENUE, THE VILLAGES, FL | $365,000 | 3 | 2 | 1,660 |
Moving Cost Estimate
EXIT Agents in THE VILLAGES


Listing Courtesy: FLORIDA REALTY INVESTMENTS - 407-207-2220
Last Updated: 2026-06-06