

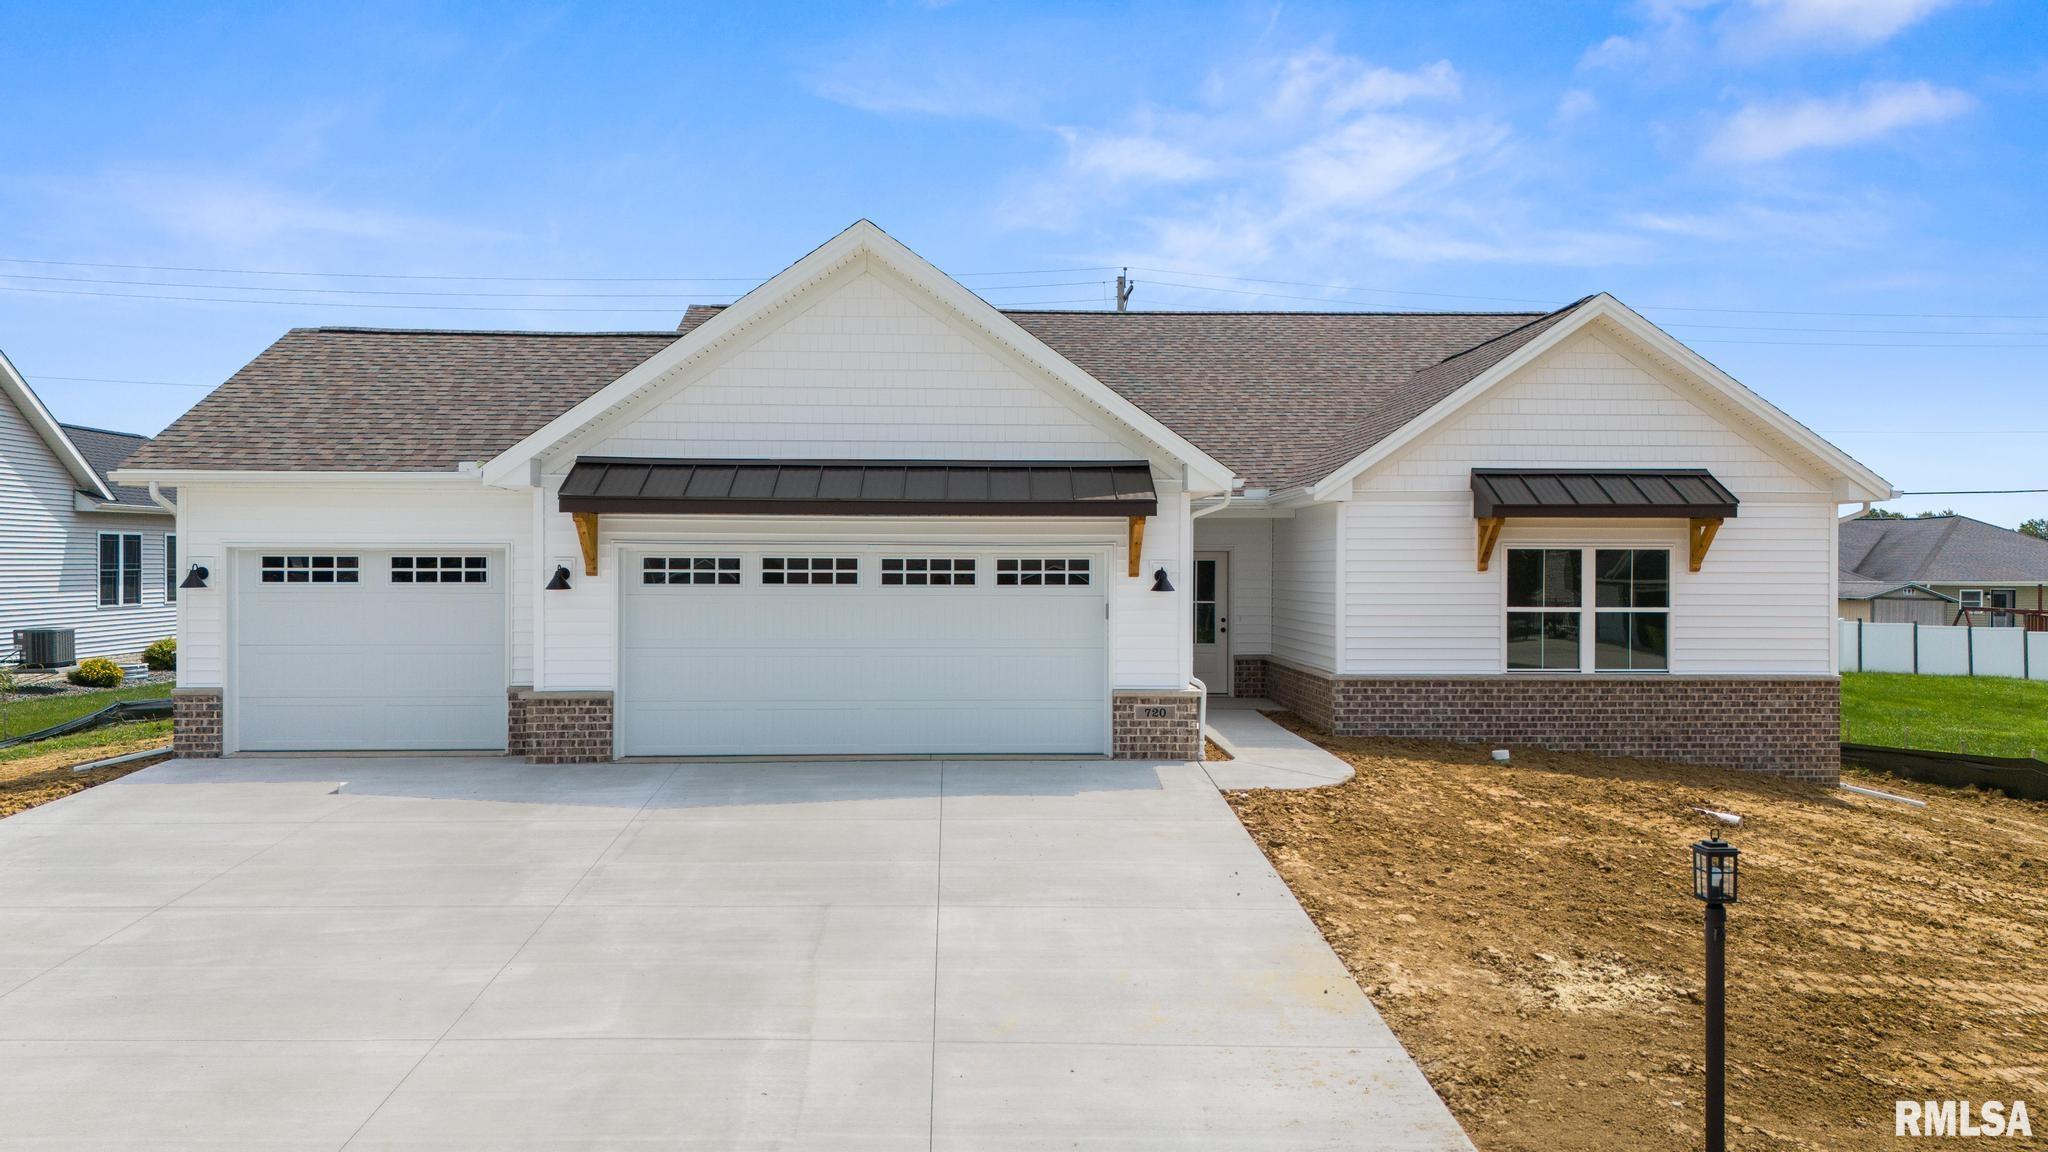
720 WELLINGTON Drive, Washington, IL 61571
Devonshire Estates · Tazewell County
Key Facts
Description
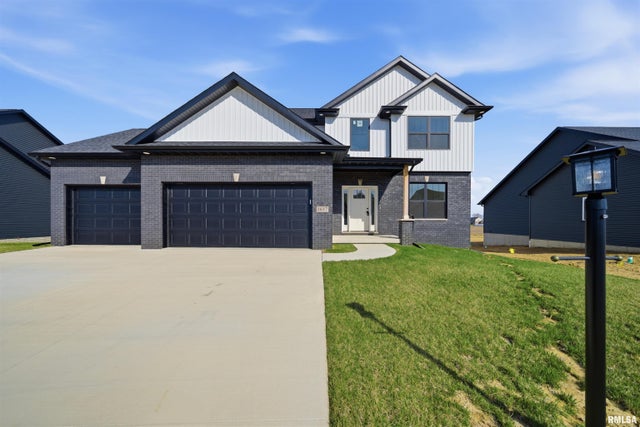
Welcome to Devonshire Estates! This stunning new construction ranch offers 4 bedrooms, 3 full baths, and a 3-car garage in one of the area's most desirable neighborhoods. The open-concept floor plan features over 2700 sq. ft. of living space a spacious great room with a vaulted ceiling and cozy gas log fireplace, flowing seamlessly into the living and dining areas. A sliding door off the dining room leads to the patio, creating the perfect space for indoor-outdoor living. The kitchen is designed for both function and style with a large center island, pantry, and beautiful quartz countertops. Zero-entry access at the front door and from the garage into the laundry room adds everyday convenience. The private primary suite includes a walk-in closet and luxurious bath with a tiled walk-in shower. The finished basement offers a spacious family room with wet bar, fourth bedroom with egress window, full bath, and abundant storage. Located in the sought-after Central School District, just minutes from the neighborhood park, pool, schools, and Five Points Community & Fitness Center.
Property Information
Property Type
Residential
Sub-Type
Single Family Residence
Style
Ranch
Year Built
2026
Living Area
1,960 sq ft
Lot Size
0.29 acres
Lot Dimensions
92x132
Garage Spaces
3
Zoning
Residential
Days on Market
20
MLS® Listing#
PA1267819
Property Features
Interior
Appliances
Cooling
Heating
Fireplace
Basement
Parking
Patio
Lot Features
Construction
Roof
Utilities
Sewer
Water Source
Rooms
- Basement
- Bedroom 113.02x16Main
- Bedroom 213.03x10.08Main
- Bedroom 315.03x11Main
- Bedroom 413.11x12.02Basement
- Dining Room14.03x12.06Main
- Family Room30.03x20.05Basement
- Great Room17.09x19.01Main
- Kitchen13.03x11.06Main
- Laundry10.09x6.05Main
Schools
- Elementary:
- Central
- Middle:
- Central
- High:
- Washington
Financial Details
HOA
Yes
Annual Taxes
$16
Tax year 2025
Parcel Number
02-02-14-108-004
Directions
W. Cruger Rd - Wellington Dr
Affordability Calculator
$113,980
Estimated monthly payment
$3,033/mo
Principal $455,920 · Est. interest $636,049 over 30 yrs
Neighborhood Market Statistics
How this home compares to active listings in Washington, IL
- $300,000
- Median Listing Price
- 59
- Median Days on Market
- 1,986
- Median Sq Ft
- $140
- Median Price / Sq Ft
- 28
- Active Listings
- This home’s price is 90% above the area median.
- Its price per sq ft is 108% above the area median.
Market statistics compiled from active EXIT Realty® and MLS listings in Washington, IL.
Location

Points of Interest in Washington, IL
Showing the Washington area map.
Nearby Schools
Washington Middle School
Secondary · 0.4 mi away
Lincoln Grade School
Elementary · 0.6 mi away
Little Lambs Preschool
School · 0.7 mi away
Central Primary School
Elementary · 0.7 mi away
Washington Community High School
Secondary · 0.9 mi away
Central School District 51
Elementary · 0.9 mi away
St Patrick School
School · 1.4 mi away
Beverly Manor Elementary School
Secondary · 3.5 mi away
Germantown Hills Middle School
Elementary · 4.0 mi away
Germantown Hills School District
School · 4.0 mi away
District 50 Schools
Elementary · 4.3 mi away
Germantown Hills Elementary School
Elementary · 4.3 mi away
Roe 53 Regional Safe School and Academy
Secondary · 4.3 mi away
Little Oaks
School · 4.5 mi away
Illinois Central Christian School
Secondary · 4.8 mi away
Robein School District
Elementary · 5.2 mi away
Mudpie University Preschool
School · 5.6 mi away
Lettie Brown Elementary School
Elementary · 5.6 mi away
Neil A Armstrong Elementary
Elementary · 5.7 mi away
Wcsea-MTHS-9-12
School · 6.1 mi away
Commute Calculator
Nearby Homes


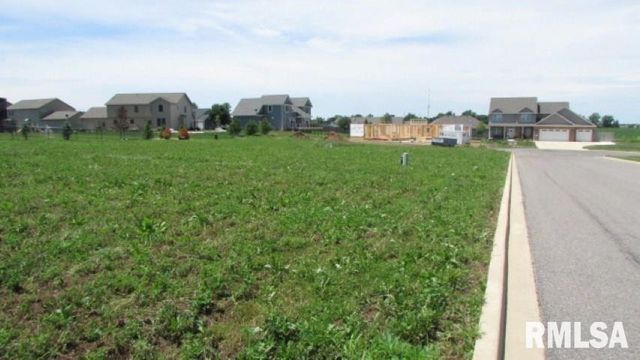
Similar Homes Nearby
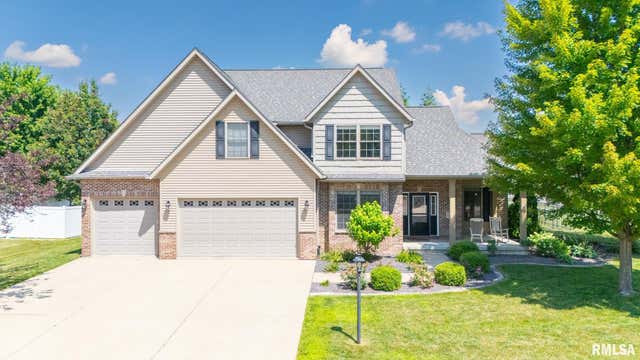

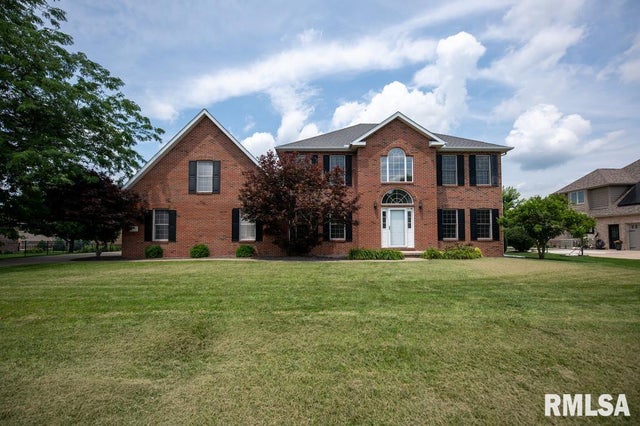

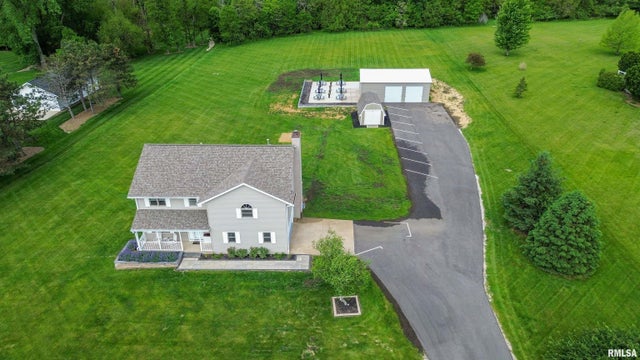
Similar Home Values
Comparable nearby listings and their asking prices.
| Address | Price | Beds | Baths | Sq Ft |
|---|---|---|---|---|
| 1719 SYCAMORE, Washington, IL | $399,000 | 5 | 4 | 3,317 |
| 1625 MACKENZIE Street, Washington, IL | $469,900 | 5 | 3 | 3,512 |
| 1100 HILLCREST Drive, Washington, IL | $475,000 | 5 | 4 | 4,152 |
| 1440 SCHOOL Street, Washington, IL | $479,900 | 4 | 4 | 3,221 |
| 142 LEGION Road, Washington, IL | $499,900 | 4 | 3 | 2,872 |
| 1617 RUSTIC OAK Drive, Washington, IL | $509,900 | 5 | 4 | 3,341 |
Moving Cost Estimate
EXIT Agents in Washington


Listing Courtesy: Jim Maloof Realty, Inc. - Mobile: 309-657-6787
Presented by: Ryan Blackorby