

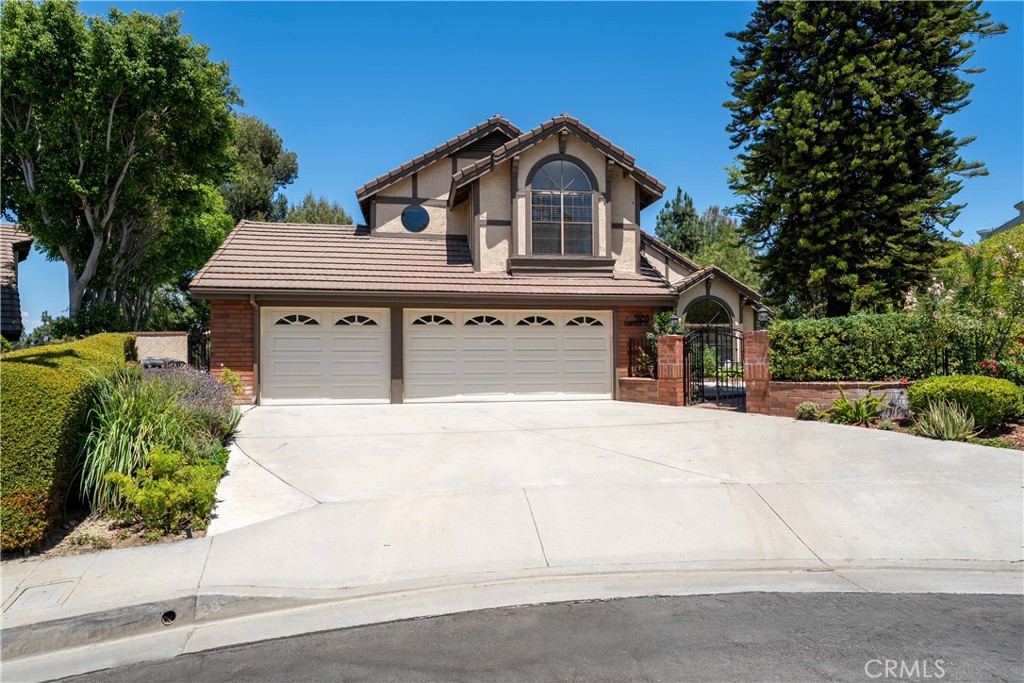
5185 E Fairfield, Anaheim Hills, CA 92807
Canyon Heights (CYHT) · Orange County
Key Facts
Description
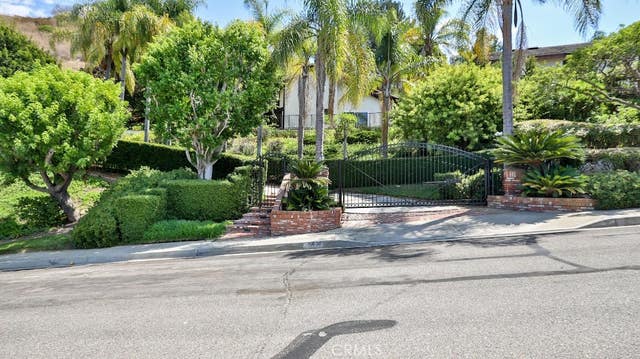
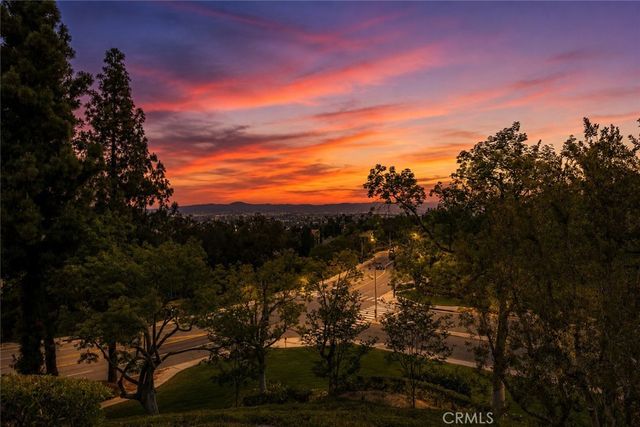
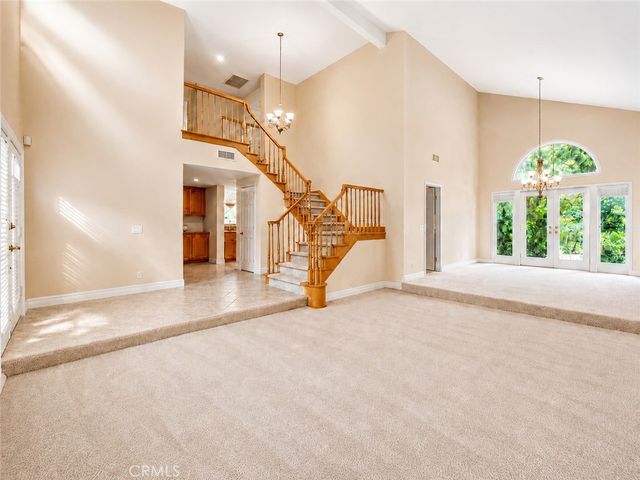
Welcome to this exceptional Canyon Heights pool home, perfectly situated on a quiet cul-de-sac and offering breathtaking panoramic city lights, mountain views, and spectacular nightly Disneyland® fireworks. Set on an expansive 24,700 square foot lot, this 4-bedroom, 2.5-bath residence offers approximately 2,319 square feet of beautifully updated living space designed to take full advantage of its incredible setting. Double beveled glass entry doors open to a welcoming tiled foyer leading to an elegant formal living room with recessed lighting and a formal dining room highlighted by a beautiful chandelier and French doors opening to a tranquil side patio surrounded by lush landscaping. The remodeled kitchen is both stylish and functional, featuring white cabinetry, granite countertops, stainless steel Thermador and KitchenAid appliances, recessed lighting, a breakfast nook with chandelier, and an unforgettable view from the kitchen window. The adjacent family room offers a warm brick fireplace, recessed lighting, a wet bar, and French doors that seamlessly connect the indoor living space to the backyard oasis. A remodeled powder room with designer finishes and a separate laundry room complete the main level. Upstairs, the spacious primary suite is entered through double doors and features wood flooring, recessed lighting, a private balcony, and sweeping panoramic views stretching across city lights to the mountains, which become snow-capped during the winter months. The luxurious remodeled bath includes dual vanities with granite countertops, dark wood cabinetry, an oversized walk-in shower with multiple shower heads, a soaking tub, and a walk-in closet. Three additional bedrooms all feature wood flooring and recessed lighting, while the remodeled hall bath offers granite counters, white cabinetry, tile flooring, and a tub/shower combination. The backyard is truly the highlight of this remarkable home. Relax beside the sparkling pool and spa while taking in stunning panoramic views of city lights, mountains, spectacular sunsets, and Disneyland® fireworks. Three separate outdoor patio areas—including a charming front patio, a private side garden retreat perfect for morning coffee or evening cocktails, and the expansive poolside entertaining area—provide multiple spaces to enjoy Southern California's indoor-outdoor lifestyle. This is a rare opportunity to own one of Anaheim Hills' most scenic view properties.
Property Information
Property Type
Residential
Sub-Type
Single Family Residence
Structure Type
House
Year Built
1985
Stories
2
Living Area
2,319 sq ft
Lot Size
0.57 acres
Garage Spaces
3
Parking Spaces
3
Days on Market
3
MLS® Listing#
PW26150094
Property Features
Interior
Appliances
Cooling
Heating
Flooring
Fireplace
Pool
Parking
Laundry
Patio
Fencing
Lot Features
Construction
Foundation
Roof
Windows
Security
Community
Utilities
Sewer
Water Source
Rooms
- Bathroom
- Bedroom
- Dining Room
- Family Room
- Family Room
- Kitchen
- Kitchen
- Laundry
- Living Room
- Master Bathroom
- Master Bedroom
- Master Bedroom
Schools
- Elementary:
- Nohl Canyon
- Middle:
- El Rancho Charter
- High:
- Canyon
Financial Details
HOA
$210 / Monthly
Canyon Heights
Parcel Number
36168203
Directions
Meats to Fairfield
Affordability Calculator
$319,980
Estimated monthly payment
$8,515/mo
Principal $1,279,920 · Est. interest $1,785,602 over 30 yrs
Neighborhood Market Statistics
How this home compares to active listings in Anaheim Hills, CA
- $1,000,000
- Median Listing Price
- 47
- Median Days on Market
- 2,392
- Median Sq Ft
- $604
- Median Price / Sq Ft
- 1,905
- Active Listings
- This home’s price is 60% above the area median.
- Its price per sq ft is 14% above the area median.
Market statistics compiled from active EXIT Realty® and MLS listings in Anaheim Hills, CA.
Location

Points of Interest in Anaheim Hills, CA
Showing the Anaheim Hills area map.
Nearby Schools
Orange Unified Pre-K SDC School
Elementary · 0.8 mi away
Riverdale Elementary School
Elementary · 1.0 mi away
Imperial Elementary School
Elementary · 1.0 mi away
Canyon Hills
Elementary · 1.0 mi away
Canyon High School
Secondary · 1.1 mi away
The Southern California Bartending School
Secondary · 1.2 mi away
Fairmont Schools
Secondary · 1.2 mi away
Nohl Canyon Elementary School
Elementary · 1.3 mi away
Trinity Lutheran Christian Preschool
School · 1.3 mi away
Independence Christian School
Secondary · 1.3 mi away
Hephatha Lutheran Church
School · 1.5 mi away
Cerro Villa Middle School
Secondary · 1.6 mi away
Serrano Elementary School
Elementary · 1.7 mi away
Orange Lutheran High School
Secondary · 1.7 mi away
Bayan
School · 1.7 mi away
Villa Park Senior High School
Secondary · 1.9 mi away
Davcal
School · 1.9 mi away
Esperanza High School
Secondary · 2.0 mi away
Glenview Elementary School
Elementary · 2.0 mi away
Oakridge Private School
Elementary · 2.1 mi away
Commute Calculator
Nearby Homes

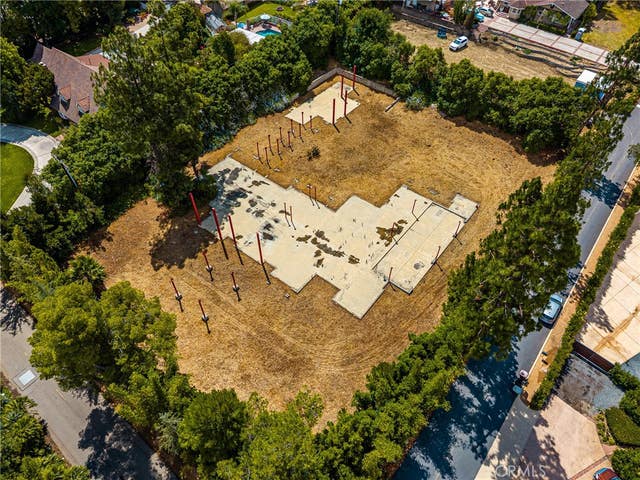
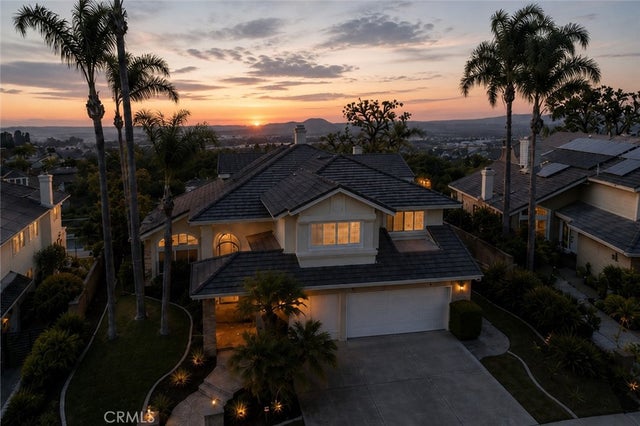
Similar Homes Nearby


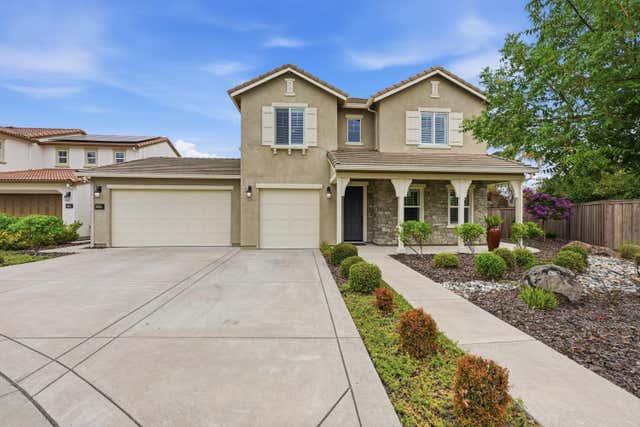
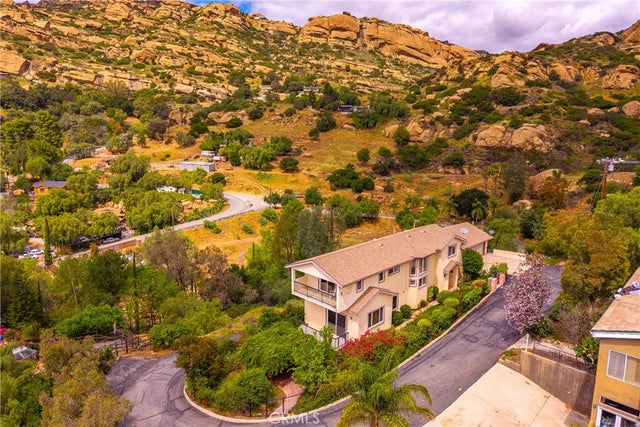

Similar Home Values
Comparable nearby listings and their asking prices.
| Address | Price | Beds | Baths | Sq Ft |
|---|---|---|---|---|
| 2324 Calle Bienvenida, Chino Hills, CA | $1,120,000 | 4 | 3 | 1,860 |
| 23728 Bessemer, Woodland Hills, CA | $1,124,000 | 3 | 2 | 1,936 |
| 5297 Florentino Loop, El Dorado Hills, CA | $1,125,000 | 4 | 4 | 3,409 |
| 150 SUMMIT Drive, West Hills, CA | $1,125,000 | 3 | 3 | 2,590 |
| 16643 Tuba Street, Granada Hills, CA | $1,125,000 | 4 | 3 | 1,823 |
| 9827 Yoakum Drive, Beverly Hills, CA | $1,129,000 | 3 | 2 | 1,400 |
Moving Cost Estimate
EXIT Agents in Anaheim Hills


Listing Courtesy: First Team Real Estate - 714-422-8520
Presented by: Michael Kelly and Travis Fairweather
Licensed in the state of California.