

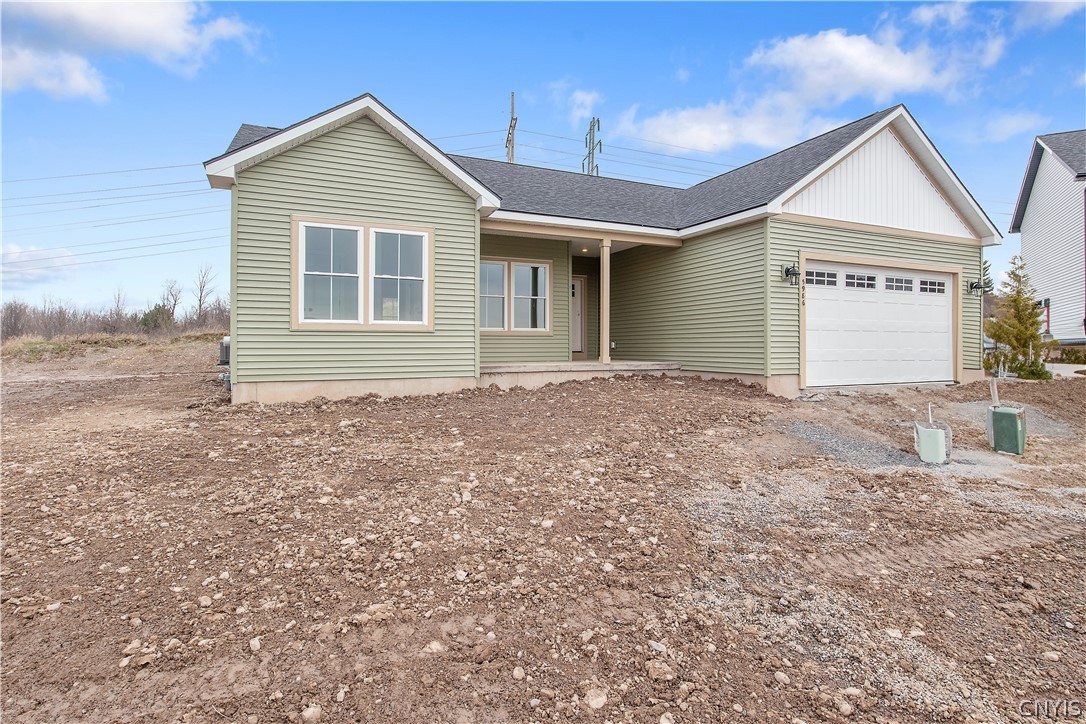
5105 Forest Ridge Drive, Rome, NY 13440
Beaver Creek Estates · Oneida County
Key Facts
Description
Welcome to Beaver Creek Estates. Build your dream home and take advantage of the City of Rome's generous property tax exemption program—designed to make new construction more affordable. Nestled on a large, wooded, & scenic homesite, you can experience the ease of single-level living in this thoughtfully designed 3-bedroom, 2-bath ranch by Foundation Homes. From the inviting covered front porch, perfect for morning coffee or evening relaxation, to the open-concept living areas that blend functionality and comfort, this home checks every box. The heart of the home is the spacious great room, which flows seamlessly into the dining area and modern kitchen, creating an ideal space for entertaining or quiet nights at home. The kitchen features an efficient layout with ample cabinet space and a center island for gathering. The private primary suite offers a peaceful retreat with a walk-in closet and en-suite bath featuring dual sinks and a large, walk-in shower. Two additional bedrooms and a full bath are conveniently located on the opposite side of the home, offering privacy and flexibility for family, guests, or a even a home office. A mudroom and first floor laundry room connect directly to the 2-car garage, adding everyday convenience. With its covered porch charm, open layout, and smart design, this home delivers modern comfort and timeless appeal in one beautiful package. This home is to be built giving you the opportunity to select finishes that match your personal style. A variety of floorplans and customizations are available to suit your needs.
Property Information
Property Type
Residential
Sub-Type
Single Family Residence
Style
Ranch
Year Built
2026
Stories
1
Living Area
1,485 sq ft
Lot Size
0.50 acres
Lot Dimensions
119X184
Garage Spaces
2
MLS® Listing#
S1671039
Property Features
Interior
Appliances
Cooling
Heating
Flooring
Basement
Parking
Laundry
Patio
Lot Features
Construction
Utilities
Sewer
Water Source
Financial Details
Parcel Number
203.000-1-27.6
Affordability Calculator
$84,180
Estimated monthly payment
$2,240/mo
Principal $336,720 · Est. interest $469,754 over 30 yrs
Neighborhood Market Statistics
How this home compares to active listings in Rome, NY
- $250,000
- Median Listing Price
- 77
- Median Days on Market
- 1,712
- Median Sq Ft
- $154
- Median Price / Sq Ft
- 74
- Active Listings
- This home’s price is 68% above the area median.
- Its price per sq ft is 84% above the area median.
Market statistics compiled from active EXIT Realty® and MLS listings in Rome, NY.
Location

Points of Interest in Rome, NY
Showing the Rome area map.
Nearby Schools
John E Joy Elementary School
Elementary · 3.6 mi away
Louis V Denti Elementary School
Elementary · 3.9 mi away
Stokes Elementary School
Elementary · 4.0 mi away
Gansevoort Elementary School
Elementary · 4.0 mi away
Lyndon Strough Middle School
Secondary · 4.1 mi away
Rome Catholic School
School · 4.2 mi away
Rome Free Academy
School · 4.5 mi away
New York State School for the Deaf
School · 4.6 mi away
Ridge Mills Elementary School
Elementary · 4.8 mi away
Fort Stanwix Elementary School
Elementary · 4.8 mi away
St Pres Nursery School
School · 5.0 mi away
Connected Community Schools
School · 5.0 mi away
Jerry C. Clough Elementary School
Elementary · 5.9 mi away
Rome City School District
Elementary · 5.9 mi away
Annsville Elementary School
Elementary · 6.0 mi away
Tradewinds Educational Center
School · 6.6 mi away
Bellamy Elementary School
Elementary · 6.7 mi away
Rome Free Academy
School · 6.8 mi away
Madison-Oneida Boces
Elementary · 8.4 mi away
McConnellsville Elementary School
Elementary · 8.8 mi away
Commute Calculator
Nearby Homes
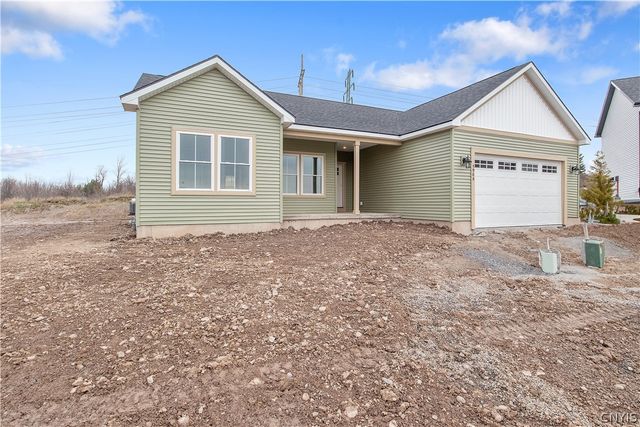
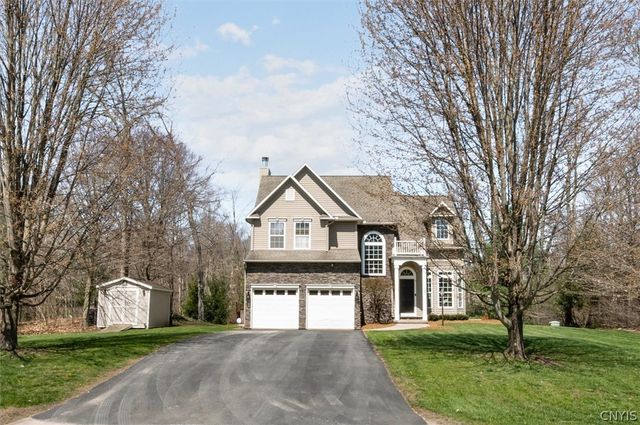


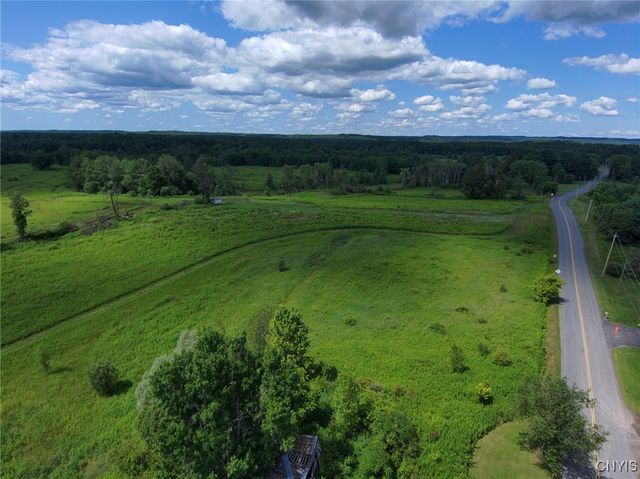
Similar Homes Nearby


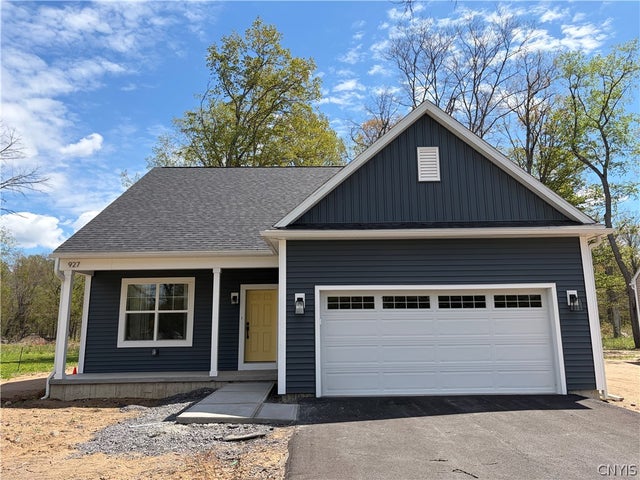

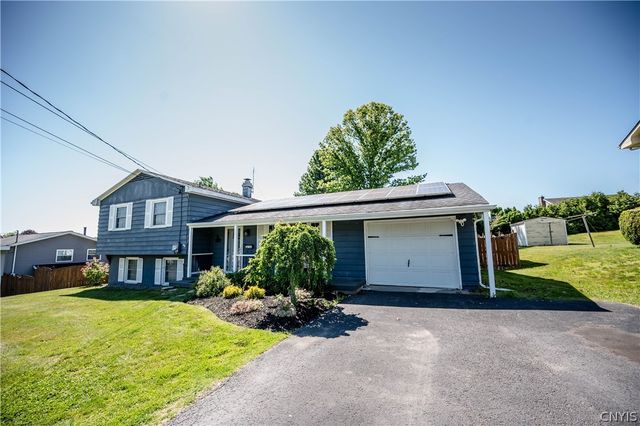
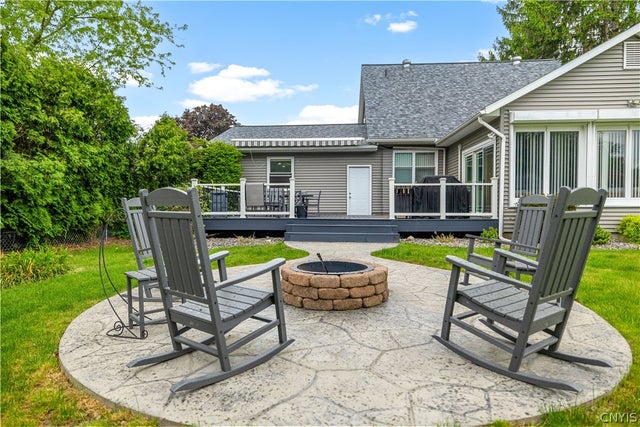
Similar Home Values
Comparable nearby listings and their asking prices.
| Address | Price | Beds | Baths | Sq Ft |
|---|---|---|---|---|
| 1904 Roser Terrace, Rome, NY | $305,000 | 4 | 2 | 1,704 |
| 205 W Pine Street, Rome, NY | $349,900 | 3 | 3 | 1,564 |
| 927 Park Drive, Rome, NY | $359,900 | 2 | 2 | 1,400 |
| 937 Park Drive, Rome, NY | $359,900 | 2 | 2 | 1,400 |
| 2003 Holly Street, Rome, NY | $359,900 | 4 | 2 | 1,848 |
| 1406 Craig Street, Rome, NY | $364,000 | 4 | 2 | 1,816 |
Moving Cost Estimate
EXIT Agents in Rome


Listing Courtesy: Hunt Real Estate ERA - 3156827197
Presented by: Kristi Croniser
IDX information is provided exclusively for consumers' personal, non-commercial use and may not be used for any purpose other than to identify prospective properties consumers may be interested in purchasing. This data is deemed reliable by is not guaranteed accurate by the MLS.
© 2026 CNYIS, Inc., GENRIS and WNYREIS All rights reserved.
 Fair Housing Notice
Last Updated: 2026-04-06