

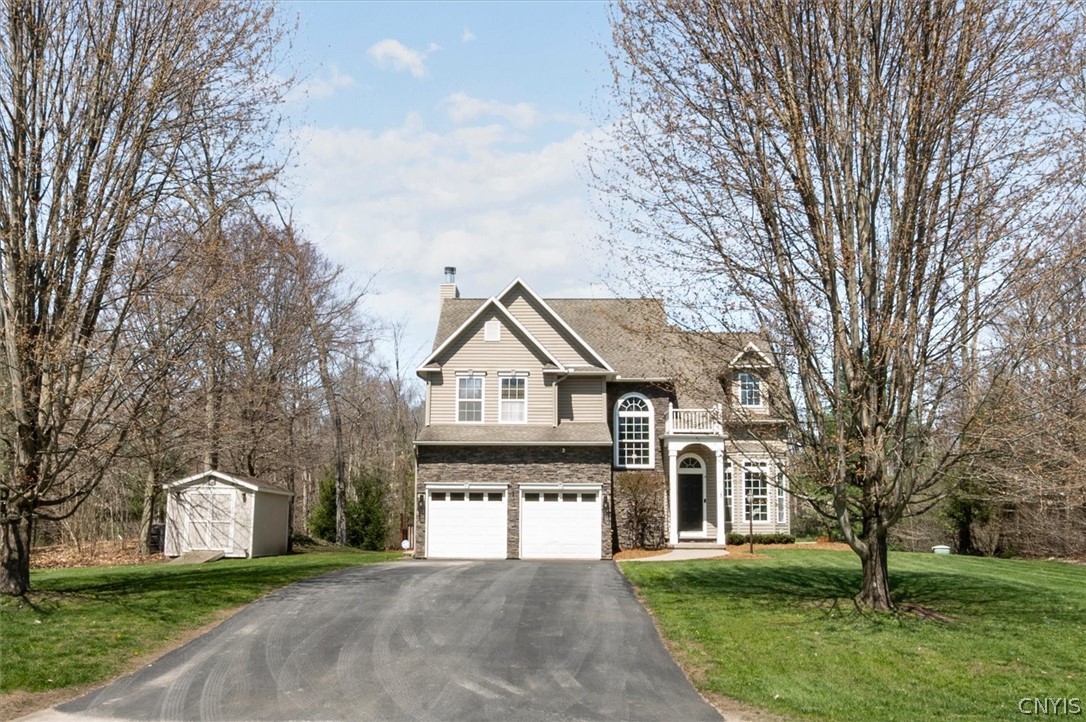
5118 Forest Ridge Drive, Rome, NY 13440
22 Lt Sub Ph I · Oneida County
Key Facts
Description
Step into comfort with this executive-style home offering space, elegance, & thoughtful design throughout. Featuring four generously sized bedrooms, including a stunning primary suite, this residence is tailored for both everyday living & upscale entertaining. The heart of the home welcomes you with a dramatic two-story living room, filling the space with natural light and an open, airy feel. Flow effortlessly into the spacious family room, where a wood-burning stone fireplace creates a warm and inviting focal point. The kitchen is designed to impress, complete with newer appliances (all updated within the past five years), granite countertops, and ample cabinetry. A large breakfast area provides the perfect spot to enjoy morning coffee while overlooking the deck and private backyard. Upstairs, convenience meets functionality with a second-floor laundry room,4 bedrooms, and ample closet space throughout. The home includes three full bathrooms plus a half bath on the main floor, offering comfort for family and guests alike. The luxurious primary suite features a spa-inspired bathroom, creating a private retreat at the end of the day. Hardwood floors span the entire first level and have been beautifully refinished within the past year. Retreat to the fully finished basement, an ideal extension of the home’s living space. Complete with a full bathroom, wet bar, and a cozy wood-burning fireplace, this level is perfect for entertaining, relaxing, or serving as a guest retreat. Large windows fill the space with natural light while offering scenic views of the backyard, and a walkout provides direct access to the outdoor space. Significant mechanical updates add peace of mind, including a new furnace and central air system installed in 2023, a hot water tank replaced in 2025, fresh paint, and numerous additional updates. Enjoy the best of both worlds—this home is tucked away in a private setting, offering a peaceful retreat while still being conveniently located near shopping, dining, and everyday amenities. Just a short drive to Griffiss Tech Park, Route 49, and Turning Stone Casino. This home is ready to welcome its next owner, schedule your private showing today.
Property Information
Property Type
Residential
Sub-Type
Single Family Residence
Style
Contemporary
Year Built
2010
Stories
2
Living Area
2,221 sq ft
Lot Size
0.51 acres
Lot Dimensions
110X200
Garage Spaces
2
Days on Market
4
MLS® Listing#
S1676159
Property Features
Appliances
Cooling
Heating
Flooring
Basement
Parking
Laundry
Lot Features
Construction
Roof
Utilities
Sewer
Water Source
Financial Details
Annual Taxes
$9,329
Assessed Value
$157,800
Parcel Number
301389-203-000-0001-027-017-0000
Directions
rt 69 to Gore rd. Right onto Gore and then left on Forest Ridge.
Affordability Calculator
$97,980
Estimated monthly payment
$2,607/mo
Principal $391,920 · Est. interest $546,763 over 30 yrs
Neighborhood Market Statistics
How this home compares to active listings in Rome, NY
- $250,000
- Median Listing Price
- 78
- Median Days on Market
- 1,712
- Median Sq Ft
- $154
- Median Price / Sq Ft
- 74
- Active Listings
- This home’s price is 96% above the area median.
- Its price per sq ft is 43% above the area median.
Market statistics compiled from active EXIT Realty® and MLS listings in Rome, NY.
Location

Points of Interest in Rome, NY
Showing the Rome area map.
Nearby Schools
John E Joy Elementary School
Elementary · 3.8 mi away
Stokes Elementary School
Elementary · 4.1 mi away
Louis V Denti Elementary School
Elementary · 4.2 mi away
Gansevoort Elementary School
Elementary · 4.3 mi away
Lyndon Strough Middle School
Secondary · 4.3 mi away
Rome Catholic School
School · 4.5 mi away
Rome Free Academy
School · 4.8 mi away
New York State School for the Deaf
School · 4.8 mi away
Ridge Mills Elementary School
Elementary · 5.1 mi away
Fort Stanwix Elementary School
Elementary · 5.1 mi away
St Pres Nursery School
School · 5.2 mi away
Connected Community Schools
School · 5.3 mi away
Annsville Elementary School
Elementary · 5.7 mi away
Jerry C. Clough Elementary School
Elementary · 6.2 mi away
Rome City School District
Elementary · 6.2 mi away
Tradewinds Educational Center
School · 6.8 mi away
Bellamy Elementary School
Elementary · 6.9 mi away
Rome Free Academy
School · 7.0 mi away
Madison-Oneida Boces
Elementary · 8.5 mi away
McConnellsville Elementary School
Elementary · 8.5 mi away
Commute Calculator
Nearby Homes


Similar Homes Nearby



Similar Home Values
Comparable nearby listings and their asking prices.
| Address | Price | Beds | Baths | Sq Ft |
|---|---|---|---|---|
| 205 W Pine Street, Rome, NY | $349,900 | 3 | 3 | 1,564 |
| 2003 Holly Street, Rome, NY | $359,900 | 4 | 2 | 1,848 |
| 1406 Craig Street, Rome, NY | $364,000 | 4 | 2 | 1,816 |
| 1714 Lincoln Lane, Rome, NY | $379,900 | 4 | 3 | 1,900 |
| 1703 Lincoln Lane, Rome, NY | $379,900 | 4 | 3 | 2,070 |
| 7989 Northwood Drive, Rome, NY | $389,900 | 4 | 3 | 2,456 |
Moving Cost Estimate
EXIT Agents in Rome


Listing Courtesy: Coldwell Banker Prime Properties - 3157681680
Presented by: Amy G. Mellace
IDX information is provided exclusively for consumers' personal, non-commercial use and may not be used for any purpose other than to identify prospective properties consumers may be interested in purchasing. This data is deemed reliable by is not guaranteed accurate by the MLS.
© 2026 CNYIS, Inc., GENRIS and WNYREIS All rights reserved.
 Fair Housing Notice
Last Updated: 2026-04-28