

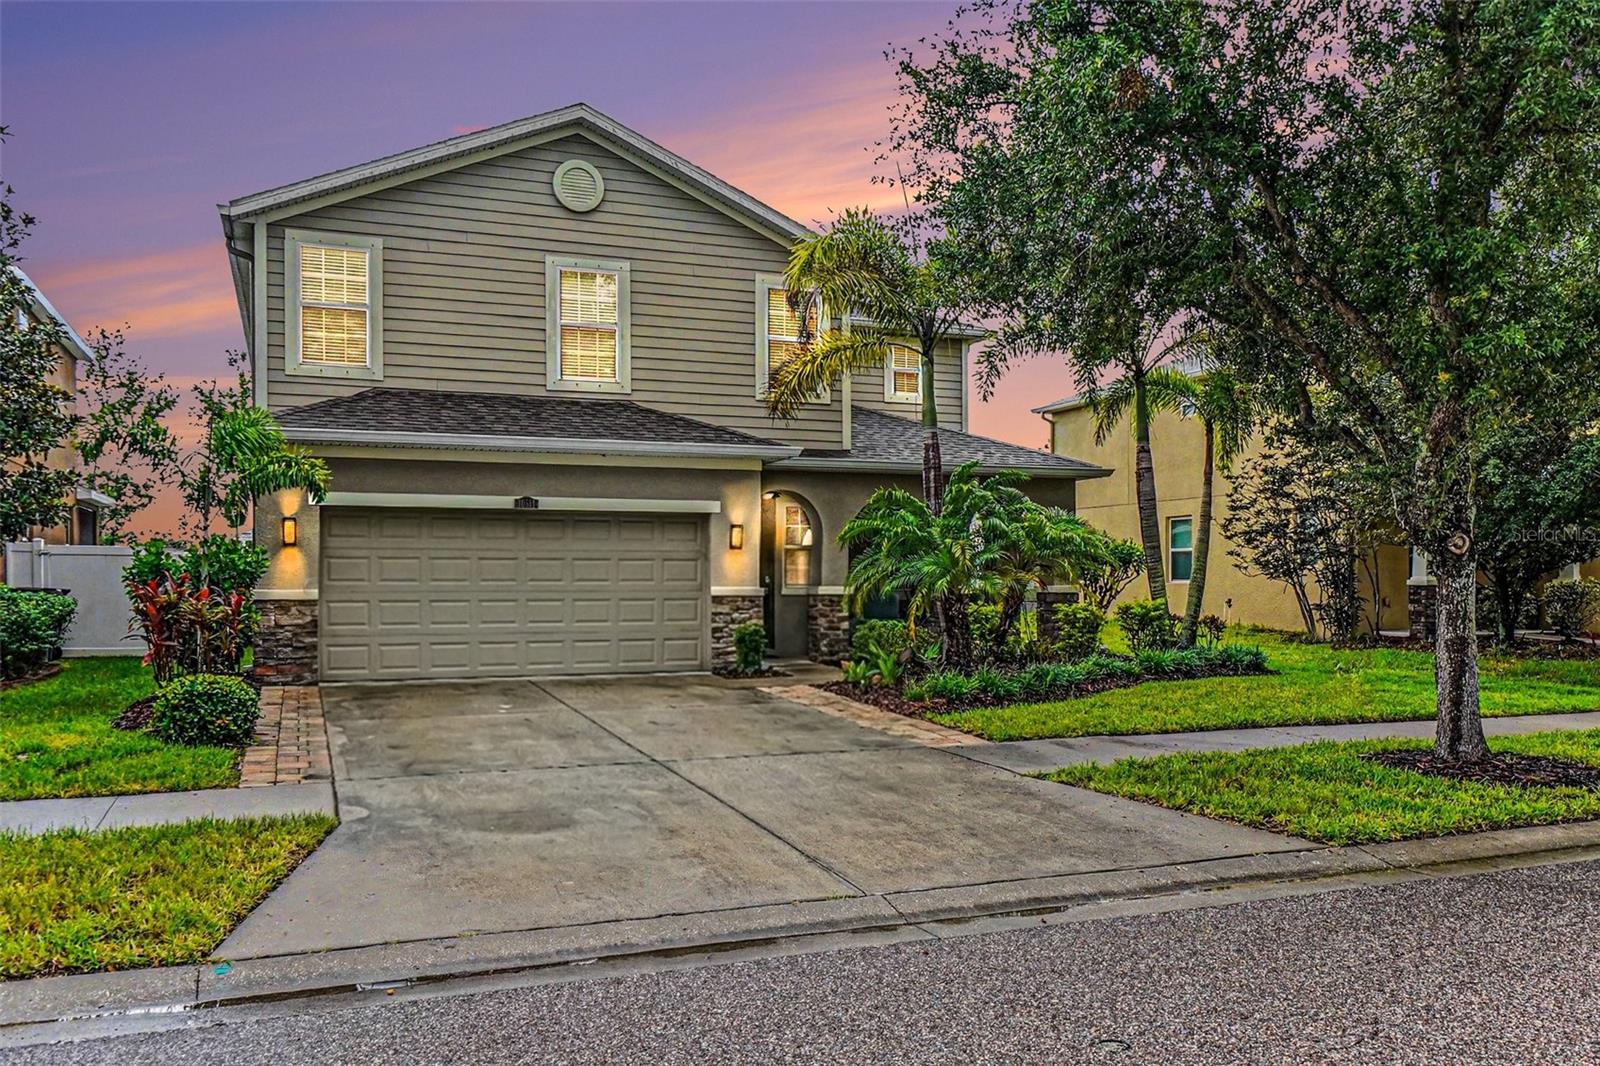
10511 AVIAN FORREST DR, RIVERVIEW, FL 33578
RIVERVIEW MEADOWS PHASE1A · Hillsborough County
Key Facts
Description
Come live in Paradise! This gorgeous TWO STORY home is located in the desirable community of Riverview Meadows right in the heart of Riverview. Once inside you will be greeted by an amazing open floorplan with high ceilings. The kitchen is perfect for entertaining your guests as its fit for a chef, featuring stainless steel appliances, quartz countertops, amazing tile backslash, large pantry and extended quartz island. The kitchen also includes a charming breakfast nook, perfect for casual meals and morning coffee, and opens seamlessly to the family room, creating an inviting space for everyday living and entertaining. .Enjoy clean, filtered water throughout the entire home with the included whole-house water filtration system. The welcoming family room provides direct access to the oversized screened porch, allowing for effortless indoor-outdoor living overlooking the amazing backyard with pond view. Whether you're hosting guests or enjoying a quiet evening at home, this versatile space is sure to impress. A conveniently located first-floor bedroom and full bathroom is excellent accommodation for guests, extended family, or a private home office. Upstairs, the spacious primary suite serves as a relaxing retreat, complete with a private en-suite bathroom offering garden tub, walk in shower, and duel vanities. There are two oversized walk-in closets, providing exceptional storage and convenience. Additional secondary bedrooms are complemented by a generous loft area that can easily function as a game room, media room, home office, playroom, or second living area. One of the two upstairs secondary bedroom features a full bathroom and a walk-in closet, making it the perfect space for guests. Life is too short to fold fitted sheets but convenient in the large laundry room with plenty of storage. The garage has plenty of space so bring your toys, bikes and vehicles to store in the 2 car garage. The first floor offers space perfect for your guests with a bedroom and a full bathroom. This home is full of endless possibilities. Enjoy the views overlooking the pond view. This home is conveniently located close to shopping, Downtown Tampa, Busch Gardens, Macdill Airforce Base, Sarasota, Beaches, restaurants, US HWY 301, US HWY 41, I-75 and minutes from Alafia River Ramp. Call today! Don't miss the opportunity to make this exceptional home your own! Qualified buyers may also benefit from discounted financing options and future no-lender-fee refinancing opportunities.
Property Information
Property Type
Residential
Sub-Type
Single Family Residence
Year Built
2014
Living Area
4,658 sq ft
Lot Size
0.13 acres
Garage Spaces
2
Ownership
Fee Simple
Zoning
PD
Days on Market
29
MLS® Listing#
TB8517093
Property Features
Interior
Appliances
Cooling
Heating
Flooring
Parking
Laundry
Construction
Foundation
Roof
Community
Utilities
Sewer
Water Source
Rooms
- Bedroom 211x11First
- Bedroom 310x10Second
- Bedroom 410x11Second
- Bedroom 519x15Second
- Dining Room12x12First
- Family Room16x16First
- Kitchen20x14First
- Living Room12x11First
- Master Bedroom16x20Second
Financial Details
HOA
$55 / Monthly
Joanne Thiessan/Jerry Torre (Rizzetta &
Annual Taxes
$4,964
Tax year 2025
Parcel Number
077285-2492
Directions
From I-75 N take Exit - 246, head east on Big Bend to US 301 turn left. Make a U-turn at Symmes Road, community will be on the right. From I-75 S take exit -250 head east on Gibsonton Rd to US -301 turn right, community is just south of Symmes Rd.
Affordability Calculator
$92,000
Estimated monthly payment
$2,448/mo
Principal $368,000 · Est. interest $513,393 over 30 yrs
Neighborhood Market Statistics
How this home compares to active listings in RIVERVIEW, FL
- $375,749
- Median Listing Price
- 65
- Median Days on Market
- 1,967
- Median Sq Ft
- $186
- Median Price / Sq Ft
- 711
- Active Listings
- This home’s price is 22% above the area median.
- Its price per sq ft is 47% below the area median.
Market statistics compiled from active EXIT Realty® and MLS listings in RIVERVIEW, FL.
Location

Points of Interest in RIVERVIEW, FL
Showing the RIVERVIEW area map.
Nearby Schools
Sessums Elementary School
Elementary · 0.8 mi away
Riverview Montessori School
Elementary · 0.9 mi away
Collins Elementary School
Elementary · 1.5 mi away
Discovery Point
School · 1.5 mi away
Winthrop College Prep Academy
School · 1.6 mi away
Krestview Academy
School · 1.6 mi away
Kid's Community College
Primary School · 1.7 mi away
Kids Community College
Primary School · 1.8 mi away
Riverview High School
Secondary · 1.8 mi away
Summerfield Baptist School
School · 1.9 mi away
Summerfield Crossings Elementary
Elementary · 2.1 mi away
Primrose Schools
Elementary · 2.3 mi away
Rodgers Middle School
Secondary · 2.4 mi away
East Bay Christian School
School · 2.6 mi away
Gibsonton Elementary School
Elementary · 2.6 mi away
Tropical Acres Christian Academy
School · 2.8 mi away
Little Giants Learning Academy
School · 2.9 mi away
Center Academy
School · 3.0 mi away
East Bay High School
Secondary · 3.1 mi away
Riverview Elementary School
Elementary · 3.2 mi away
Commute Calculator
Nearby Homes
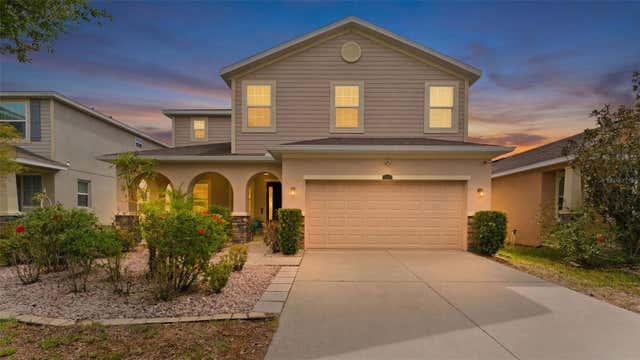
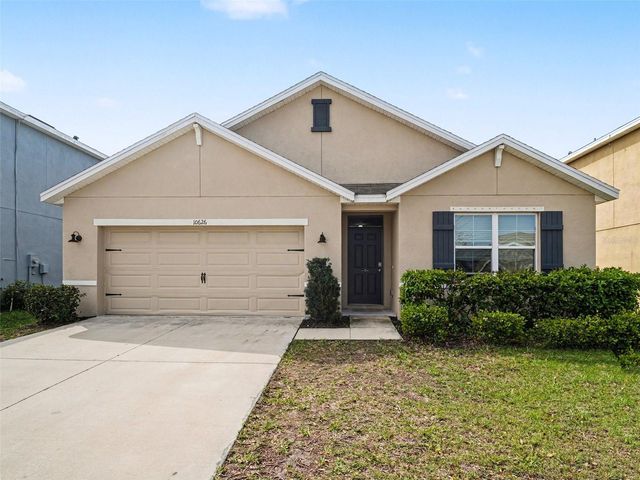
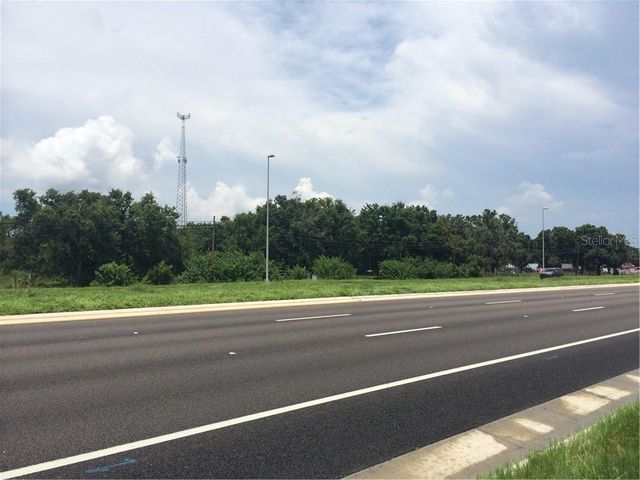
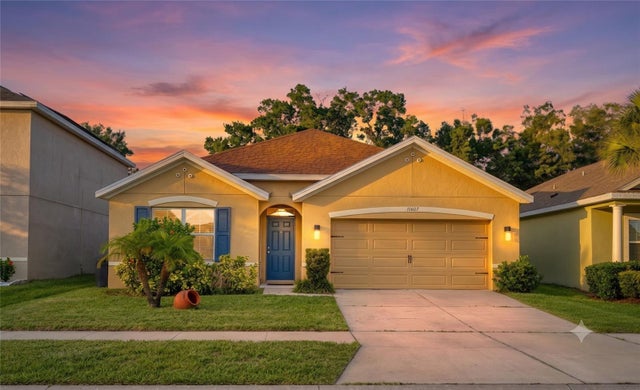
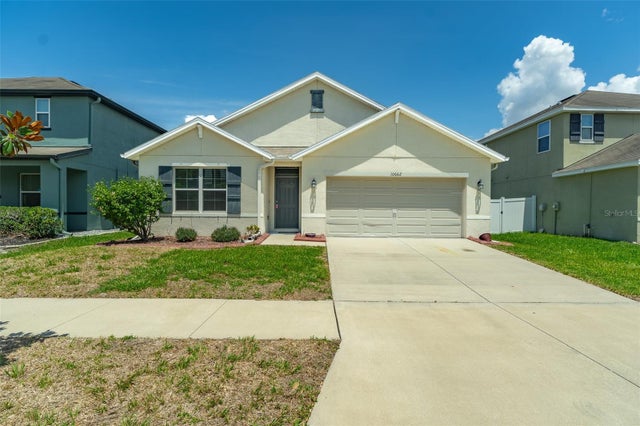
Similar Homes Nearby
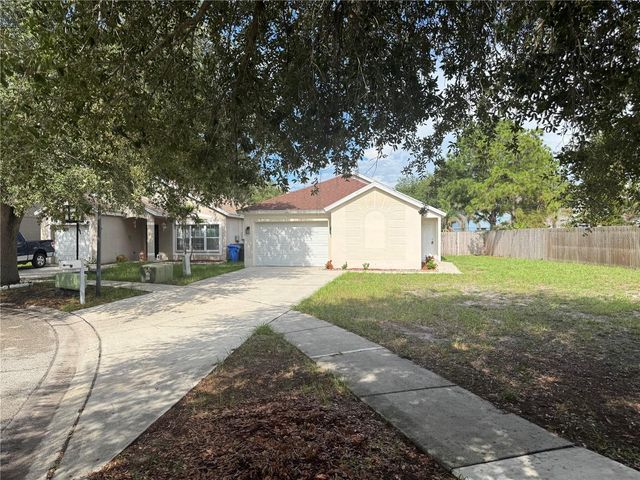
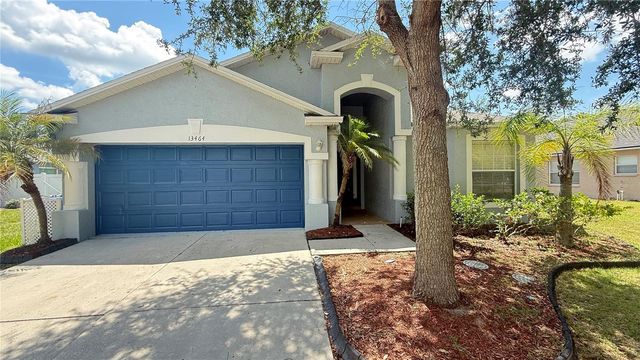
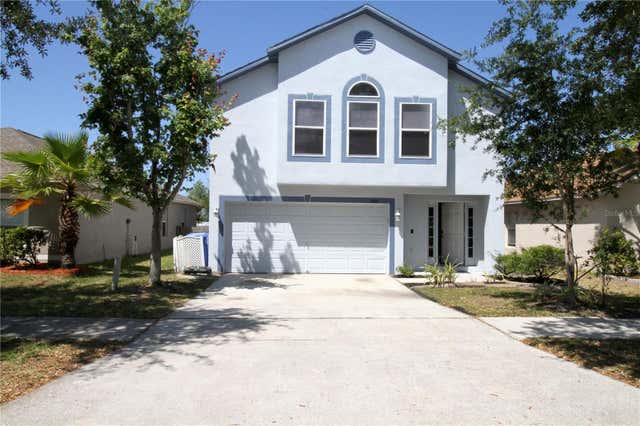


Similar Home Values
Comparable nearby listings and their asking prices.
| Address | Price | Beds | Baths | Sq Ft |
|---|---|---|---|---|
| 11106 HAVASU COURT, RIVERVIEW, FL | $325,400 | 4 | 2 | 1,343 |
| 13464 FLADGATE MARK DRIVE, RIVERVIEW, FL | $327,000 | 4 | 3 | 1,789 |
| 10410 OPUS DRIVE, RIVERVIEW, FL | $328,000 | 4 | 3 | 1,944 |
| 10331 SUMMERVIEW CIRCLE, RIVERVIEW, FL | $328,999 | 4 | 2 | 1,396 |
| 13436 SILVERCREEK DRIVE, RIVERVIEW, FL | $329,000 | 4 | 2 | 1,616 |
| 12111 FAWN BRINDLE STREET, RIVERVIEW, FL | $329,900 | 4 | 3 | 2,086 |
Moving Cost Estimate
EXIT Agents in RIVERVIEW


Listing Courtesy: ORCHARD BROKERAGE, LLC - 844-515-9880
Last Updated: 2026-06-11