

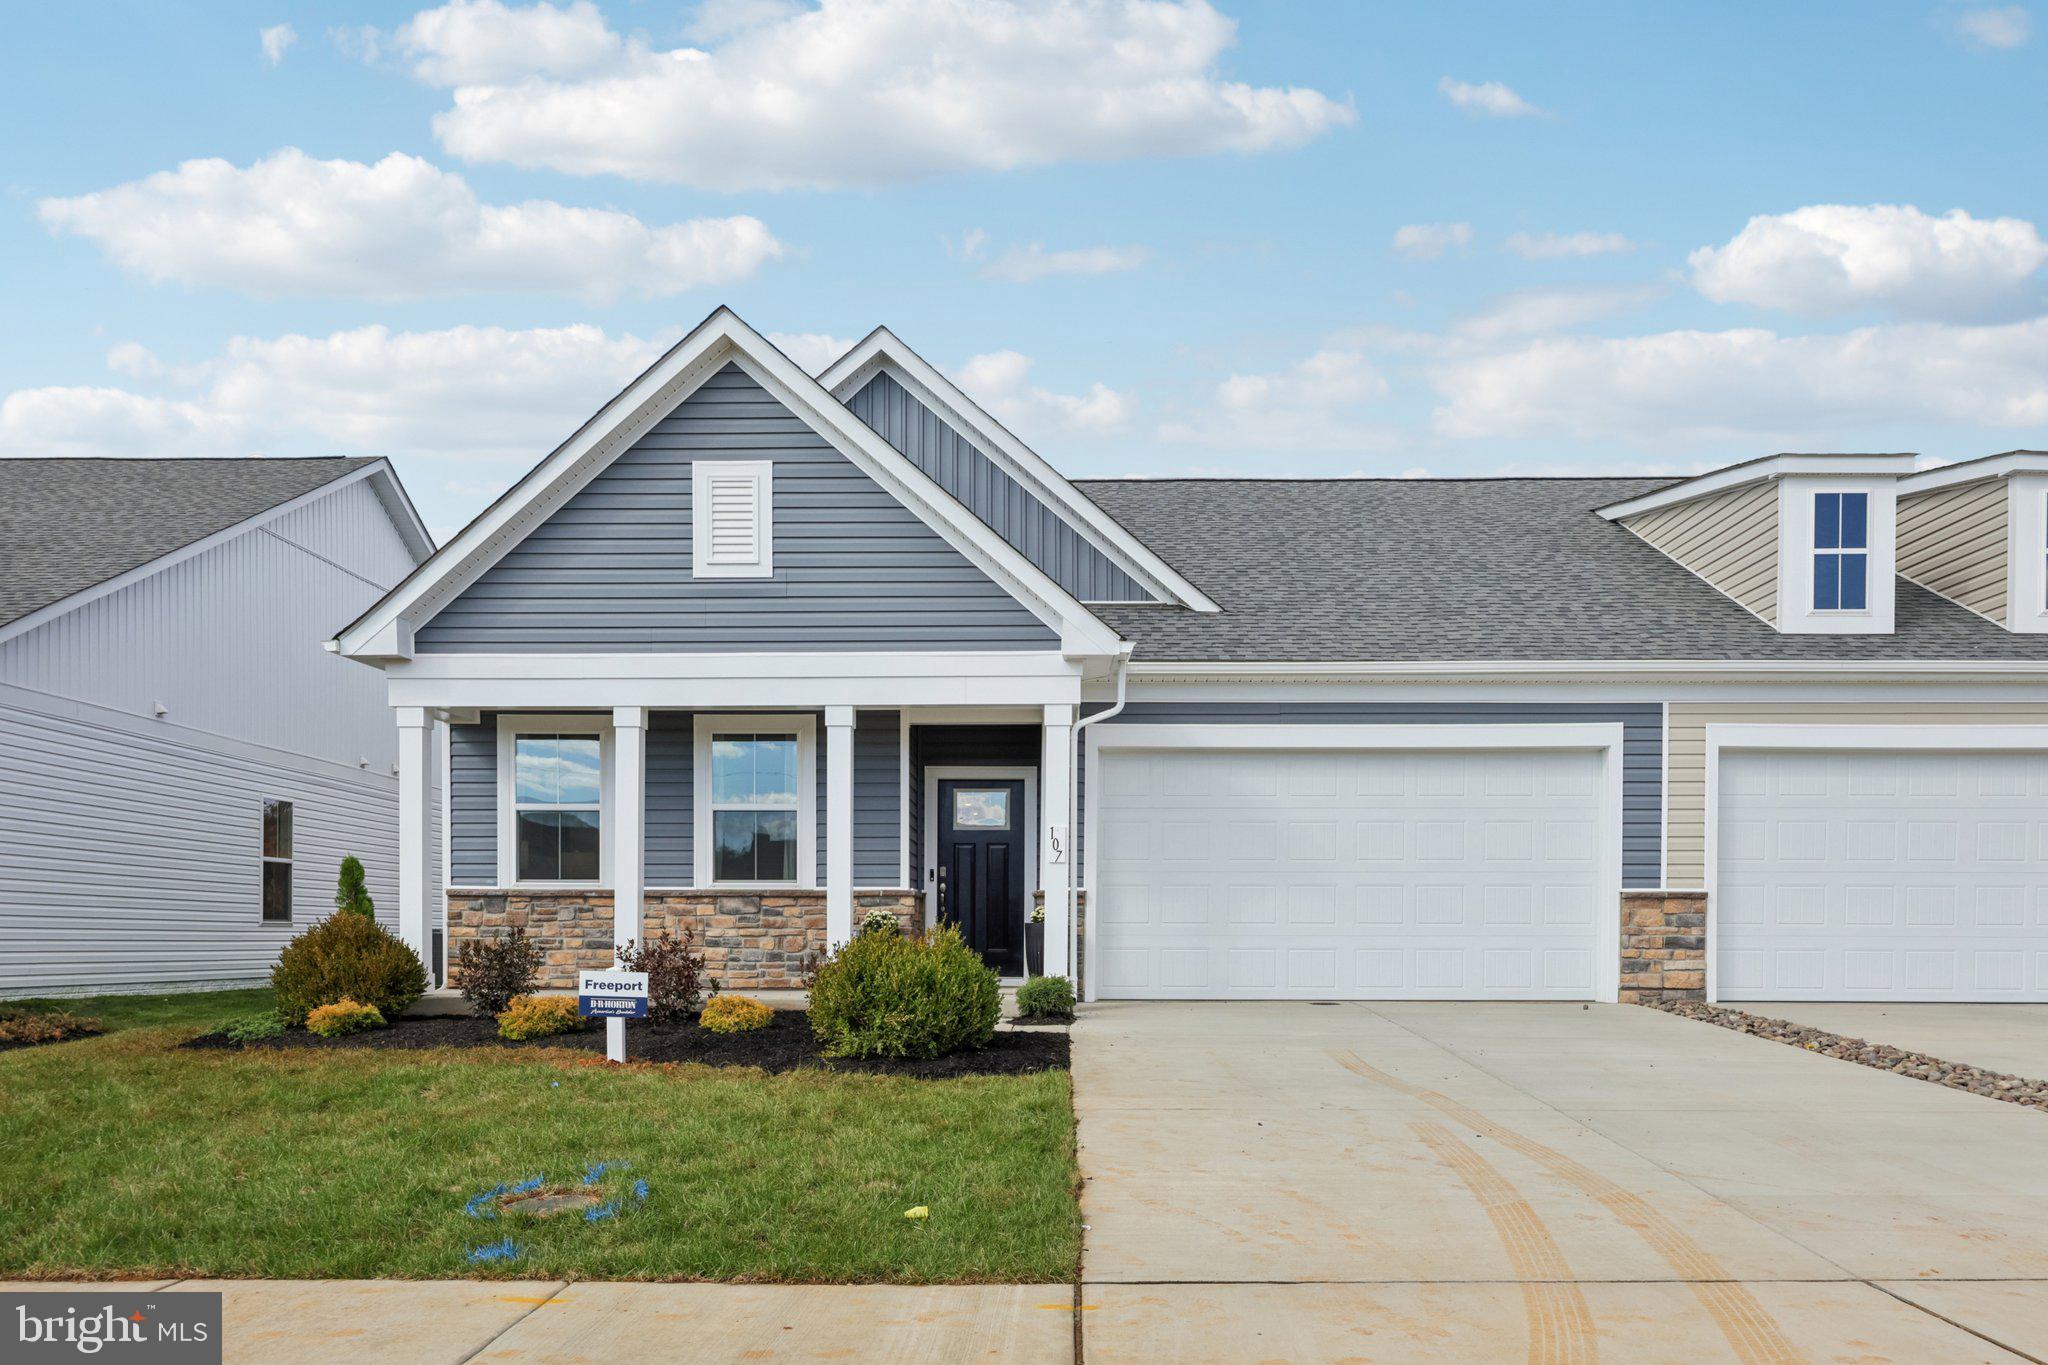
120 TRELLIS VIEW LANE, WINCHESTER, VA 22602
WILLOW RUN · FREDERICK County
Key Facts
Description
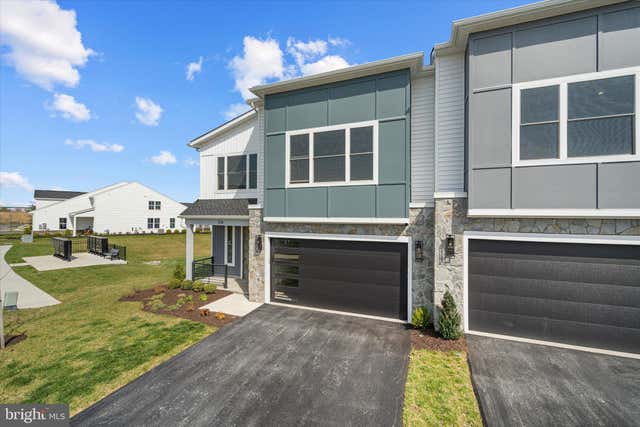
Experience effortless living in our Willow Run Active Adult community! Our Freeport floorplan is a thoughtfully designed villa, blending style and functionality in a single-level open layout and finished loft, complete with a 2-car garage. This stunning 1,492 sq. ft. residence features three bedrooms and two baths on the main level, with the finished loft offering an additional 676 sq ft of living space with an additional bedroom, full bath, and storage closet. The kitchen comes equipped with a walk-in corner pantry, stainless steel appliances, soft close white shaker-style cabinets, and a modern island with quartz counter-tops and a farmhouse style sink. The primary suite is nestled at the back of the home, featuring a spacious walk-in closet and an en-suite bathroom. Two additional bedrooms in the front of the home provide versatility and privacy. And with the laundry room conveniently located off the main foyer, you'll have everything you need right at your fingertips. Embrace low-maintenance living and make The Freeport your perfect new home this summer! *Photos, 3D tours, and videos are representative of plan only and may vary as built.
Property Information
Property Type
Residential
Sub-Type
Townhouse
Structure Type
House
Year Built
2026
Living Area
2,168 sq ft
Lot Size
0.13 acres
Garage Spaces
2
Parking Spaces
2
Zoning
RESIDENTIAL
Days on Market
30
MLS® Listing#
VAFV2040510
Property Features
Interior
Exterior
Appliances
Cooling
Heating
Flooring
Pool
Parking
Laundry
Patio
Lot Features
Construction
Foundation
Roof
Windows
Security
Community
Utilities
Sewer
Water Source
Rooms
- Main
- Main
- Main
- Bathroom 2Main
- Bathroom 3
- Bedroom 2Main
- Bedroom 3Main
- Bedroom 4
- Dining RoomMain
- Great RoomMain
- KitchenMain
- LaundryMain
- Loft
Schools
- District:
- FREDERICK COUNTY PUBLIC SCHOOLS
Financial Details
HOA
$265 / Monthly
Annual Taxes
$2,677
Tax year 2026
Assessed Value
$519,990
Parcel Number
NO TAX RECORD
Directions
Head on I-66 West. Take exit B1 for I-81 N toward Winchester, then take exit 310 toward VA-37 N. Turn left onto VA-37 N. Take exit toward Cedar Creek Grade and our community will be on your left.
Affordability Calculator
$103,998
Estimated monthly payment
$2,768/mo
Principal $415,992 · Est. interest $580,346 over 30 yrs
Neighborhood Market Statistics
How this home compares to active listings in WINCHESTER, VA
- $450,000
- Median Listing Price
- 59
- Median Days on Market
- 2,000
- Median Sq Ft
- $221
- Median Price / Sq Ft
- 303
- Active Listings
- This home’s price is 16% above the area median.
- Its price per sq ft is 9% above the area median.
Market statistics compiled from active EXIT Realty® and MLS listings in WINCHESTER, VA.
Location

Points of Interest in WINCHESTER, VA
Showing the WINCHESTER area map.
Nearby Schools
City of Winchester
School · 0.1 mi away
Weekday School
Elementary · 0.3 mi away
Grace Lutheran Preschool
School · 0.3 mi away
Winchester Public Schools
School · 0.4 mi away
Virginia Avenue Charlotte Dehart Elementary School
Elementary · 0.4 mi away
United Methodist Church
School · 0.5 mi away
Winchester Public Schools
School · 0.5 mi away
Douglas Community Learning Center
School · 0.5 mi away
Daniel Morgan Middle School
Secondary · 0.7 mi away
Grafton School
School · 0.9 mi away
John Handley High School
Secondary · 0.9 mi away
Quarles Elementary School
Elementary · 1.0 mi away
John Kerr Elementary School
Elementary · 1.1 mi away
James Wood Middle School
Secondary · 1.3 mi away
Millbrook High School
Secondary · 1.4 mi away
Dowell J Howard Center School
Secondary · 1.4 mi away
Frederick County Public Schools
Secondary · 1.5 mi away
Sacred Heart Academy
School · 1.6 mi away
Pre-K Learn and Play
School · 1.6 mi away
Children of America Winchester
School · 1.6 mi away
Commute Calculator
Nearby Homes

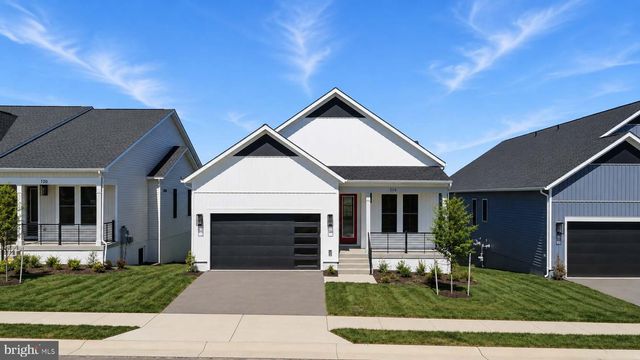
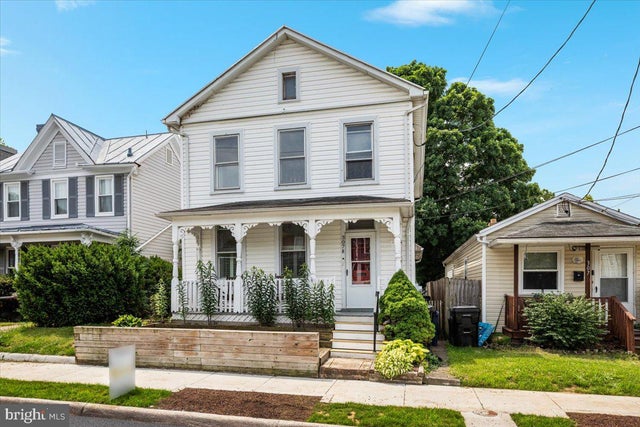

Similar Homes Nearby


Similar Home Values
Comparable nearby listings and their asking prices.
| Address | Price | Beds | Baths | Sq Ft |
|---|---|---|---|---|
| HOMESITE 11 MONTEITH DRIVE, WINCHESTER, VA | $364,990 | 3 | 4 | 1,756 |
| 330 WARDENSVILLE GRADE, WINCHESTER, VA | $365,000 | 3 | 2 | 1,656 |
| 719 NATIONAL AVENUE, WINCHESTER, VA | $365,000 | 4 | 3 | 2,678 |
| 824 APPLESEED COURT, WINCHESTER, VA | $365,000 | 3 | 3 | 2,052 |
| 617 FOX TRAIL, WINCHESTER, VA | $365,000 | 3 | 2 | 2,280 |
| 614 SHERLOCK TRACE, WINCHESTER, VA | $369,000 | 3 | 3 | 1,737 |
Moving Cost Estimate
EXIT Agents in WINCHESTER


Listing Courtesy: D R Horton Realty of Virginia LLC - 8045109139