

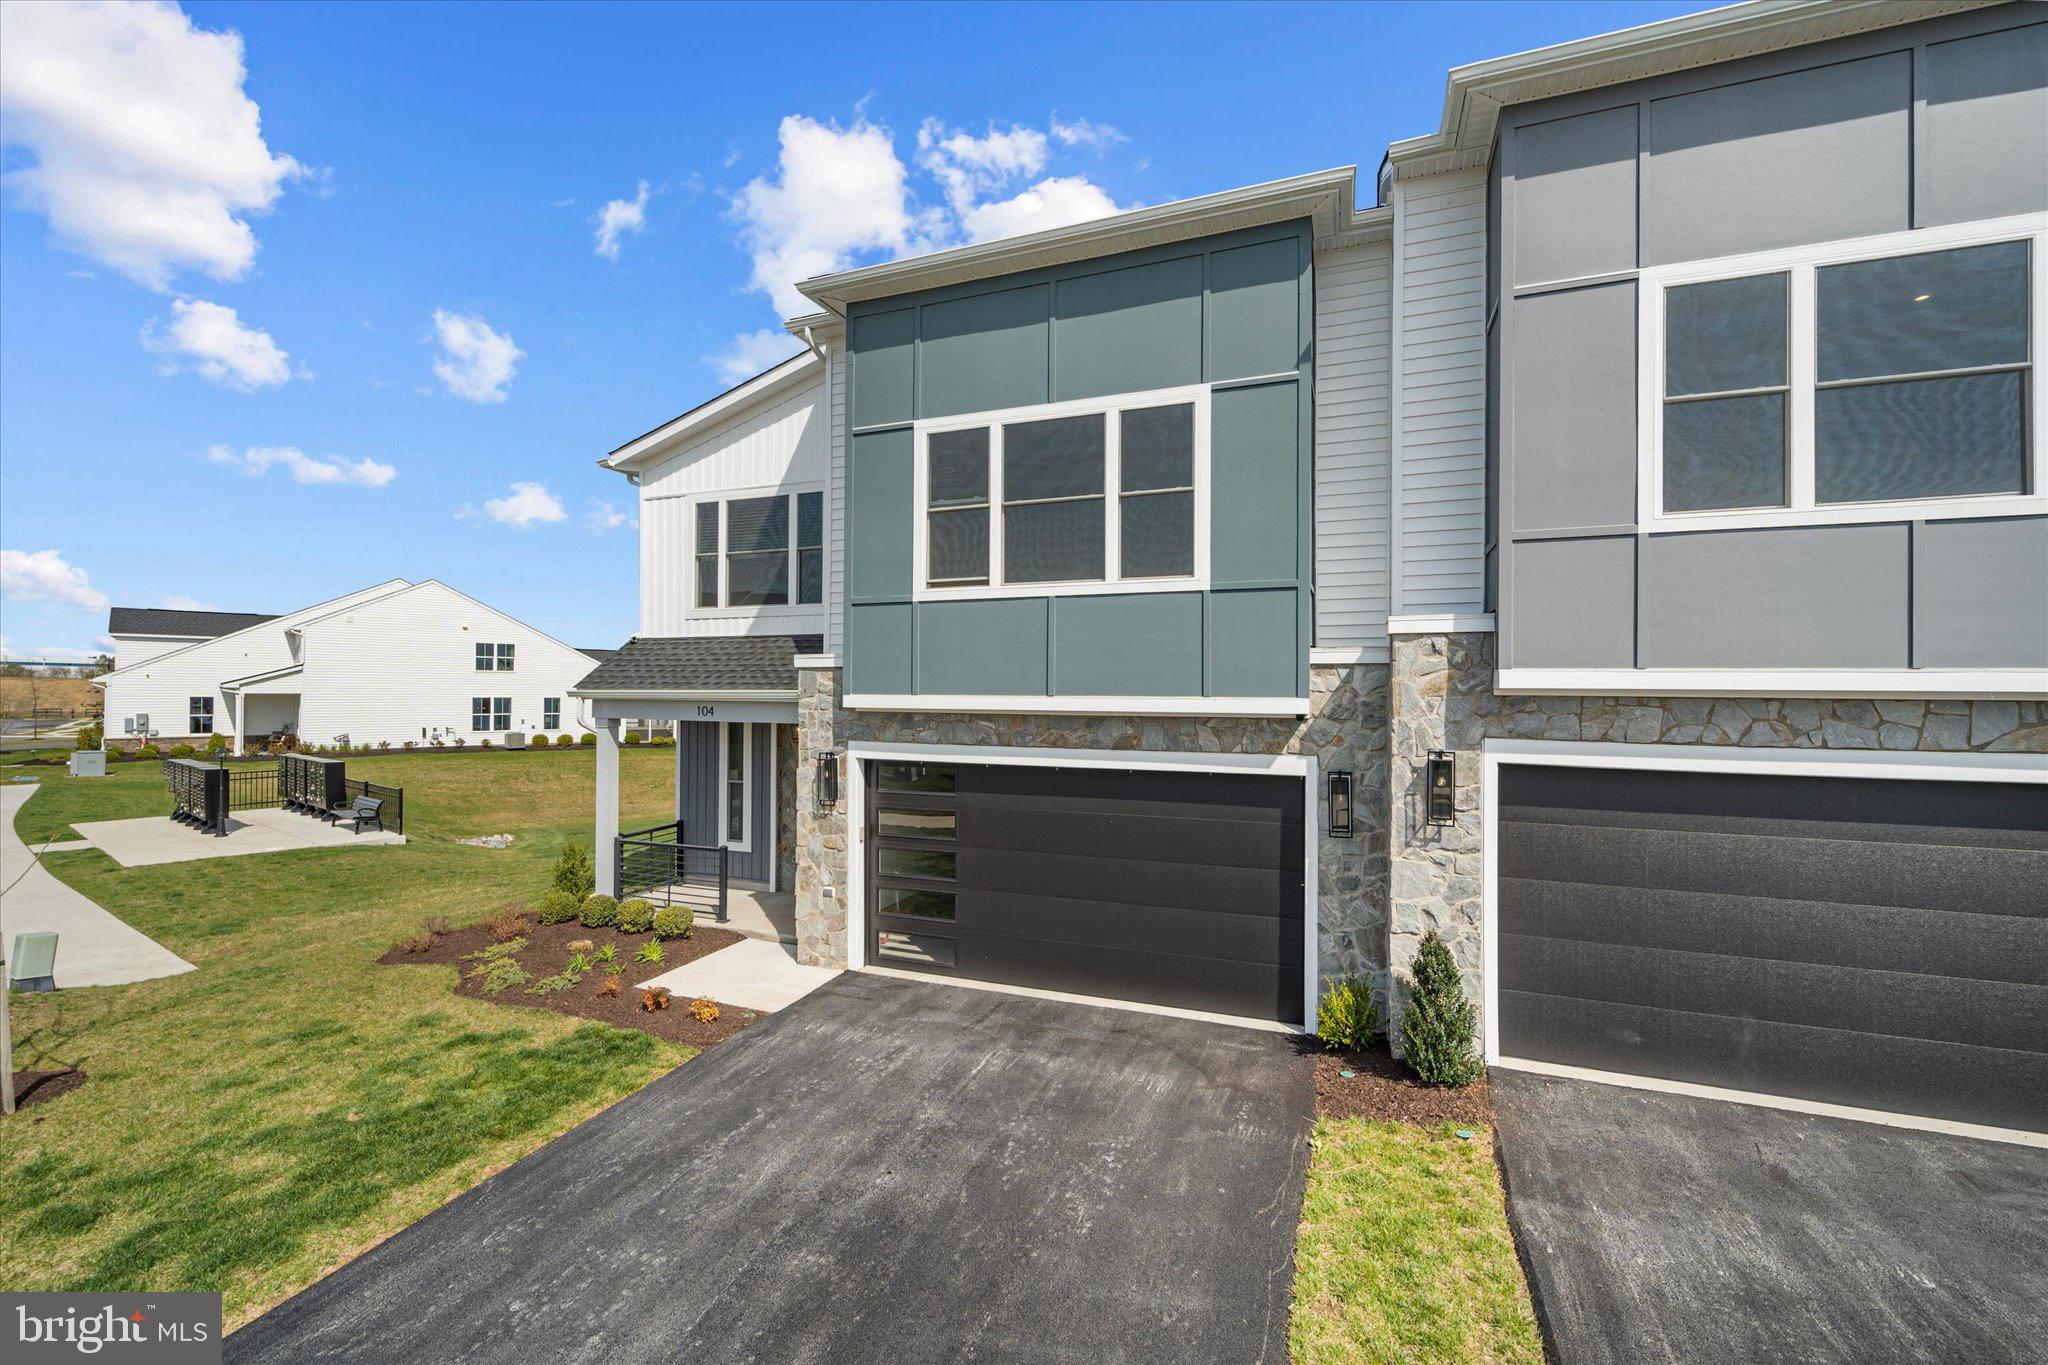
104 WAGTAIL LANE, WINCHESTER, VA 22603
HIATT POINTE AT SNOWDEN BRIDGE · FREDERICK County
Key Facts
Description
*****LENDER CREDIT WITH AN OFFER AND USE OF LENDER!!!***** Welcome to the Vale at Hiatt Pointe—THIS IS ONE OF A KIND WITH THIS VIEW! a brand-new 2025 end-unit villa that is ready for immediate move-in. This beautifully upgraded two-car front-load garage home features three bedrooms, two full baths, and one half bath, offering the perfect blend of style, comfort, and convenience. Enjoy peace of mind with remaining builder warranties, plus the upcoming 1-year builder walkthrough, adding long-term value and confidence to your purchase. From the moment you arrive, the inviting front porch and elegant details set the tone—9-foot ceilings on both levels, oak wide main stairs, and thoughtfully curated finishes throughout. The heart of the home is the stunning kitchen, complete with white soft-close cabinetry, sleek white quartz countertops, a spacious island with built-in trash storage, and a walk-in pantry with solid shelving. Premium Samsung stainless steel appliances—including a five-burner cooktop with chimney hood, wall oven, refrigerator, microwave, and dishwasher—make everyday living and entertaining effortless. Washer and dryer are also included, and a dehumidifier making this truly move-in ready. The open-concept layout flows into the bright great room, where a cozy electric fireplace creates the perfect gathering space. Step outside to a spacious patio —ideal for relaxing or entertaining—while enjoying the added privacy of no homes being built behind you. Luxury vinyl plank flooring runs throughout the main living areas and primary suite, while plush, stain-resistant carpet enhances the secondary bedrooms and upstairs retreat. All bedrooms are generously sized and feature walk-in closets for ample storage. The main-level primary suite offers a spa-like retreat with dual vanities, quartz countertops, and a frameless roll-in shower with floor-to-ceiling tile, blending comfort with accessibility. Upstairs, a versatile loft and two additional bedrooms provide flexible space for guests, hobbies, or extended stays, along with a full bathroom for added convenience. This home is loaded with upgrades, including ceiling fan pre-wiring, custom blinds throughout, a security alarm system, and a thermal insulated garage door to help keep the garage comfortable year-round. The finished two-car garage provides additional storage space. Smart home and energy-efficient features include an IQ Panel 4 system, Ecobee smart thermostat, tankless gas water heater, advanced insulation, and electronic zoning. The home is also solar-ready for future energy efficiency. Pest control system installed as well to help with year round control. Upstairs area can also be modified to add another door for more storage area. Located in Hiatt Pointe at Snowden Bridge, a gated 55+ active adult community, residents enjoy resort-style amenities including a clubhouse, fitness center, pickleball courts, billiards, outdoor pool and hot tub, fire pit, and social gathering spaces—all designed for a vibrant, low-maintenance lifestyle. Mailboxes are conveniently located just steps away (approximately 25 feet) for added ease. With quick access to Route 7, I-81, and I-66, this location offers both convenience and connectivity.
Property Information
Property Type
Residential
Sub-Type
Townhouse
Structure Type
House
Year Built
2025
Living Area
2,279 sq ft
Lot Size
0.11 acres
Garage Spaces
2
Parking Spaces
2
Zoning
RESIDENTIAL
Days on Market
102
MLS® Listing#
VAFV2040764
Property Features
Interior
Exterior
Appliances
Cooling
Heating
Flooring
Fireplace
Pool
Parking
Laundry
Patio
Lot Features
Construction
Foundation
Roof
Windows
Security
Community
Sewer
Water Source
Rooms
- Main
- Main
- Bedroom 2
- Bedroom 3
- Dining RoomMain
- Great RoomMain
- KitchenMain
Schools
- Elementary:
- STONEWALL
- Middle:
- JAMES WOOD
- High:
- MILLBROOK
- District:
- FREDERICK COUNTY PUBLIC SCHOOLS
Financial Details
HOA
$199 / Monthly
Parcel Number
44-E-AA-1-1023
Directions
Follow GPS
Affordability Calculator
$107,800
Estimated monthly payment
$2,869/mo
Principal $431,200 · Est. interest $601,562 over 30 yrs
Neighborhood Market Statistics
How this home compares to active listings in WINCHESTER, VA
- $450,000
- Median Listing Price
- 59
- Median Days on Market
- 2,000
- Median Sq Ft
- $221
- Median Price / Sq Ft
- 303
- Active Listings
- This home’s price is 20% above the area median.
- Its price per sq ft is 7% above the area median.
Market statistics compiled from active EXIT Realty® and MLS listings in WINCHESTER, VA.
Location

Points of Interest in WINCHESTER, VA
Showing the WINCHESTER area map.
Nearby Schools
City of Winchester
School · 0.0 mi away
Weekday School
Elementary · 0.3 mi away
Grace Lutheran Preschool
School · 0.3 mi away
Winchester Public Schools
School · 0.4 mi away
United Methodist Church
School · 0.4 mi away
Virginia Avenue Charlotte Dehart Elementary School
Elementary · 0.5 mi away
Winchester Public Schools
School · 0.6 mi away
Douglas Community Learning Center
School · 0.6 mi away
Daniel Morgan Middle School
Secondary · 0.7 mi away
Grafton School
School · 0.9 mi away
John Handley High School
Secondary · 0.9 mi away
Quarles Elementary School
Elementary · 0.9 mi away
John Kerr Elementary School
Elementary · 1.1 mi away
James Wood Middle School
Secondary · 1.3 mi away
Millbrook High School
Secondary · 1.4 mi away
Dowell J Howard Center School
Secondary · 1.4 mi away
Frederick County Public Schools
Secondary · 1.5 mi away
Sacred Heart Academy
School · 1.6 mi away
Pre-K Learn and Play
School · 1.6 mi away
Children of America Winchester
School · 1.6 mi away
Commute Calculator
Nearby Homes

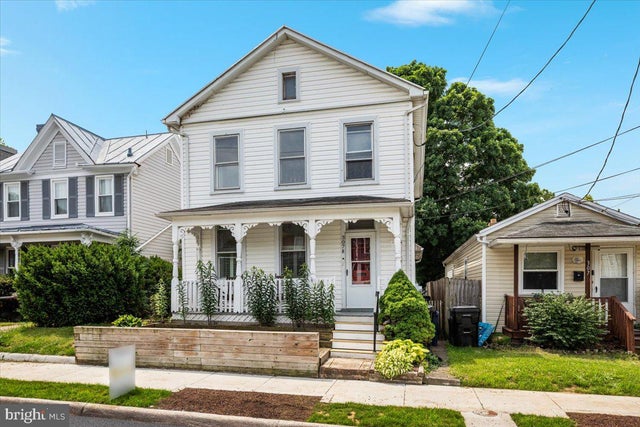

Similar Homes Nearby


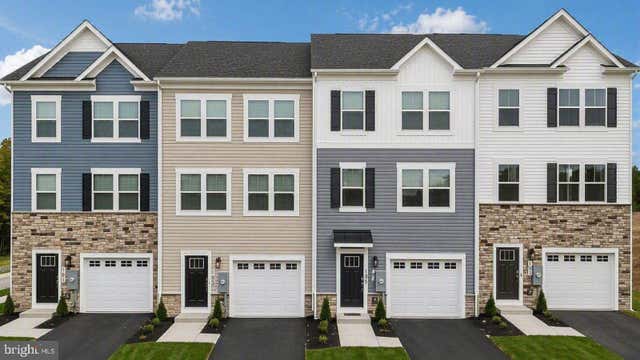
Similar Home Values
Comparable nearby listings and their asking prices.
| Address | Price | Beds | Baths | Sq Ft |
|---|---|---|---|---|
| 118 SHUONER COURT, WINCHESTER, VA | $378,260 | 3 | 3 | 2,000 |
| 711 E CORK STREET, WINCHESTER, VA | $379,900 | 2 | 2 | 1,186 |
| 112 SIOUX LOOP, WINCHESTER, VA | $382,990 | 4 | 4 | 1,889 |
| 114 WILLIAMSON ROAD, WINCHESTER, VA | $384,900 | 3 | 3 | 1,764 |
| 540 BELLVIEW AVE, WINCHESTER, VA | $385,000 | 3 | 1 | 1,280 |
| 110 SIOUX LOOP, WINCHESTER, VA | $388,990 | 4 | 4 | 1,889 |
Moving Cost Estimate
EXIT Agents in WINCHESTER


Listing Courtesy: Keller Williams Realty - 7036690099