

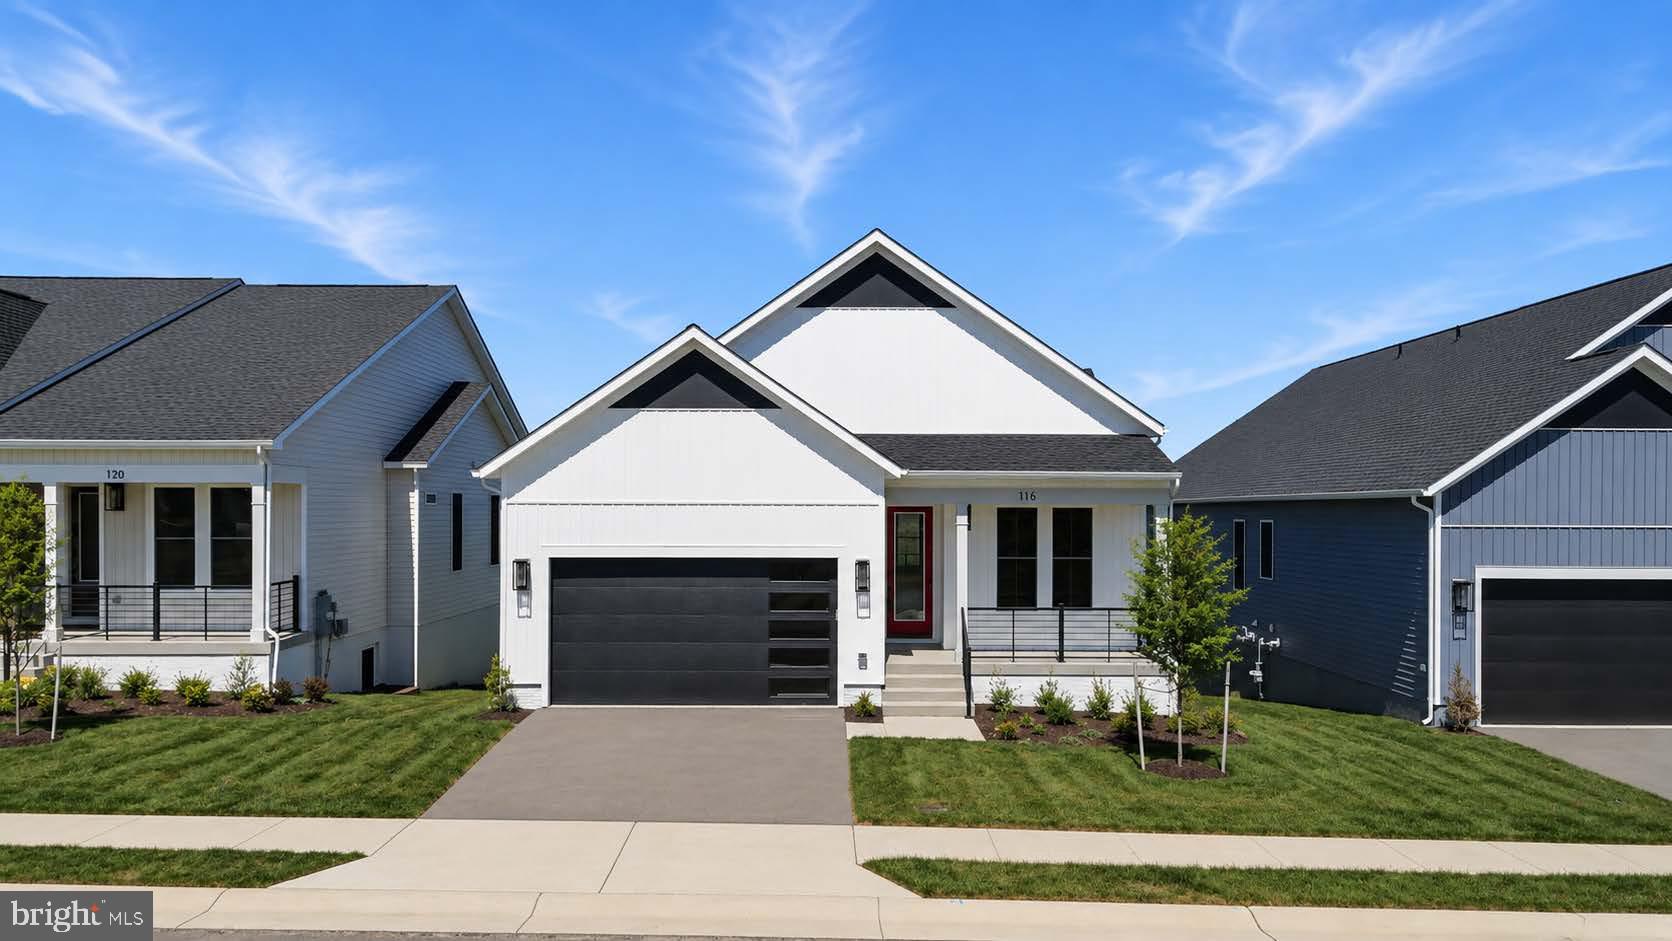
116 MAGPIE LANE, WINCHESTER, VA 22603
HIATT POINTE AT SNOWDEN BRIDGE · FREDERICK County
Key Facts
Description
READY FOR IMMEDIATE DELIVERY! The Sierra 39-F2 at Hiatt Pointe (55+) delivers single-family living at its finest — 3 bedrooms, 3 full baths, 2-car front-load garage, and an open-concept floorplan designed for the way you actually live. Enter through the front porch into a light-filled main level featuring 9' ceilings, oak stairs, and luxury vinyl plank flooring throughout. The chef's kitchen shines with light brown cabinetry, white quartz countertops, an oversized island with built-in trash can, walk-in pantry with solid shelving, and a full Samsung® stainless steel appliance package including 5-burner cooktop with chimney hood, wall oven, refrigerator, microwave, and dishwasher. The open great room features a cozy electric fireplace and flows to a 20'x12' walkout deck. The main-level primary suite offers a spa-inspired bath with dual vanities, white quartz countertops, and a roll-in frameless floor-to-ceiling tile shower. The walkout finished basement adds a spacious rec room, full bath, and additional bedroom. Smart home technology throughout includes IQ Panel 4, Ecobee® smart thermostat, tankless gas water heater, and solar-panel-ready construction. Located in the gated Hiatt Pointe community at Snowden Bridge — fitness center, pickleball, outdoor pool, hot tub, fire tables, outdoor kitchens, and full clubhouse. Easy access to Rt. 7, I-81 & I-66. Closing cost assistance available with Intercoastal Mortgage and Walker Title. Other homesites and delivery dates may be available. Pricing, offers, and availability subject to change without notice. Images and renderings are for illustrative purposes only and may not reflect actual home or features. Additional terms and conditions may apply. See a Van Metre Sales Advisor for details.
Property Information
Property Type
Residential
Sub-Type
Single Family Residence
Structure Type
House
Year Built
2025
Living Area
3,200 sq ft
Lot Size
0.14 acres
Lot Dimensions
0.00 x 0.00
Garage Spaces
2
Parking Spaces
4
Zoning
RESIDENTIAL
Days on Market
13
MLS® Listing#
VAFV2042158
Property Features
Interior
Appliances
Cooling
Heating
Flooring
Basement
Pool
Parking
Laundry
Patio
Construction
Foundation
Roof
Windows
Security
Community
Sewer
Water Source
Rooms
- Main
- Main
- Main
- Bathroom 2Main
- Bathroom 3
- Bedroom 2Main
- Bedroom 3
- Dining RoomMain
- KitchenMain
- LaundryMain
- Living RoomMain
Schools
- District:
- FREDERICK COUNTY PUBLIC SCHOOLS
Financial Details
HOA
$199 / Monthly
HIATT POINTE AT SNOWDEN BRIDGE
Annual Taxes
$384
Tax year 2025
Assessed Value
$80,000
Parcel Number
44-E-AA-1-1037
Directions
From I-66 W - Take Exit 1B onto I-81 N toward Winchester - Take Exit 317 for US-11/VA-37 toward Winchester/Stephenson Merge onto VA-37 N - Turn right onto US-11N/VA-37 N - Turn right onto Snowden Bridge Boulevard - Continue straight on Snowden Bridge Boulevard - Turn right onto Wagtail Lane - The community will be on your left on Wagtail Lane
Affordability Calculator
$119,998
Estimated monthly payment
$3,193/mo
Principal $479,992 · Est. interest $669,632 over 30 yrs
Neighborhood Market Statistics
How this home compares to active listings in WINCHESTER, VA
- $454,717
- Median Listing Price
- 57
- Median Days on Market
- 2,000
- Median Sq Ft
- $220
- Median Price / Sq Ft
- 302
- Active Listings
- This home’s price is 32% above the area median.
- Its price per sq ft is 15% below the area median.
Market statistics compiled from active EXIT Realty® and MLS listings in WINCHESTER, VA.
Location

Points of Interest in WINCHESTER, VA
Showing the WINCHESTER area map.
Nearby Schools
City of Winchester
School · 0.0 mi away
Weekday School
Elementary · 0.3 mi away
Grace Lutheran Preschool
School · 0.3 mi away
Winchester Public Schools
School · 0.4 mi away
Virginia Avenue Charlotte Dehart Elementary School
Elementary · 0.4 mi away
United Methodist Church
School · 0.5 mi away
Winchester Public Schools
School · 0.6 mi away
Douglas Community Learning Center
School · 0.6 mi away
Daniel Morgan Middle School
Secondary · 0.7 mi away
Grafton School
School · 0.9 mi away
John Handley High School
Secondary · 0.9 mi away
Quarles Elementary School
Elementary · 0.9 mi away
John Kerr Elementary School
Elementary · 1.1 mi away
James Wood Middle School
Secondary · 1.3 mi away
Millbrook High School
Secondary · 1.4 mi away
Dowell J Howard Center School
Secondary · 1.4 mi away
Frederick County Public Schools
Secondary · 1.5 mi away
Sacred Heart Academy
School · 1.6 mi away
Pre-K Learn and Play
School · 1.6 mi away
Children of America Winchester
School · 1.6 mi away
Commute Calculator
Nearby Homes


Similar Homes Nearby


Similar Home Values
Comparable nearby listings and their asking prices.
| Address | Price | Beds | Baths | Sq Ft |
|---|---|---|---|---|
| 775 PACK HORSE ROAD, WINCHESTER, VA | $420,000 | 3 | 2 | 1,188 |
| 1826 KERSHAW LANE, WINCHESTER, VA | $420,000 | 2 | 2 | 1,431 |
| 101 CHARLTON ROAD, WINCHESTER, VA | $420,000 | 4 | 3 | 1,714 |
| 145 WILKINS DRIVE, WINCHESTER, VA | $424,900 | 4 | 2 | 1,545 |
| 1709 BRANDON DRIVE, WINCHESTER, VA | $425,000 | 4 | 3 | 2,157 |
| 206 DOGWOOD ROAD, WINCHESTER, VA | $425,000 | 5 | 2 | 1,952 |
Moving Cost Estimate
EXIT Agents in WINCHESTER


Listing Courtesy: Keller Williams Realty - 7036367300