

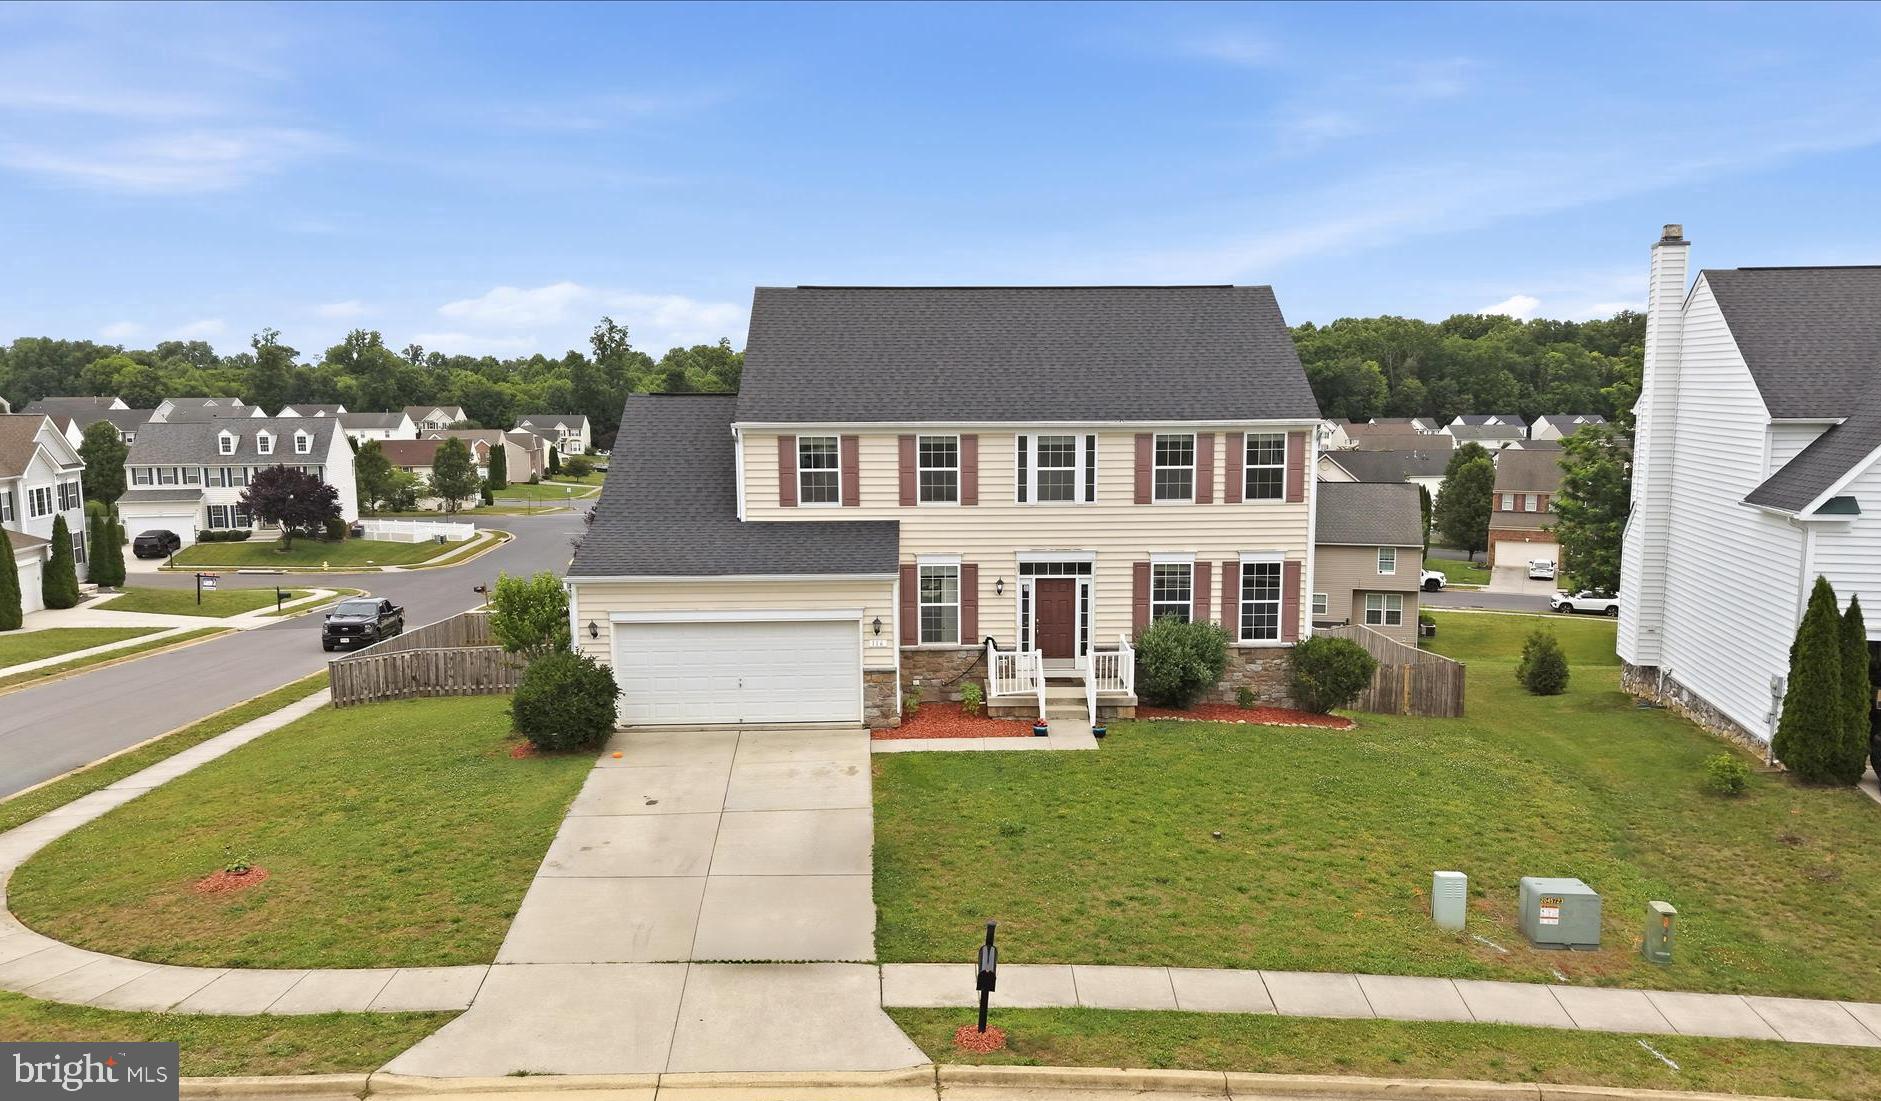
116 CELADON COURT, MARTINSBURG, WV 25403
THE GALLERY · BERKELEY County
Key Facts
Description
Welcome to this beautifully updated 4-bedroom, 3.5-bath home nestled on a spacious corner lot with a fully fenced-in backyard—perfect for both privacy and play. Step inside to discover fresh paint throughout the main level, hardwood floors, and a cozy carpeted family room. The kitchen features granite countertops, stainless steel appliances, and easy access to the spacious back deck, ideal for outdoor dining and entertaining. A convenient laundry room connects to the garage, and a main-level half bath adds extra functionality. Upstairs, you’ll find brand-new carpet and paint throughout. Three generously sized bedrooms share a full bath with a tub/shower combo, while the primary suite impresses with vaulted ceilings, two walk-in closets, and a luxurious ensuite bath complete with a soaking tub and separate shower. The fully finished walkout basement offers incredible flexibility with durable LVP flooring, a full bath, an additional living area, a full kitchen, and a second washer and dryer hookup, making it perfect for guests, in-laws, or entertaining. Walk out to a beautiful stone patio and enjoy the backyard space. This move-in-ready home combines style, space, and functionality, all in a prime location. Don’t miss it!
Property Information
Property Type
Residential
Sub-Type
Single Family Residence
Structure Type
House
Year Built
2013
Stories
3
Living Area
2,875 sq ft
Lot Size
0.24 acres
Garage Spaces
2
Parking Spaces
6
Zoning
101
Days on Market
15
MLS® Listing#
WVBE2051916
Property Features
Interior
Exterior
Appliances
Cooling
Heating
Flooring
Basement
Pool
Parking
Laundry
Patio
Fencing
Lot Features
Construction
Foundation
Roof
Sewer
Water Source
Rooms
- KitchenMain
Schools
- District:
- BERKELEY COUNTY SCHOOLS
Financial Details
HOA
$25 / Monthly
Annual Taxes
$2,987
Tax year 2025
Assessed Value
$191,700
Parcel Number
06 35M020600000000
Directions
*** Google Maps and Waze show address as 116 Celadon DR. Property docs and Mapquest show address as 116 Celadon CT.
Affordability Calculator
$91,800
Estimated monthly payment
$2,443/mo
Principal $367,200 · Est. interest $512,277 over 30 yrs
Neighborhood Market Statistics
How this home compares to active listings in MARTINSBURG, WV
- $338,532
- Median Listing Price
- 38
- Median Days on Market
- 1,961
- Median Sq Ft
- $181
- Median Price / Sq Ft
- 179
- Active Listings
- This home’s price is 36% above the area median.
- Its price per sq ft is 12% below the area median.
Market statistics compiled from active EXIT Realty® and MLS listings in MARTINSBURG, WV.
Location

Points of Interest in MARTINSBURG, WV
Showing the MARTINSBURG area map.
Nearby Schools
Rocky Knoll School
School · 0.4 mi away
Orchard View Intermediate School
Elementary · 0.5 mi away
Berkeley County Schools
School · 1.2 mi away
Rosemont Elementary School
Elementary · 1.4 mi away
Winchester Avenue Elementary School
Elementary · 1.5 mi away
Berkeley County Schools
School · 1.7 mi away
Martinsburg South Middle School
Secondary · 1.8 mi away
Martinsburg High School
Secondary · 1.8 mi away
Berkeley Heights Elementary School
Elementary · 1.9 mi away
Burke Street Elementary
Elementary · 2.0 mi away
Vicki Douglas Juvenile Center
Secondary · 2.0 mi away
St Joseph Parish School
School · 2.1 mi away
Yost's Child Development Center
School · 2.1 mi away
Tuscarora Elementary School
Elementary · 2.6 mi away
Pikeside Learning Center
School · 2.8 mi away
Martinsburg North Middle School
Secondary · 3.3 mi away
Opequon Elementary School
Elementary · 3.5 mi away
Eagle School Intermediate
Elementary · 3.8 mi away
Valley View Elementary School
Elementary · 4.5 mi away
Martinsburg Christian Academy
School · 5.1 mi away
Commute Calculator
Nearby Homes


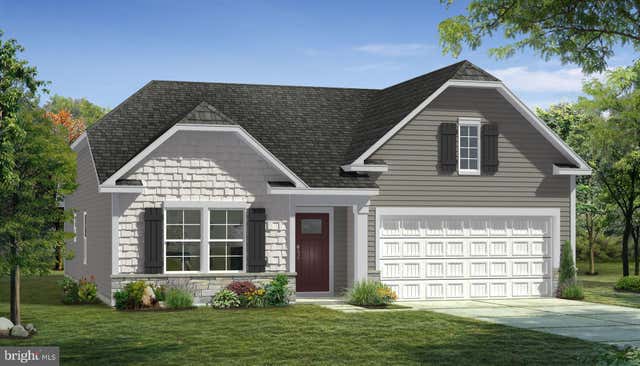


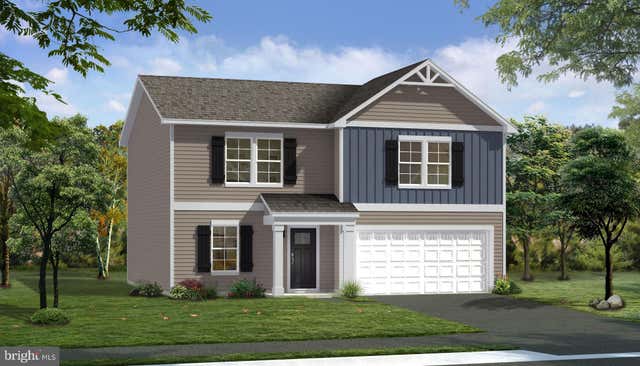
Similar Homes Nearby

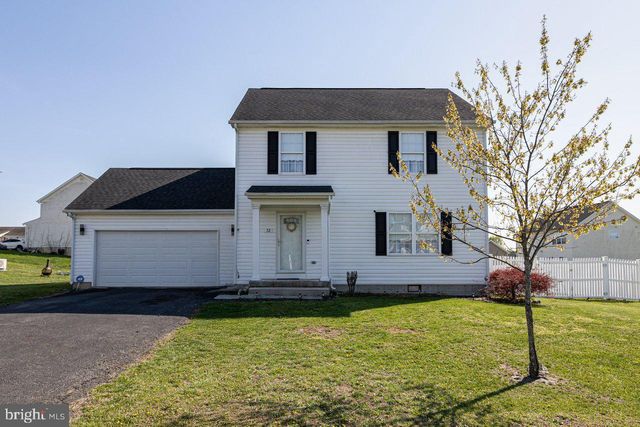
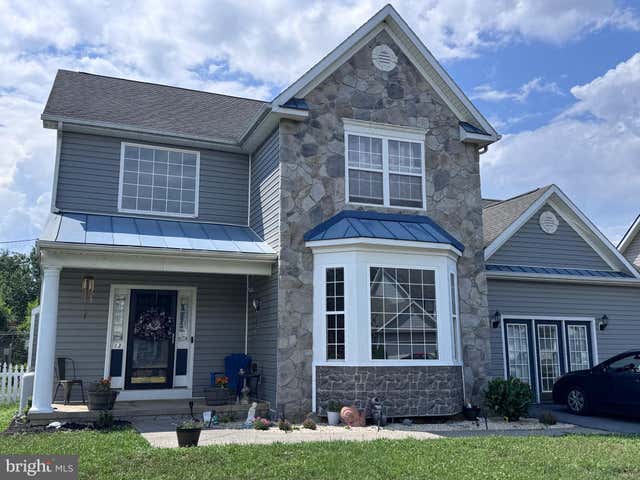
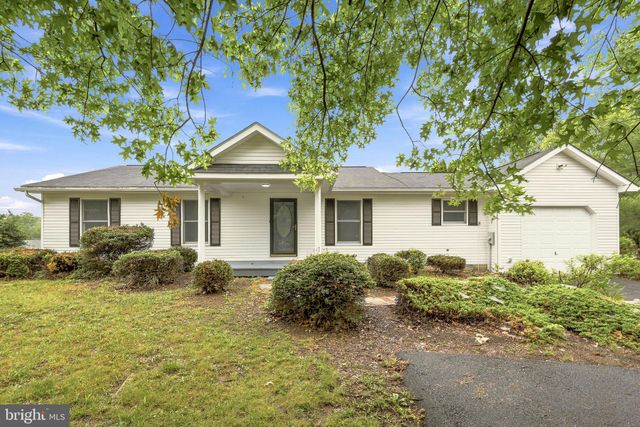
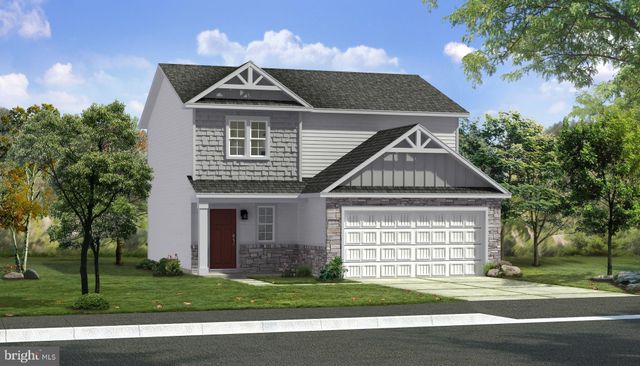
Similar Home Values
Comparable nearby listings and their asking prices.
| Address | Price | Beds | Baths | Sq Ft |
|---|---|---|---|---|
| 511 FONTANA CIRCLE, MARTINSBURG, WV | $322,824 | 3 | 4 | 2,088 |
| 184 DEXTER DRIVE, MARTINSBURG, WV | $324,990 | 3 | 2 | 1,506 |
| 32 HUTTONS VIREO DRIVE, MARTINSBURG, WV | $325,000 | 3 | 3 | 1,568 |
| 13 WREN STREET N, MARTINSBURG, WV | $325,000 | 4 | 4 | 2,914 |
| 65 LIVE OAK COURT, MARTINSBURG, WV | $330,000 | 3 | 2 | 1,396 |
| TBB FONTANA CIRCLE GLENSHAW II, MARTINSBURG, WV | $333,990 | 3 | 3 | 1,589 |
Moving Cost Estimate
EXIT Agents in MARTINSBURG


Listing Courtesy: Dandridge Realty Group, LLC - 3048857645