

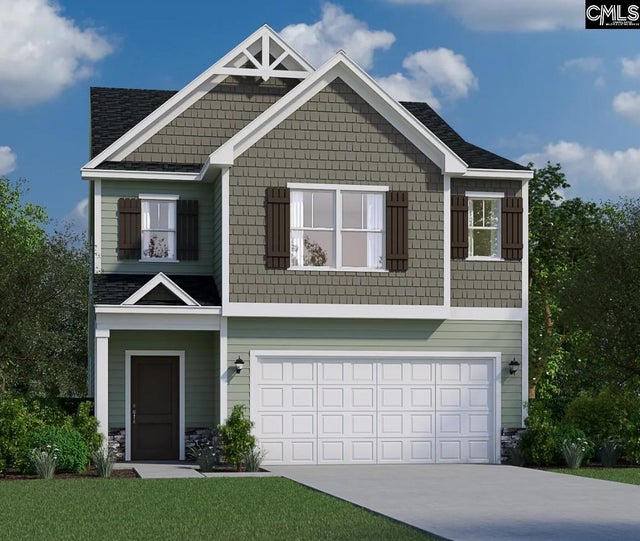
523 Sussex Court, Aiken, SC 29803
South Meadows · Aiken County
Key Facts
Description
Spacious home with a fabulous floor plan enjoys high ceilings, natural light and great living spaces both inside and out! this home is tucked quietly in the back of a quiet family community on a cul-de-sac street, the amenities including pool and recreational area. With almost 2800 sf, this home has 5 bedrooms a large office, 3.5 baths and Back screen porch. Formal dingroom , Eat -in -kitchen with updated SS appliances, Granite tops, Tile Back splash, Great Room with a gas log fireplace. Screened back porch, patio and grill area fenced yard, great for gathering The primary bedroom suite is and 3 other bedrooms and an office ARE LOCATED ON THE MAIN FLOOR The owner suite has two walk-in closets & a sitting area with a custom painted wall for interest and a tray ceiling to add dimension; the bath has two separate vanities, soaking tub; tiled, glass-enclosed shower & separate WC. The office or the front flex room across from the primary suite. Three generous guest bedrooms are found on the opposite side of the home; the sizable hall bath has beadboard detail, with a 2-sink vanity separate from the shower/tub space. also powder & laundry/mud rooms. The attached 2-car garage is wired for EV charging a Upstairs find a supersized bonus bedroom with full bath -- perfect as a guest suite, playroom, home school space or game room! easy commute to SRS and short drive to southside restaurants, groceries & schools Make your appointment today!
Property Information
Property Type
Residential
Sub-Type
Single Family Residence
Year Built
2007
Stories
1
Living Area
2,792 sq ft
Lot Size
0.29 acres
Lot Dimensions
125.91' x 75.67' x 79' x 113'
Garage Spaces
2
Parking Spaces
2
Zoning
Residential
Days on Market
49
MLS® Listing#
100576738
Property Features
Interior
Exterior
Appliances
Cooling
Heating
Flooring
Basement
Parking
Laundry
Patio
Fencing
Lot Features
Construction
Foundation
Roof
Windows
Security
Other Structures
Community
Utilities
Sewer
Water Source
Rooms
- Bedroom 213.0x11.0Main
- Bedroom 314.0x12.0Main
- Bedroom 412.0x11.0Main
- Bonus Room25.0x14.0Upper
- Dining Room14.0x13.0Main
- Family Room22.0x16.0Main
- Kitchen23.0x14.0Main
- Laundry8.0x7.0Main
- Master Bedroom17.0x13.0Main
- Media Room14.0x11.0Main
Schools
- Elementary:
- Millbrook
- Middle:
- Kennedy
- High:
- SOUTH AIKEN
Financial Details
HOA
$372 / Annually
south meadow
Annual Taxes
$5,544
Tax year 2025
Assessed Value
$21,150
Parcel Number
1231611119
Directions
Follow Southmeadows Blvd and Bainbridge Dr to Sussex Ct
Affordability Calculator
$81,180
Estimated monthly payment
$2,160/mo
Principal $324,720 · Est. interest $453,013 over 30 yrs
Neighborhood Market Statistics
How this home compares to active listings in Aiken, SC
- $329,655
- Median Listing Price
- 90
- Median Days on Market
- 2,172
- Median Sq Ft
- $150
- Median Price / Sq Ft
- 218
- Active Listings
- This home’s price is 23% above the area median.
- Its price per sq ft is 3% below the area median.
Market statistics compiled from active EXIT Realty® and MLS listings in Aiken, SC.
Location

Points of Interest in Aiken, SC
Showing the Aiken area map.
Commute Calculator
Nearby Homes


Similar Homes Nearby
Similar Home Values
Comparable nearby listings and their asking prices.
| Address | Price | Beds | Baths | Sq Ft |
|---|---|---|---|---|
| 361 Bay Meadows Drive, Aiken, SC | $285,400 | 4 | 2 | 1,672 |
| 284 Balbriggan Place, Aiken, SC | $286,400 | 4 | 3 | 2,411 |
| 284 Balbriggan Place, Aiken, SC | $286,400 | 4 | 3 | 2,411 |
| 662 Lytham Drive, Aiken, SC | $287,330 | 4 | 3 | 2,176 |
| 481 Whitby Court, Aiken, SC | $289,000 | 4 | 3 | 2,176 |
| 8195 Smooth Whiskey Circle, Aiken, SC | $292,900 | 5 | 3 | 2,400 |
Moving Cost Estimate
EXIT Agents in Aiken


Presented by: Donatella M Armstrong Key